Skip main navigation
Off market
Street View
  • $311,800

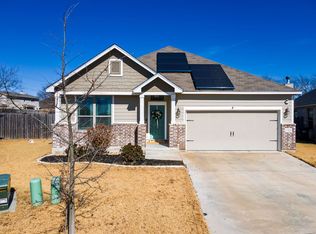
    7316 Hammermill Ln, Temple, TX 76502

    4beds
    2,000sqft
    SingleFamily
    Built in 2021
    6,621 Square Feet Lot
    $311,800 Zestimate®
    $156/sqft
    $2,085 Estimated rent

    Home value

    $311,800

    $296,000 - $327,000

    $2,085/mo

    Zestimate® history
    Loading
    Loading...

    Owner options

    List your home for rent

    $2,085/mo

    Rent Zestimate®

    Find your next renter with Zillow Rental Manager. Plus, with online applications, you can quickly screen prospective tenants – for free.

    Learn more

    $2,085/mo

    Rent Zestimate®

    Refinance and save

    $2,032/mo

    Est. payment

    Refinancing to a lower rate could help reduce your monthly payments and save thousands over the life of the loan.

    See today's rates

    $2,032/mo

    Est. payment

    Explore your selling options

    Work with a Zillow partner agent

    Leverage their expertise and Zillow's premium Showcase listings to get your home seen by more buyers.

    Get started

    List with your own agent

    Get your home in front of millions of buyers by listing it on Zillow.

    Learn how to do it

    Sell it yourself

    Take full control of how buyers see your home on Zillow by listing For Sale by Owner (FSBO).

    List your home

    What's special

    Hills of Westwood East offers home buyers new Temple TX homes in a subdivision with beautiful hilltop views. Hills of Westwood East is the non-gated section of Hills of Westwood with homes ranging in price from the $200's to $300's. It is located less than a mile from Pirtle Elementary School and Lake Belton Middle School, with quick access to both 2305 and 317. This charming community also boasts beautifully landscaped entrances and a community pool.Sales Price includes Full Sod, Sprinkler System, and 6' Cedar Post Privacy Fence

    This property is off market, which means it's not currently listed for sale or rent on Zillow. This may be different from what's available on other websites or public sources.

    Facts & features

    Interior

    Bedrooms & bathrooms
    • Bedrooms: 4
    • Bathrooms: 2
    • Full bathrooms: 2
    Heating
    • Other, Electric
    Appliances
    • Included: Dishwasher, Garbage disposal, Microwave, Range / Oven
    • Laundry: Laundry Room, Washer Hookup, Electric Dryer Hookup, Lower Level, Electric, Utility/Laundry Room
    Features
    • Breakfast Bar, Pantry, Walk-In Closet(s), High Ceilings, Garden Tub, Granite Counters, Eat-in Kitchen, Office, Shower Only, Shower/Tub Combo, Kit/Din Combo, Liv/Din Combo
    • Flooring: Tile, Linoleum / Vinyl
    • Windows: Window Treatments
    • Attic: Other-See Remarks
    • Has fireplace: Yes
    • Fireplace features: Outside
    Interior area
    • Structure area source: Builder
    • Total interior livable area: 2,000 sqft

    Property

    Parking
    • Parking features: Garage - Attached
    Features
    • Patio & porch: Covered Porch, Patio-Covered
    • Exterior features: Brick
    • Fencing: Privacy, Wood
    • Waterfront features: No Water Features/View
    Lot
    • Size: 6,621 sqft
    Details
    • Parcel number: 490910
    • Special conditions: Builder

    Construction

    Type & style
    • Home type: SingleFamily
    • Architectural style: Craftsman
    Materials
    • brick
    • Foundation: Crawl/Raised
    • Roof: Composition
    Condition
    • Under Construction
    • Year built: 2021

    Utilities & green energy

    • Sewer: Public Sewer
    • Water: Public
    • Utilities for property: Phone Available, Cable Connected, City Garbage, Satellite Dish, Other Utilities Available

    Community & neighborhood

    Security
    • Security features: Smoke Detector(s)
    Location
    • Region: Temple

    Other

    Other facts
    • Sewer: Public Sewer
    • WaterSource: Public
    • Flooring: Tile, Vinyl
    • RoadSurfaceType: Paved
    • NewConstructionYN: true
    • Appliances: Dishwasher, Disposal, Microwave, Electric Range, Plumbed For Ice Maker
    • FireplaceYN: true
    • Heating: Electric, 1 Unit
    • HeatingYN: true
    • CoolingYN: true
    • FoundationDetails: Slab
    • CommunityFeatures: Playground, Gated, Walking/Jogging/Bike Trails
    • RoomsTotal: 1
    • ArchitecturalStyle: Craftsman
    • InteriorFeatures: Breakfast Bar, Pantry, Walk-In Closet(s), High Ceilings, Garden Tub, Granite Counters, Eat-in Kitchen, Office, Shower Only, Shower/Tub Combo, Kit/Din Combo, Liv/Din Combo
    • LivingAreaSource: Builder
    • PropertyCondition: Under Construction
    • Utilities: Phone Available, Cable Connected, City Garbage, Satellite Dish, Other Utilities Available
    • Fencing: Privacy, Wood
    • ConstructionMaterials: HardiPlank Type, 3-Side Masonry, Rock/Stone/Veneer, Frame/Brick Veneer
    • CoveredSpaces: 2
    • LaundryFeatures: Laundry Room, Washer Hookup, Electric Dryer Hookup, Lower Level, Electric, Utility/Laundry Room
    • SecurityFeatures: Smoke Detector(s)
    • WindowFeatures: Window Treatments
    • FireplaceFeatures: Outside
    • Cooling: Electric, 1 Unit
    • RoomKitchenFeatures: Granite Counters, Kitchen Island, Pantry, Electric, Breakfast Bar, Eat-in Kitchen, Breakfast Area, Open to Family Room, Center Island, Open To Dining
    • RoomMasterBedroomFeatures: Ceiling Fan(s), Walk-In Closet(s), Double Vanity, Shower Only, Tub - Garden
    • PatioAndPorchFeatures: Covered Porch, Patio-Covered
    • Roof: Shingle-Composition, Decking
    • BuildingAreaSource: Builder
    • MlsStatus: Active
    • Attic: Other-See Remarks
    • SpecialListingConditions: Builder
    • RoadFrontageType: Curbs
    • WaterfrontFeatures: No Water Features/View
    • YearBuiltSource: Owner/Seller
    • Road surface type: Paved

    Price history

    DateEventPrice
    8/5/2024Listing removed--
    Source: Unlock MLS #1300801 Report a problem
    5/29/2024Listed for sale$399,000$200/sqft
    Source: Central Texas MLS #545407 Report a problem
    6/4/2021Sold--
    Source: Central Texas MLS #425203 Report a problem

    Public tax history

    YearProperty taxesTax assessment
    2025-- $359,260 +0.9%
    2024-- $356,115 -0.7%
    2023$8,230 -3.3%$358,539 +5.7%
    2022$8,515 $339,084 +516.5%
    2021-- $55,000 +1427.8%
    2020$95 $3,600

    Find assessor info on the county website

    Neighborhood: 76502

    Nearby schools

    GreatSchools rating
    Schools provided by the listing agent
    • District: Belton ISD

    Source: The MLS. This data may not be complete. We recommend contacting the local school district to confirm school assignments for this home.

    Get a cash offer in 3 minutes
    Find out how much your home could sell for in as little as 3 minutes with a no-obligation cash offer.
    Estimated market value
    $311,800
    Get a cash offer in 3 minutes
    Find out how much your home could sell for in as little as 3 minutes with a no-obligation cash offer.
    Estimated market value
    $311,800