Welcome to this spacious 5 bedroom, 2.5 bath home situated on a desirable corner lot with circular driveway in a serene neighborhood, steps away from a playground and tennis courts. The grand entrance with double doors is a perfect space to greet guests with plenty of room for shoes, coats, and other essentials. The great room is the centerpiece of the home featuring high ceilings, a fireplace for cozy evenings and a large bay window bathing the room in natural light. This inviting space flows seamlessly into the dining room and kitchen perfect for gatherings and entertaining. Steps down from the kitchen is a versatile space that can be used as a playroom or media room. There's also a large laundry room and half bath. The large 3 season room is a perfect place to extend your living space and will appeal to plant enthusiasts. Upstairs there are 5 spacious bedrooms with plenty of closet space. There is a full bath to serve the 4 bedrooms and a large primary bedroom with its own full bathroom. The lower-level features ample storage space to keep the home organized and clutter free. It also features a secondary kitchen for large gatherings or catering to extended family stays with a large area to spread out and relax. There are hardwood floors in the upper level, great-room, and dining room. This home has so much untapped potential! While it needs updating, it is a fantastic opportunity to customize and create a space that reflects your style and needs. With a solid structure and great layout, the possibilities are endless. Don't miss the chance to turn this house into your dream home. This property is being sold "as is" seller to make no repairs.
Closed
$250,000
7316 Honeydale Dr, Northfield, OH 44067
5beds
3,642sqft
Single Family Residence
Built in 1962
0.56 Acres Lot
$386,200 Zestimate®
$69/sqft
$3,449 Estimated rent
Home value
$386,200
$351,000 - $425,000
$3,449/mo
Zestimate® history
Owner options
List your home for rent
$3,449/mo
Rent Zestimate®
Find your next renter with Zillow Rental Manager. Plus, with online applications, you can quickly screen prospective tenants – for free.
$3,449/mo
Rent Zestimate®
Refinance and save
$1,726/mo
Est. payment
Refinancing to a lower rate could help reduce your monthly payments and save thousands over the life of the loan.
$1,726/mo
Est. payment
Explore your selling options
Work with a Zillow partner agent
Leverage their expertise and Zillow's premium Showcase listings to get your home seen by more buyers.
Get startedList with your own agent
Get your home in front of millions of buyers by listing it on Zillow.
Learn how to do itSell it yourself
Take full control of how buyers see your home on Zillow by listing For Sale by Owner (FSBO).
List your homeWhat's special
Zillow last checked:
Listing updated:
Listed by:
Michael R Balog michaelbalog@howardhanna.com330-802-4874,
Howard Hanna,
Dawn Caito 330-221-0007,
Howard Hanna
Bought with:
Scott M Tinlin, 2012002793
Platinum Real Estate
Warren Biggs, 2020001744
Platinum Real Estate
Source: MLS Now,MLS#: 5038775Originating MLS: Akron Cleveland Association of REALTORS
Facts & features
Interior
Bedrooms & bathrooms
- Bedrooms: 5
- Bathrooms: 3
- Full bathrooms: 2
- 1/2 bathrooms: 1
- Main level bathrooms: 1
Primary bedroom
- Description: hdwd unfin under carpet, storage walkin closet, 2 sep closets with slide door, 2 windows,Flooring: Carpet
- Level: Third
Bedroom
- Description: Hdwd under carpet, 2 windows, 2 sep closet with wooden slide doors,Flooring: Carpet
- Level: Third
Bedroom
- Description: Hdwd under carpet, one closet with slide doors, one window,Flooring: Carpet
- Level: Third
Bedroom
- Description: Hdwd under carpet, one closet w/slide door, one window,Flooring: Carpet
- Level: Third
Bedroom
- Description: Hdwd under carpet, one closet w/slide door, one big window,Flooring: Carpet
- Level: Third
Primary bathroom
- Description: Full with shower, single sink, large mirror, white toilet,Flooring: Linoleum
- Level: Third
Bathroom
- Description: 1/2 bath-plumbed drain for shower, connected to utility rm off garage, window,Flooring: Carpet
- Level: First
Bathroom
- Description: Full w/tub original, lt blue w/match dbl sinks, large full mirror, 1 window,Flooring: Linoleum
- Level: Third
Dining room
- Description: Hardwood unfin under carpet, adjacent to kit/liv rm, large window, light fixture,Flooring: Carpet
- Level: Second
Eat in kitchen
- Description: Flooring: Carpet
- Level: Second
Family room
- Description: Darn brown paneling, red carpet,located adjacent to 3 season room,Flooring: Carpet
- Level: First
Kitchen
- Description: Open railing to family room,Flooring: Carpet
- Level: Second
Laundry
- Description: Access from garage, wash tub, adj to small 1/2 ba & fam rm, window into patio room,Flooring: Carpet
- Level: First
Living room
- Description: Bay window, Full ht fireplace, unfinished hardwood under carpet, log buning beige brick fp,Flooring: Carpet
- Features: Fireplace
- Level: Second
Other
- Description: Dark wood paneling, double door entrance w/side window, 2 lower closets,Flooring: Carpet
- Level: First
Other
- Description: Built in shelving, full freezer, furn/a-c, hot wtr heaters, cement floor,Flooring: Carpet
- Level: Lower
Recreation
- Description: Paneled bsmt, fin ceiling, flouresc lighting, full kit w/fridge, stove/oven, trash compactor,Flooring: Carpet
- Level: Lower
Sunroom
- Description: 2 entr/exit door, all glass w/screened windows
- Level: First
Heating
- Fireplace(s)
Cooling
- Central Air
Appliances
- Included: Cooktop, Dishwasher, Freezer, Humidifier, Range, Refrigerator
- Laundry: Laundry Chute, Washer Hookup, Electric Dryer Hookup, Gas Dryer Hookup, Inside, Main Level, Laundry Room, Laundry Tub, Sink
Features
- Beamed Ceilings, Ceiling Fan(s), Cathedral Ceiling(s), Double Vanity, Entrance Foyer, His and Hers Closets, Laminate Counters, Multiple Closets, Storage, Walk-In Closet(s)
- Windows: Aluminum Frames, Bay Window(s), Double Pane Windows
- Basement: Finished,Interior Entry,Concrete,Storage Space,Sump Pump
- Number of fireplaces: 1
- Fireplace features: Living Room, Masonry, Raised Hearth, Other, Wood Burning
Interior area
- Total structure area: 3,642
- Total interior livable area: 3,642 sqft
- Finished area above ground: 1,941
- Finished area below ground: 1,701
Property
Parking
- Parking features: Additional Parking, Attached, Circular Driveway, Concrete, Garage, Garage Door Opener, Heated Garage, Inside Entrance, Lighted, Garage Faces Side, Workshop in Garage, Water Available
- Attached garage spaces: 2
Features
- Levels: Three Or More,Multi/Split
- Stories: 3
- Patio & porch: Rear Porch, Covered, Enclosed, Glass Enclosed, Other, Patio, Porch, Screened
- Exterior features: Fire Pit, Playground, Private Yard, Rain Gutters, Storage, Tennis Court(s)
- Pool features: None
- Fencing: Back Yard,Split Rail
- Has view: Yes
- View description: Neighborhood
Lot
- Size: 0.56 Acres
- Dimensions: 148 x 165
- Features: Back Yard, Corner Lot, Front Yard, Gentle Sloping, Landscaped, Private, Many Trees, Wooded
Details
- Additional structures: Outbuilding, Shed(s), Storage
- Parcel number: 4001439
- Special conditions: Real Estate Owned
Construction
Type & style
- Home type: SingleFamily
- Architectural style: Split Level,Traditional
- Property subtype: Single Family Residence
Materials
- Aluminum Siding, Brick
- Foundation: Block
- Roof: Shingle
Condition
- Fixer
- Year built: 1962
Utilities & green energy
- Sewer: Public Sewer
- Water: Public
Community & HOA
Community
- Subdivision: Honeydale Estate #3
HOA
- Has HOA: No
Location
- Region: Northfield
Financial & listing details
- Price per square foot: $69/sqft
- Tax assessed value: $256,320
- Annual tax amount: $3,411
- Date on market: 5/18/2024
- Cumulative days on market: 34 days
- Listing agreement: Exclusive Right To Sell
- Listing terms: Cash,Conventional
Price history
| Date | Event | Price |
|---|---|---|
| 6/27/2024 | Sold | $250,000$69/sqft |
Source: Public Record Report a problem | ||
Public tax history
| Year | Property taxes | Tax assessment |
|---|---|---|
| 2025 | $5,437 +20.9% | $89,710 |
| 2024 | $4,497 +8.4% | $89,710 |
| 2023 | $4,148 +18.7% | $89,710 +38% |
| 2022 | $3,494 -0.3% | $65,009 |
| 2021 | $3,504 | $65,009 |
| 2020 | -- | $65,009 +6.1% |
| 2019 | $3,559 +13.3% | $61,296 +0% |
| 2018 | $3,140 -4.7% | $61,290 |
| 2017 | $3,296 | $61,290 |
| 2016 | $3,296 | $61,290 |
| 2015 | $3,296 +0.6% | $61,290 |
| 2014 | $3,276 +9.8% | $61,290 +3.2% |
| 2013 | $2,984 -0.1% | $59,410 |
| 2012 | $2,987 +2.8% | $59,410 +0% |
| 2011 | $2,906 +6.2% | $59,409 -6.2% |
| 2010 | $2,737 | $63,354 |
| 2009 | -- | $63,354 |
| 2008 | $2,810 +6.1% | $63,354 +1.8% |
| 2007 | $2,647 -10.1% | $62,213 |
| 2006 | $2,946 +2.3% | $62,213 |
| 2005 | $2,881 | $62,213 +10.2% |
| 2004 | -- | $56,441 |
| 2003 | $2,360 -1.2% | $56,441 |
| 2002 | $2,389 -9.6% | $56,441 -4.2% |
| 2001 | $2,643 -1% | $58,902 |
| 2000 | $2,670 | $58,902 |
Find assessor info on the county website
Neighborhood: 44067
Nearby homes
- $309,8004 bd2 ba2.1k sqft7304 Honeydale Dr, Northfield, OH 44067Off Market
- $235,0004 bd2 ba1.7k sqft285 Skylane Dr, Northfield, OH 44067Sold
- $340,9003 bd3 ba2k sqft251 Skylane Dr, Northfield, OH 44067Off Market
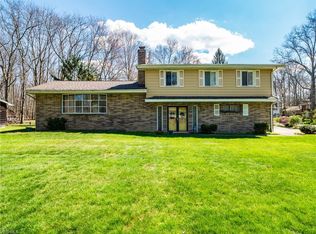
- $330,4003 bd3 ba1.9k sqft7292 Honeydale Dr, Northfield, OH 44067Off Market

- $306,5003 bd2 ba1.8k sqft275 Skylane Dr, Northfield, OH 44067Off Market
- $326,4004 bd2 ba2k sqft265 Skylane Dr, Northfield, OH 44067Off Market
- $235,4003 bd1 ba1.2k sqft9083 Pleasant View Dr, Northfield, OH 44067Off Market
- $155,0005 bd3 ba1.9k sqft9097 Pleasant View Dr, Northfield, OH 44067Sold
Nearby schools
GreatSchools rating
- 9/10Rushwood Elementary SchoolGrades: K-4Distance: 2.5 mi
- 8/10Nordonia Middle SchoolGrades: 7-8Distance: 1.4 mi
- 6/10Nordonia High SchoolGrades: 9-12Distance: 1.2 mi
Schools provided by the listing agent
- District: Nordonia Hills CSD - 7710
Source: MLS Now. This data may not be complete. We recommend contacting the local school district to confirm school assignments for this home.
Get a cash offer in 3 minutes
Find out how much your home could sell for in as little as 3 minutes with a no-obligation cash offer.
Estimated market value
$386,200
Get a cash offer in 3 minutes
Find out how much your home could sell for in as little as 3 minutes with a no-obligation cash offer.
Estimated market value
$386,200
- Ohio
- Summit County
- Northfield
- 44067
- 7316 Honeydale Dr
