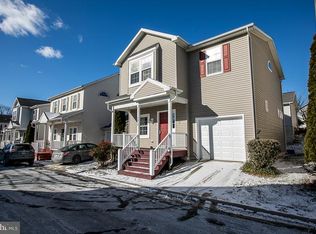
Rarely available 4-bedroom model -with 4 legal bedrooms and 2 full baths upstairs- in the gated New Colony Village community in Howard County, MD. This move-in ready, single-family residence is perfect for you to call "home". Freshly painted with neutral colors (2023), wood floors throughout the entire home including wood stairs (2015) so you do not need to deal with carpet in this home. Newly repainted covered front porch; Spacious open floor plan; Large living and dining room seamlessly connects to the beautifully renovated kitchen (2018). The kitchen boasts 42" solid wood cabinets (2018), granite countertops (2018), recessed LED lighting (2023), Stainless steel dishwasher (2018), Stainless Steel refrigerator (2022) and a generous center island (2018) perfect for entertaining. Adjacent to the kitchen, you'll find a cozy family room with a gas fireplace. Upstairs you will find a spacious primary bedroom with en-suite bathroom that comes with double sink vanity & large jetted tub shower. 3 additional nice-sized bedrooms, and share another full bathroom in the hallway. Finished walk-out basement presents a large recreation room and another full bathroom, perfect for hosting guests or additional family members. Outside, enjoy or relax on the covered front porch or the spacious back deck. This home also includes an oversized one car garage, replaced HVAC system (2016), new light fixtures (2023), new kitchen and bathroom floors (2022) and new recessed lights (2023). New Colony Village community is conveniently located just minutes from Fort Meade, local shopping, dining, and entertainment options. You'll have easy access to major commuter routes such as I-95, Routes 100, 175, 29, 32, and Route 1. Amenities include lawn care, landscaping, swimming pool, exercise room, basketball court, a clubhouse, fun community events, and security patrol service, etc. Don't miss your chance to become a part of this amazing community.
Sold for $445,000
Zillow last checked:
Listing updated:
Bought with:
Hallima Abdulkareem, Kwpp1
Keller Williams Preferred Properties
Source: Bright MLS,MLS#: MDHW2033826
Price history
| Date | Event | Price |
|---|---|---|
| 11/22/2023 | Sold | $445,000+2.3%$290/sqft |
Source:  Bright MLS #MDHW2033826 Report a problem Bright MLS #MDHW2033826 Report a problem | ||
| 11/22/2023 | Pending sale | $435,000$284/sqft |
Source: Bright MLS #MDHW2033826 Report a problem | ||
| 10/28/2023 | Listing removed | -- |
Source: Zillow Rentals Report a problem | ||
| 10/28/2023 | Contingent | $435,000$284/sqft |
Source: Bright MLS #MDHW2033826 Report a problem | ||
| 10/22/2023 | Listed for sale | $435,000+4.1%$284/sqft |
Source: Bright MLS #MDHW2033826 Report a problem | ||
| 9/26/2023 | Listed for rent | $2,730-2.5%$2/sqft |
Source: Zillow Rentals Report a problem | ||
| 9/26/2023 | Listing removed | $418,000$272/sqft |
Source: Bright MLS #MDHW2032756 Report a problem | ||
| 9/21/2023 | Listed for sale | $418,000+60.8%$272/sqft |
Source: Bright MLS #MDHW2032756 Report a problem | ||
| 9/8/2023 | Listing removed | -- |
Source: Zillow Rentals Report a problem | ||
| 8/22/2023 | Price change | $2,800-3.4%$2/sqft |
Source: Zillow Rentals Report a problem | ||
| 8/10/2023 | Listed for rent | $2,900$2/sqft |
Source: Zillow Rentals Report a problem | ||
| 7/23/2023 | Listing removed | -- |
Source: Zillow Rentals Report a problem | ||
| 6/19/2023 | Listed for rent | $2,900+5.5%$2/sqft |
Source: Zillow Rentals Report a problem | ||
| 6/6/2022 | Listing removed | -- |
Source: Zillow Rental Manager Report a problem | ||
| 5/20/2022 | Listed for rent | $2,750+12.2%$2/sqft |
Source: Zillow Rental Manager Report a problem | ||
| 5/30/2021 | Listing removed | -- |
Source: Zillow Rental Manager Report a problem | ||
| 5/21/2021 | Listed for rent | $2,450+11.9%$2/sqft |
Source: Zillow Rental Manager Report a problem | ||
| 3/24/2021 | Listing removed | -- |
Source: Owner Report a problem | ||
| 5/14/2019 | Listing removed | $2,190$1/sqft |
Source: Owner Report a problem | ||
| 5/10/2019 | Price change | $2,190-3.1%$1/sqft |
Source: Owner Report a problem | ||
| 4/14/2019 | Price change | $2,260-1.7%$1/sqft |
Source: Owner Report a problem | ||
| 4/11/2019 | Listed for rent | $2,300+7%$1/sqft |
Source: Owner Report a problem | ||
| 5/10/2017 | Listing removed | $2,150$1/sqft |
Source: Owner Report a problem | ||
| 4/27/2017 | Listed for rent | $2,150$1/sqft |
Source: Owner Report a problem | ||
| 4/10/2015 | Sold | $260,000$169/sqft |
Source: Public Record Report a problem | ||
| 3/13/2015 | Pending sale | $260,000+256.7%$169/sqft |
Source: Coldwell Banker Residential Brokerage - Catonsville #HW8544628 Report a problem | ||
| 9/16/2005 | Sold | $72,900$48/sqft |
Source: Public Record Report a problem | ||
Nearby homes
Get a cash offer in 3 minutes
Find out how much your home could sell for in as little as 3 minutes with a no-obligation cash offer.
Estimated market value
$455,500
