!🚨 NOW LIVE- 7316 Landlock Drive, Ooltewah, TN 🚨
This beautiful Craftsman-style home is officially live and ready for showings!
Featuring 4 bedrooms, 3 full baths, and a fully finished basement, this home truly shows like new and offers the perfect combination of space, comfort, and style.
You'll love the soaring ceilings, open-concept layout, cozy fireplace, and a stunning kitchen with quartz countertops and custom cabinetry--perfect for everyday living and entertaining. The primary suite offers a relaxing, spa-like retreat.
The finished basement adds even more space with a large den, private fourth bedroom, and a dedicated safe room.
Enjoy the outdoors with **two decks--one covered and one open--**plus a two-car garage with extra storage.
📍 Conveniently located just minutes from I-75, I-24, shopping, dining, and downtown Chattanooga.
✨ Move-in ready and beautifully maintained--schedule your showing today before it's gone!
Sold for $402,000
Street View
$402,000
7316 Landlock Dr, Ooltewah, TN 37363
4beds
2,206sqft
Single Family Residence
Built in 2018
0.73 Acres Lot
$402,100 Zestimate®
$182/sqft
$2,674 Estimated rent
Home value
$402,100
$382,000 - $422,000
$2,674/mo
Zestimate® history
Owner options
List your home for rent
$2,674/mo
Rent Zestimate®
Find your next renter with Zillow Rental Manager. Plus, with online applications, you can quickly screen prospective tenants – for free.
$2,674/mo
Rent Zestimate®
Refinance and save
$2,384/mo
Est. payment
Refinancing to a lower rate could help reduce your monthly payments and save thousands over the life of the loan.
$2,384/mo
Est. payment
Explore your selling options
Work with a Zillow partner agent
Leverage their expertise and Zillow's premium Showcase listings to get your home seen by more buyers.
Get startedList with your own agent
Get your home in front of millions of buyers by listing it on Zillow.
Learn how to do itSell it yourself
Take full control of how buyers see your home on Zillow by listing For Sale by Owner (FSBO).
List your homeWhat's special
Zillow last checked:
Listing updated:
Listed by:
Tricia Heider 423-991-1061,
Real Estate Partners Chattanooga LLC
Bought with:
Grace Edrington, 291147
Berkshire Hathaway HomeServices J Douglas Properties
Source: Greater Chattanooga Realtors,MLS#: 1531345
Facts & features
Interior
Bedrooms & bathrooms
- Bedrooms: 4
- Bathrooms: 3
- Full bathrooms: 3
Primary bedroom
- Level: First
Bedroom
- Level: First
Bedroom
- Level: First
Bedroom
- Level: Basement
Bathroom
- Level: Basement
Bathroom
- Level: First
Bathroom
- Level: First
Family room
- Level: Basement
Kitchen
- Level: First
Living room
- Level: First
Heating
- Central, Electric
Cooling
- Central Air, Electric
Appliances
- Included: Built-In Range, Disposal, Dishwasher, ENERGY STAR Qualified Appliances, ENERGY STAR Qualified Dishwasher, Microwave, Self Cleaning Oven, Stainless Steel Appliance(s)
- Laundry: Laundry Closet
Features
- Crown Molding, Eat-in Kitchen, Granite Counters, High Ceilings, His and Hers Closets, High Speed Internet, Pantry, Recessed Lighting, Walk-In Closet(s), Breakfast Nook, Plumbed
- Flooring: Carpet, Hardwood, Tile
- Windows: Aluminum Frames
- Basement: Finished
- Number of fireplaces: 1
- Fireplace features: Family Room
Interior area
- Total structure area: 2,206
- Total interior livable area: 2,206 sqft
- Finished area above ground: 2,276
Property
Parking
- Total spaces: 2
- Parking features: Concrete, Driveway, Garage, Garage Door Opener, Paved, Garage Faces Front
- Attached garage spaces: 2
Features
- Levels: Two
- Stories: 2
- Patio & porch: Deck
- Exterior features: Private Yard
- Pool features: None
- Spa features: None
- Fencing: None
Lot
- Size: 0.73 Acres
- Dimensions: 87.49 x 364.92
- Features: Gentle Sloping, Landscaped, Private
Details
- Additional structures: None
- Parcel number: 113j B 029
- Special conditions: Standard
- Other equipment: None
Construction
Type & style
- Home type: SingleFamily
- Architectural style: Split Level
- Property subtype: Single Family Residence
Materials
- Brick, Other, Vinyl Siding
- Foundation: Block
- Roof: Shingle
Condition
- Updated/Remodeled
- New construction: No
- Year built: 2018
Utilities & green energy
- Sewer: Public Sewer
- Water: Public
- Utilities for property: Cable Available, Cable Connected, Electricity Available, Electricity Connected, Natural Gas Available, Phone Available, Phone Connected, Sewer Available, Sewer Connected, Water Available, Water Connected
Community & HOA
Community
- Features: Street Lights
- Security: Smoke Detector(s)
- Subdivision: Hamilton On Hunter North
HOA
- Has HOA: No
Location
- Region: Ooltewah
Financial & listing details
- Price per square foot: $182/sqft
- Tax assessed value: $443,000
- Annual tax amount: $1,696
- Date on market: 4/7/2026
- Listing terms: Cash,Conventional,FHA,USDA Loan,VA Loan
- Road surface type: Asphalt
Price history
| Date | Event | Price |
|---|---|---|
| 5/5/2026 | Sold | $402,000+1.8%$182/sqft |
Source: Greater Chattanooga Realtors #1531345 Report a problem | ||
| 4/9/2026 | Contingent | $394,900$179/sqft |
Source: Greater Chattanooga Realtors #1531345 Report a problem | ||
| 4/7/2026 | Listed for sale | $394,900+58.3%$179/sqft |
Source: Greater Chattanooga Realtors #1531345 Report a problem | ||
| 10/11/2018 | Sold | $249,500$113/sqft |
Source: Public Record Report a problem | ||
Public tax history
| Year | Property taxes | Tax assessment |
|---|---|---|
| 2025 | $1,688 -0.5% | $110,750 +46.8% |
| 2024 | $1,696 | $75,425 |
| 2023 | $1,696 | $75,425 |
| 2022 | $1,696 +0.5% | $75,425 |
| 2021 | $1,687 -0.1% | $75,425 +23.4% |
| 2020 | $1,690 | $61,100 +162.5% |
| 2019 | $1,690 +162.5% | $23,275 |
| 2018 | $644 -1.4% | $23,275 +212.4% |
| 2017 | $653 +277.6% | $7,450 |
| 2016 | $173 | -- |
| 2015 | $173 | $6,250 |
| 2014 | $173 | -- |
Find assessor info on the county website
Neighborhood: 37363
Nearby homes
- $419,8004 bd3 ba2.3k sqft7308 Landlock Dr, Ooltewah, TN 37363Off Market
- $406,6004 bd3 ba2.2k sqft7329 Landlock Dr UNIT 1149, Ooltewah, TN 37363Off Market
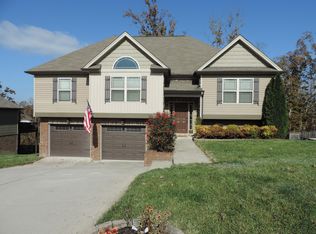
- $381,0003 bd3 ba2k sqft7345 Landlock Dr UNIT 1147, Ooltewah, TN 37363Off Market

- $424,0003 bd3 ba2.3k sqft7313 Landlock Dr #1151, Ooltewah, TN 37363Off Market
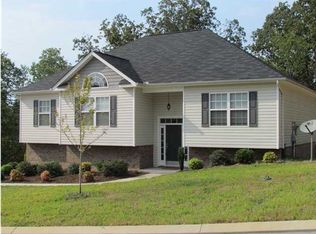
- $390,0003 bd3 ba2k sqft7324 Landlock Dr, Ooltewah, TN 37363Off Market
- $395,0003 bd3 ba1.7k sqft7332 Landlock Dr, Ooltewah, TN 37363Sold
- $393,8003 bd3 ba2.1k sqft6212 Micasa Ln, Ooltewah, TN 37363Off Market
- $424,2004 bd3 ba2.2k sqft7321 Landlock Dr, Ooltewah, TN 37363Off Market
Nearby schools
GreatSchools rating
- 8/10Wallace A. Smith Elementary SchoolGrades: PK-5Distance: 0.9 mi
- 7/10Hunter Middle SchoolGrades: 6-8Distance: 1 mi
- 3/10Central High SchoolGrades: 9-12Distance: 2 mi
Schools provided by the listing agent
- Elementary: Wallace A. Smith Elementary
- Middle: Hunter Middle
- High: Central High School
Source: Greater Chattanooga Realtors. This data may not be complete. We recommend contacting the local school district to confirm school assignments for this home.
Get a cash offer in 3 minutes
Find out how much your home could sell for in as little as 3 minutes with a no-obligation cash offer.
Estimated market value
$402,100
Get a cash offer in 3 minutes
Find out how much your home could sell for in as little as 3 minutes with a no-obligation cash offer.
Estimated market value
$402,100
- Tennessee
- Hamilton County
- Ooltewah
- 37363
- 7316 Landlock Dr
Nearby cities
Nearby zip codes
Other Ooltewah Topics
