Skip main navigation
Off market
  • $319,500

    7316 Merlot Sienna Ave, Gibsonton, FL 33534

    3beds
    1,967sqft
    Townhouse
    Built in 2020
    3,484 Square Feet Lot
    $319,500 Zestimate®
    $162/sqft
    $2,480 Estimated rent

    Home value

    $319,500

    $304,000 - $335,000

    $2,480/mo

    Zestimate® history
    Loading
    Loading...

    Owner options

    List your home for rent

    $2,480/mo

    Rent Zestimate®

    Find your next renter with Zillow Rental Manager. Plus, with online applications, you can quickly screen prospective tenants – for free.

    Learn more

    $2,480/mo

    Rent Zestimate®

    Refinance and save

    $2,406/mo

    Est. payment

    Refinancing to a lower rate could help reduce your monthly payments and save thousands over the life of the loan.

    See today's rates

    $2,406/mo

    Est. payment

    Explore your selling options

    Work with a Zillow partner agent

    Leverage their expertise and Zillow's premium Showcase listings to get your home seen by more buyers.

    Get started

    List with your own agent

    Get your home in front of millions of buyers by listing it on Zillow.

    Learn how to do it

    Sell it yourself

    Take full control of how buyers see your home on Zillow by listing For Sale by Owner (FSBO).

    List your home

    What's special

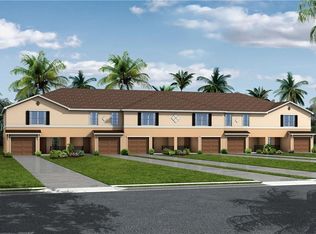
    Under Construction. Designed with luxurious finishing touches, your new home includes granite kitchen countertops, ceramic floor tile, and stainless steel appliances, along with energy-efficient insulation, Low-E windows and LED kitchen lighting. Move-in with ease, thanks to included window blinds, washer and dryer, and professionally designed color palettes in easy to decorate neutral tones to coordinate with your furnishings and decor! Within the community, enjoy amenities including a gated entrance, pool and cabana, and common areas. Exterior and lawn maintenance, basic cable, and your water, sewer, and garbage utilities are included in the HOA so you can save money and enjoy a low-maintenance lifestyle! Located in the Riverview area off Big Bend Road, enjoy living near the best of Tampa Bay with beaches, entertainment, and outdoor attractions nearby! Major roadways such as US-301, I-75, and US-41 provide travel routes throughout the Tampa area. And, you will love the convenience of shops and restaurants just steps from your front door. To find your new home and start living the easy life at Tuscany Bay, call our Tampa Townhome Specialists, email us, or visit the model center today!

    This property is not currently displayed as for sale or rent on Zillow. This may be different from what's on other websites or public sources.

    Originating MLS: Lakeland

    Facts & features

    Interior

    Bedrooms & bathrooms
    • Bedrooms: 3
    • Bathrooms: 3
    • Full bathrooms: 2
    • 1/2 bathrooms: 1
    Heating
    • Forced air
    Cooling
    • Central
    Appliances
    • Included: Dishwasher, Dryer, Garbage disposal, Microwave, Range / Oven, Washer
    Features
    • In Wall Pest System
    • Flooring: Tile, Carpet
    Interior area
    • Total interior livable area: 1,967 sqft

    Property

    Parking
    • Total spaces: 1
    • Parking features: Garage - Attached
    Features
    • Levels: Two
    • Exterior features: Stucco
    Lot
    • Size: 3,484 Square Feet
    Details
    • Parcel number: 1931119BG000008000080U
    • Zoning: RMF2

    Construction

    Type & style
    • Home type: SingleFamily
    • Property subtype: Townhouse
    Materials
    • masonry
    • Roof: Composition
    Condition
    • Under Construction
    • New construction: No
    • Year built: 2020
    Details
    • Builder model: Cabernet
    • Builder name: Highland Homes

    Utilities & green energy

    • Sewer: Public Sewer
    • Water: Public
    • Utilities for property: Cable Available

    Community & HOA

    Community
    • Subdivision: TUSCANY BAY WEST
    HOA
    • Has HOA: Yes
    • Services included: Community Pool, Maintenance Grounds, Cable TV, Maintenance Exterior, Pool Maintenance
    • HOA fee: $199 monthly
    Location
    • Region: Gibsonton

    Financial & listing details

    • Price per square foot: $162/sqft
    • Tax assessed value: $277,402
    • Annual tax amount: $5,017
    • Listing terms: Cash, Conventional, FHA, VA Loan
    • Ownership: Fee Simple

    Price history

    DateEventPrice
    5/16/2022Sold$320,000-2%$163/sqft
    Source: Public Record Report a problem
    4/8/2022Pending sale$326,500$166/sqft
    Source: Stellar MLS #T3364322 Report a problem
    4/4/2022Listed for sale$326,500+63.4%$166/sqft
    Source: Stellar MLS #T3364322 Report a problem
    4/24/2020Listing removed$199,760$102/sqft
    Source: CAMBRIDGE REALTY OF CENTRAL FL #L4911906 Report a problem
    3/18/2020Pending sale$199,760$102/sqft
    Source: CAMBRIDGE REALTY OF CENTRAL FL #L4911906 Report a problem
    10/30/2019Listed for sale$199,760$102/sqft
    Source: CAMBRIDGE REALTY OF CENTRAL FL #L4911906 Report a problem

    Public tax history

    YearProperty taxesTax assessment
    2025$5,017 +8%$277,402 +2.5%
    2024$4,645 +0.1%$270,726 -0.5%
    2023$4,640 +15.1%$272,076 +13%
    2022$4,033 +2.6%$240,704 +27.8%
    2021$3,929 +311.9%$188,413 +1008.3%
    2020$954 +95.8%$17,000
    2019$487 $17,000 +142.9%
    2018$487 +58.6%$7,000
    2017$307 -0.5%$7,000
    2016$309 -0.8%$7,000
    2015$311 -1.1%$7,000
    2014$315 $7,000
    2013$315 -17.1%$7,000 -30%
    2012$379 -0.1%$10,000
    2011$380 +0.4%$10,000
    2010$378 -0.3%$10,000
    2009$380 -32.3%$10,000 -47%
    2008$561 +0.9%$18,885
    2007$556 $18,885
    Find assessor info on the county website

    Neighborhood: 33534

    Nearby schools

    GreatSchools rating
    Get a cash offer in 3 minutes
    Find out how much your home could sell for in as little as 3 minutes with a no-obligation cash offer.
    Estimated market value
    $319,500
    Get a cash offer in 3 minutes
    Find out how much your home could sell for in as little as 3 minutes with a no-obligation cash offer.
    Estimated market value
    $319,500