Welcome home to this spacious 3bd/2bth residence featuring a versatile floor plan designed for comfortable everyday living. The main level offers a bright and inviting living room highlighted by a large picture window, and an eat-in kitchen that features stainless steel appliances and direct access to the expansive, fully fenced backyard. Upstairs, you'll find a generously sized primary bedroom with a private three-quarter bath, along with two additional spacious bedrooms and a full bathroom conveniently located across the hall.The lower level boasts a large rec room that can easily serve as a second living area, game room, or media space. The finished basement provides even more flexibility with a laundry room and an additional bonus room perfect for hobbies, fitness equipment, storage, or a dedicated workspace. Conveniently located with quick and easy access to hwy 680.
Pending
$285,000
7316 N 111th Ave, Omaha, NE 68142
3beds
1,787sqft
Single Family Residence
Built in 2005
0.26 Acres Lot
$283,200 Zestimate®
$159/sqft
$6/mo HOA
What's special
Finished basementLaundry roomExpansive fully fenced backyardLarge rec roomVersatile floor planAdditional bonus roomTwo additional spacious bedrooms
- 27 days |
- 1,290 |
- 123 |
Likely to sell faster than
Zillow last checked:
Listing updated:
Listed by:
Tracy Maldonado 402-659-3708,
Better Homes and Gardens R.E.
Source: GPRMLS,MLS#: 22617797
Facts & features
Interior
Bedrooms & bathrooms
- Bedrooms: 3
- Bathrooms: 2
- Full bathrooms: 1
- 3/4 bathrooms: 1
Primary bedroom
- Features: Wall/Wall Carpeting, Ceiling Fan(s)
- Level: Second
- Area: 137.07
- Dimensions: 11.58 x 11.83
Bedroom 2
- Features: Wall/Wall Carpeting, Ceiling Fan(s)
- Level: Second
- Area: 102.5
- Dimensions: 10.25 x 10
Bedroom 3
- Features: Wall/Wall Carpeting, Ceiling Fan(s)
- Level: Second
- Area: 104.21
- Dimensions: 10.17 x 10.25
Primary bathroom
- Features: 3/4, Shower
Family room
- Features: Ceiling Fan(s), Laminate Flooring
- Level: Lower (Above Grade)
- Area: 225.45
- Dimensions: 12.58 x 17.92
Kitchen
- Features: Ceiling Fan(s), Laminate Flooring
- Level: Main
- Area: 95
- Dimensions: 7.92 x 12
Living room
- Features: 9'+ Ceiling, Ceiling Fan(s), Laminate Flooring
- Level: Main
- Area: 241.04
- Dimensions: 14.83 x 16.25
Basement
- Area: 429
Heating
- Natural Gas, Forced Air
Cooling
- Central Air
Appliances
- Included: Range, Refrigerator, Washer, Dishwasher, Dryer, Microwave
Features
- High Ceilings, Ceiling Fan(s), Drain Tile, Pantry
- Basement: Partially Finished
- Has fireplace: No
Interior area
- Total structure area: 1,787
- Total interior livable area: 1,787 sqft
- Finished area above ground: 1,358
- Finished area below ground: 429
Property
Parking
- Total spaces: 2
- Parking features: Garage - Attached
- Attached garage spaces: 2
Features
- Levels: Tri-Level
- Patio & porch: Patio
- Exterior features: Drain Tile
- Fencing: Partial
Lot
- Size: 0.26 Acres
- Dimensions: 91 x 134 x 36 x 110 x 34
- Features: Over 1/4 up to 1/2 Acre
Details
- Additional structures: Shed(s)
- Parcel number: 0919725754
- Other equipment: Sump Pump
Construction
Type & style
- Home type: SingleFamily
- Property subtype: Single Family Residence
Materials
- Vinyl Siding
- Foundation: Block
- Roof: Composition
Condition
- Not New and NOT a Model
- New construction: No
- Year built: 2005
Utilities & green energy
- Water: Public
- Utilities for property: Cable Available
Community & HOA
Community
- Security: Security System
- Subdivision: DEERWOOD
HOA
- Has HOA: Yes
- HOA fee: $75 annually
- HOA name: Deerwood/Avalon
Location
- Region: Omaha
Financial & listing details
- Price per square foot: $159/sqft
- Tax assessed value: $249,400
- Annual tax amount: $4,507
- Date on market: 6/24/2026
- Listing terms: Conventional,Cash
- Ownership: Fee Simple
Estimated market value
$283,200
$269,000 - $297,000
$2,257/mo
Price history
| Date | Event | Price |
|---|---|---|
| 7/13/2026 | Pending sale | $285,000$159/sqft |
Source:  GPRMLS #22617797 Report a problem GPRMLS #22617797 Report a problem | ||
| 6/24/2026 | Listed for sale | $285,000+16.8%$159/sqft |
Source: GPRMLS #22617797 Report a problem | ||
| 8/18/2022 | Sold | $244,000+1.7%$137/sqft |
Source: GPRMLS #22216138 Report a problem | ||
| 7/17/2022 | Pending sale | $239,900$134/sqft |
Source: GPRMLS #22216138 Report a problem | ||
| 7/15/2022 | Listed for sale | $239,900+70.1%$134/sqft |
Source: GPRMLS #22216138 Report a problem | ||
| 4/16/2014 | Sold | $141,000+0.7%$79/sqft |
Source: GPRMLS #21403990 Report a problem | ||
| 3/6/2014 | Listed for sale | $140,000$78/sqft |
Source: Np Dodge Re Sales Inc Lakeside #21403990 Report a problem | ||
Public tax history
| Year | Property taxes | Tax assessment |
|---|---|---|
| 2025 | $4,507 +18.8% | $249,400 +15.1% |
| 2024 | $3,794 -22.1% | $216,700 |
| 2023 | $4,871 +7.4% | $216,700 +9.3% |
| 2022 | $4,536 +15.8% | $198,200 +15.9% |
| 2021 | $3,918 -1.4% | $171,000 |
| 2020 | $3,971 +8.4% | $171,000 +11.1% |
| 2019 | $3,663 +4.9% | $153,900 +5.1% |
| 2018 | $3,492 +14.4% | $146,500 +10.9% |
| 2017 | $3,053 | $132,100 +4.8% |
| 2016 | $3,053 -3.8% | $126,000 |
| 2015 | $3,173 | $126,000 |
| 2014 | -- | $126,000 |
| 2013 | -- | $126,000 |
| 2012 | -- | $126,000 -6.2% |
| 2011 | -- | $134,300 |
| 2009 | $3,352 | $134,300 |
| 2008 | -- | $134,300 +5272% |
| 2005 | -- | $2,500 |
| 2004 | -- | $2,500 |
Find assessor info on the county website
Monthly payment
Est. payment
Payment breakdown
Explore the cost of this home by adjusting the details. Changes won't be saved.Climate risks
Neighborhood: 68142
Nearby schools
GreatSchools rating
- 3/10Prairie Wind Elementary SchoolGrades: PK-5Distance: 1 mi
- 3/10Alfonza W Davis Middle SchoolGrades: 6-8Distance: 1.7 mi
- NAWestview High SchoolGrades: 9-12Distance: 3.8 mi
Schools provided by the listing agent
- Elementary: Prairie Wind
- Middle: Alfonza W. Davis
- High: Northwest
- District: Omaha
Source: GPRMLS. This data may not be complete. We recommend contacting the local school district to confirm school assignments for this home.
- $256,7003 bd2 ba1.3k sqft7322 N 111th Ave, Omaha, NE 68142Off Market
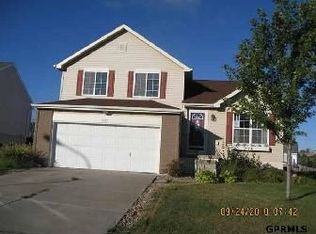
- $260,0003 bd2 ba1.7k sqft11166 Girard St, Omaha, NE 68142Sold
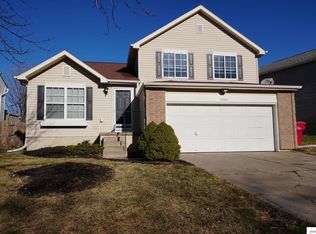
- $255,2003 bd2 ba1.2k sqft11202 Girard St, Omaha, NE 68142Off Market

- $297,7003 bd3 ba1.8k sqft11160 Girard St, Omaha, NE 68142Off Market

- $258,1003 bd2 ba1k sqft7321 N 112th Ave, Omaha, NE 68142Off Market
- $274,0003 bd2 ba1.6k sqft11208 Girard St, Omaha, NE 68142Sold
- $275,4003 bd2 ba1.3k sqft7319 N 111th Ave, Omaha, NE 68142Off Market
- $255,4003 bd2 ba1k sqft7313 N 111th Ave, Omaha, NE 68142Off Market
A local agent can set up tours, give advice and negotiate with sellers.
A local lender can help you make sure your offer is ready when you are.
Similar homes
- $310,0003 bd3 ba1.7k sqft11209 Black St, Omaha, NE 68142For Sale

 MLS ID #22618101, Andrew Alpsteg, REMAX Concepts. GPRMLS
 - $310,0003 bd2 ba1.5k sqft7752 N 108th St, Omaha, NE 68142For Sale
 MLS ID #22620554, Rick Lebeda, eXp Realty LLC. GPRMLS
 - $315,0003 bd2 ba1.6k sqft7115 N 138th Avenue Cir, Omaha, NE 68142For Sale
 MLS ID #22618767, Judy Smith, Nebraska Realty. GPRMLS
 - $316,0003 bd3 ba1.9k sqft9617 Ruggles St, Omaha, NE 68134For Sale
 MLS ID #22620742, Janice Pruss, Elkhorn Realty Group. GPRMLS
 - $280,0003 bd3 ba1.4k sqft5636 N 126th Ave, Omaha, NE 68164For SaleMLS ID #22617889, Laura Hervert, Better Homes and Gardens R.E.. GPRMLS
- $290,0003 bd3 ba1.8k sqft8742 Read St, Omaha, NE 68122For SaleMLS ID #22617763, Tony Terp, Milford Real Estate. GPRMLS
- $290,0003 bd2 ba1.5k sqft13109 Patrick Cir, Omaha, NE 68164For SaleMLS ID #22619443, Zachary Vermeer-Kesick, BHHS Ambassador Real Estate. GPRMLS
- $279,5004 bd2 ba1.7k sqft12971 Browne Cir, Omaha, NE 68164For SaleMLS ID #22619584, Trevor Schade, BHHS Ambassador Real Estate. GPRMLS
- $290,0004 bd3 ba1.6k sqft9641 Camden Ave, Omaha, NE 68134For SaleMLS ID #22616322, Anne Peterson, Keller Williams Greater Omaha. GPRMLS
- $295,0003 bd2 ba1.5k sqft7710 N 80th St, Omaha, NE 68122For SaleMLS ID #22606590, Tony Terp, Milford Real Estate. GPRMLS
- $292,5003 bd3 ba1.7k sqft1605 N 106th St, Omaha, NE 68114For SaleMLS ID #22618023, Darin Whitmer, Elkhorn Realty Group. GPRMLS
- $275,0003 bd3 ba2k sqft2734 N 120th Ave, Omaha, NE 68164For SaleMLS ID #22614315, Georgie Vint, BHHS Ambassador Real Estate. GPRMLS
- $334,9003 bd3 ba1.9k sqft15124 Birch St, Omaha, NE 68116For SaleMLS ID #22620656, Mandy Bierman, BHHS Ambassador Real Estate. GPRMLS
- $260,0003 bd3 ba1.5k sqft9411 Manderson St, Omaha, NE 68134For SaleMLS ID #22619219, Jonathon Nguyen, Nebraska Realty. GPRMLS
- $290,0003 bd3 ba1.9k sqft15428 Locust St, Omaha, NE 68116For SaleMLS ID #22612775, Rachael Walker, BHHS Ambassador Real Estate. GPRMLS
- $349,9005 bd3 ba2.5k sqft7303 N 107th St, Omaha, NE 68122For SaleMLS ID #22618557, Lisa Richardson, BHHS Ambassador Real Estate. GPRMLS
- $283,0003 bd2 ba1.2k sqft3036 S 133rd St, Omaha, NE 68144For SaleMLS ID #22619478, Tom Ly, Nebraska Realty. GPRMLS
- $290,0003 bd2 ba2.5k sqft3213 N 97th St, Omaha, NE 68134For SaleMLS ID #22615072, Mike Salkin, Berkshire Real Estate. GPRMLS
- $334,5003 bd3 ba2k sqft7906 N 95th Ave, Omaha, NE 68122For SaleMLS ID #22620450, Lucretia Hall, Nebraska Realty. GPRMLS
- $290,0003 bd3 ba1.7k sqft6107 N 108th Avenue Cir, Omaha, NE 68164For SaleMLS ID #22615748, Cindy Kinzey, BHHS Ambassador Real Estate. GPRMLS
