Skip main navigation
Accepting backups
  • Price cut: $9.9K (8/12)
    $415,000

    7316 N 23RD Drive, Phoenix, AZ 85021

    4beds
    1,754sqft
    : 
    $2,472/mo
    Get pre-qualified
    Single Family Residence
    Built in 1967
    7,736 Square Feet Lot
    $-- Zestimate®
    $237/sqft
    $-- HOA

    What's special

    Refreshing poolUpdated pebble tech poolOpen concept designNewer roofCharming streetLarge covered patio
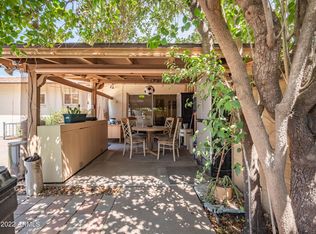
    Welcome Home, this charming 4-bedroom home in highly desirable Central Phoenix neighborhood checks every single box on your wish-list. Open Concept design to an updated kitchen with stainless steel appliances. Enjoy the piece of mind of a newer roof, updated pebble tech pool and new water heater. The backyard features a large covered patio and a refreshing pool to enjoy friends and family and cool off from the summer heat. The home boasts owned solar panels an upgraded insulation so that your energy bills will be at a minimum. The home sits on a charming street and close to all your favorite Central Phoenix restaurants and shops. Freeway access and the Light Rail at your fingertips. Be anywhere in the Valley in less then 30min!! The price is Right and its move in Ready!Hurry on this ONE!
    22 days
    |
    515
    |
    29
    |

    Likely to sell faster than

    Zillow last checked:

    Listing updated:

    Listed by:

    Manuel Valente 602-708-4653,

    Realty ONE Group

    Source: ARMLS,MLS#: 7058931MLS Logo

      Facts & features

      Interior

      Bedrooms & bathrooms
      • Bedrooms: 4
      • Bathrooms: 2
      • Full bathrooms: 2
      Heating
      • Electric
      Cooling
      • Central Air
      Appliances
      • Included: Dryer, Washer, Refrigerator, Dishwasher, Disposal, Electric Range, Electric Oven
      Features
      • 3/4 Bath Master Bdrm
      • Flooring: Carpet, Tile
      • Has basement: No
      • Number of fireplaces: 1
      • Fireplace features: Wood Burning Stove
      Interior area
      • Total structure area: 1,754
      • Total interior livable area: 1,754 sqft

      Property

      Parking
      • Total spaces: 6
      • Parking features: Attached Carport
      • Carport spaces: 2
      • Uncovered spaces: 4
      Features
      • Stories: 1
      • Has private pool: Yes
      • Pool features: Play Pool
      • Spa features: None
      • Fencing: Back Yard,Block
      Lot
      • Size: 7,736 Square Feet
      • Features: Gravel/Stone Front, Grass Back
      Details
      • Parcel number: 15726044A

      Construction

      Type & style
      • Home type: SingleFamily
      • Architectural style: Ranch
      • Property subtype: Single Family Residence
      Materials
      • Painted, Block, Slump Block
      • Foundation: Slab
      • Roof: Composition
      Condition
      • Year built: 1967

      Utilities & green energy

      • Sewer: Public Sewer
      • Water: City Water

      Community & HOA

      Community
      • Subdivision: WESTWOOD HEIGHTS 4
      HOA
      • Has HOA: No
      • Services included: Other (See Remarks)
      Location
      • Region: Phoenix

      Financial & listing details

      • Price per square foot: $237/sqft
      • Tax assessed value: $341,700
      • Annual tax amount: $1,290
      • Date on market: 7/28/2026
      • Cumulative days on market: 22 days
      • Listing terms: Cash,Conventional,FHA,VA Loan
      • Ownership: Fee Simple
      • Road surface type: Paved

        Estimated market value

        Not available

        Estimated sales range

        Not available

        Not available

        Price history

        DateEventPrice
        8/12/2026Price change$415,000-2.3%$237/sqft
        Source: ARMLS #7058931 Report a problem
        8/2/2026Price change$424,9000%$242/sqft
        Source: ARMLS #7058931 Report a problem
        7/27/2026Listed for sale$425,000+347.4%$242/sqft
        Source: ARMLS #7058931 Report a problem
        5/9/2012Sold$95,000$54/sqft
        Source: Public Record Report a problem
        1/9/2012Sold$95,000+46.8%$54/sqft
        Source: ARMLS #4674216 Report a problem
        7/29/2011Sold$64,700-19%$37/sqft
        Source: Public Record Report a problem
        7/8/2011Price change$79,900-5.9%$46/sqft
        Source: Real Living #4603871 Report a problem
        6/30/2011Price change$84,900-5.6%$48/sqft
        Source: Real Living #4603871 Report a problem
        6/22/2011Listed for sale$89,900-44.8%$51/sqft
        Source: Real Living #4603871 Report a problem
        10/20/2004Sold$163,000$93/sqft
        Source: ARMLS #2201716 Report a problem

        Public tax history

        YearProperty taxesTax assessment
        2025$1,269 +4%$34,170 -6.7%
        2024$1,219 +1.9%$36,630 +249%
        2023$1,197 +2%$10,495 -54.3%
        2022$1,173 +0.2%$22,970 +11%
        2021$1,170 +1.9%$20,700 +8.3%
        2020$1,149 +2.9%$19,110 +10%
        2019$1,116 $17,380 +8.5%
        2018$1,116 +0.3%$16,020 +15.3%
        2017$1,113 +9.8%$13,900 +7.6%
        2016$1,014 -1.6%$12,920 +3.7%
        2015$1,030 $12,460 +53.8%
        2014-- $8,100 +31.7%
        2013-- $6,150 -19.7%
        2012-- $7,660 +7.1%
        2011-- $7,150 -29.3%
        2010-- $10,120 -37.8%
        2009-- $16,280 -11.8%
        2008-- $18,450 +21%
        2007-- $15,250 +45.2%
        2006-- $10,500
        2005-- $10,500 +13.5%
        2004-- $9,250
        2003-- $9,250 +24.2%
        2002-- $7,450
        Find assessor info on the county website

        Monthly payment

        Est. payment

        Payment breakdown

        Explore the cost of this home by adjusting the details. Changes won't be saved.
        All calculations are estimates and provided by Zillow, Inc. for informational purposes only. Actual amounts may vary.
        HOA fees may include property taxes on listings classified as Co-Ops. Contact the listing agent and/or owner for fee details.
        See how much you could borrow to make a competitive offer.

        Climate risks

        Neighborhood: Alhambra

        Getting around

        34 / 100
        Car-Dependent
        46 / 100
        Some Transit
        45 / 100
        Somewhat Bikeable

        Nearby schools

        GreatSchools rating
        Schools provided by the listing agent
        • Elementary: Orangewood School
        • Middle: Orangewood School
        • High: Washington High School
        • District: Washington Elementary School District

        Source: ARMLS. This data may not be complete. We recommend contacting the local school district to confirm school assignments for this home.

        A local agent can set up tours, give advice and negotiate with sellers.

        Browse local experts

        Similar homes