Skip main navigation
Sold
  • $560,000

    7316 N Kerby Ave, Portland, OR 97217

    3beds
    2,225sqft
    Residential, Single Family Residence
    Built in 1919
    5,227.2 Square Feet Lot
    $559,800 Zestimate®
    $252/sqft
    $3,186 Estimated rent

    Home value

    $559,800

    $532,000 - $588,000

    $3,186/mo

    Zestimate® history
    Loading
    Loading...

    Owner options

    List your home for rent

    $3,186/mo

    Rent Zestimate®

    Find your next renter with Zillow Rental Manager. Plus, with online applications, you can quickly screen prospective tenants – for free.

    Learn more

    $3,186/mo

    Rent Zestimate®

    Refinance and save

    $3,487/mo

    Est. payment

    Refinancing to a lower rate could help reduce your monthly payments and save thousands over the life of the loan.

    See today's rates

    $3,487/mo

    Est. payment

    Explore your selling options

    Work with a Zillow partner agent

    Leverage their expertise and Zillow's premium Showcase listings to get your home seen by more buyers.

    Get started

    List with your own agent

    Get your home in front of millions of buyers by listing it on Zillow.

    Learn how to do it

    Sell it yourself

    Take full control of how buyers see your home on Zillow by listing For Sale by Owner (FSBO).

    List your home

    What's special

    Brand new quartz countersIncredibly unique french doorsDowndraft vented stoveSoaring ceilingsNew lvp plank floorsCheerful flower boxes
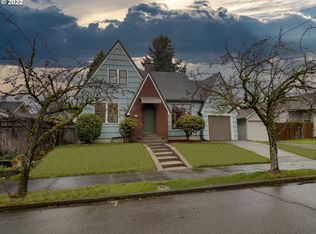
    OFFER DEADLINE Tuesday 5/5 at 12pm! Captivating and picture-perfect in every way, this Piedmont Craftsman is gushing with character and some unique surprises. Inset vintage Spanish tile on the porch and cheerful flower boxes set the tone for what’s in store. Soaring ceilings,wood floors with gas fireplace create a very inviting living room. The dining room has classically beautiful built-ins and incredibly unique French doors that open onto a side balcony/deck with a carport trellis.The kitchen has brand new quartz counters and an open layout with new LVP plank floors and fresh paint. Cooks will love the downdraft vented stove. Off the kitchen is a dreamy and fully screened in side porch with a new custom screen door. The main floor has two lovely bedrooms and a full bath with updated fixtures and a cool tile shower. Upstairs are two fabulous rooms with brand new carpet and ultimate versatility for a large bedroom or family room and separate bedroom/ office space.The lower level is ready to re envision however you like. All new PEX plumbing throughout and a brand new 200 AMP electrical panel and updated wiring, as well as a 93% efficient gas furnace, have prepped this space for what’s next. The private backyard is a true oasis and the perfect spot for your morning coffee or as a respite in the summer ready for party lights and dinner parties.The spacious driveway flanked by gorgeous blooming rhododendrons leads to the oversized garage offering many possibilities, change it into a studio space with French doors or a workshop. Checking all the boxes and located in a prime spot close to some of Portland’s favorite hot spots like Dekum, N Killingsworth and Mississippi. Parks are plentiful in all directions and New Seasons and Fred Meyer are just around the corner. Incredible bike score, easy access to downtown and to the airport.This is one of those truly classic Craftsman homes that define the NE Portland bungalow. Don’t miss this gem [Home Energy Score = 2. HES Report at https://rpt.greenbuildingregistry.com/hes/OR10245840]

    Zillow last checked:

    Listing updated:

    Listed by:

    Karoline Ashley 503-819-4851,

    Windermere Realty Trust

    Bought with:

    Denise Wolfe, 201005080

    Urban Nest Realty

    Source: RMLS (OR),MLS#: 356680143MLS Logo

    Facts & features

    Interior

    Bedrooms & bathrooms
    • Bedrooms: 3
    • Bathrooms: 1
    • Full bathrooms: 1
    • Main level bathrooms: 1
    Primary bedroom
    • Features: Hardwood Floors
    • Level: Main
    • Area: 110
    • Dimensions: 11 x 10
    Bedroom 2
    • Features: Hardwood Floors
    • Level: Main
    • Area: 110
    • Dimensions: 11 x 10
    Bedroom 3
    • Features: Wallto Wall Carpet
    • Level: Upper
    • Area: 140
    • Dimensions: 14 x 10
    Dining room
    • Features: Builtin Features, Deck, French Doors, Hardwood Floors
    • Level: Main
    • Area: 182
    • Dimensions: 14 x 13
    Kitchen
    • Features: Down Draft, Quartz
    • Level: Main
    • Area: 120
    • Width: 10
    Living room
    • Features: Fireplace, Hardwood Floors, High Ceilings
    • Level: Main
    • Area: 182
    • Dimensions: 14 x 13
    Heating
    • Forced Air 90, Fireplace(s)
    Cooling
    • None
    Appliances
    • Included: Built-In Range, Dishwasher, Down Draft, Free-Standing Refrigerator, Stainless Steel Appliance(s), Washer/Dryer, Electric Water Heater
    Features
    • High Ceilings, Quartz, Built-in Features
    • Flooring: Concrete, Hardwood, Tile, Wall to Wall Carpet, Wood
    • Doors: French Doors
    • Windows: Vinyl Frames, Wood Frames
    • Basement: Partial,Unfinished
    • Number of fireplaces: 1
    • Fireplace features: Gas, Wood Burning
    Interior area
    • Total structure area: 2,225
    • Total interior livable area: 2,225 sqft

    Property

    Parking
    • Total spaces: 1
    • Parking features: Driveway, Detached
    • Garage spaces: 1
    • Has uncovered spaces: Yes
    Features
    • Stories: 3
    • Patio & porch: Covered Deck, Deck, Porch
    • Exterior features: Garden, Yard
    • Fencing: Fenced
    Lot
    • Size: 5,227 sqft
    • Features: Level, SqFt 5000 to 6999
    Details
    • Parcel number: R282419

    Construction

    Type & style
    • Home type: SingleFamily
    • Architectural style: Bungalow,Craftsman
    • Property subtype: Residential, Single Family Residence
    Materials
    • Wood Siding, Insulation and Ceiling Insulation, Partial Ceiling Insulation, Partial Wall Insulation
    • Foundation: Concrete Perimeter
    • Roof: Composition
    Condition
    • Updated/Remodeled
    • New construction: No
    • Year built: 1919

    Utilities & green energy

    • Gas: Gas
    • Sewer: Public Sewer
    • Water: Public

    Community & neighborhood

    Security
    • Security features: Security Lights
    Location
    • Region: Portland
    • Subdivision: Piedmont

    Other

    Other facts
    • Listing terms: Cash,Conventional
    • Road surface type: Paved

    Price history

    DateEventPrice
    6/3/2026Sold$560,000$252/sqft
    Source: RMLS (OR) #356680143 Report a problem
    5/6/2026Pending sale$560,000$252/sqft
    Source: RMLS (OR) #356680143 Report a problem
    5/1/2026Listed for sale$560,000+129.5%$252/sqft
    Source: RMLS (OR) #356680143 Report a problem
    6/4/2019Listing removed$2,295-4.2%$1/sqft
    Source: Portland Property Management, Inc Report a problem
    5/2/2019Listed for rent$2,395$1/sqft
    Source: Portland Property Management, Inc Report a problem
    3/4/2015Listing removed$2,395$1/sqft
    Source: Portland Property Management Report a problem
    2/10/2015Price change$2,395-4.2%$1/sqft
    Source: Portland Property Management Report a problem
    12/24/2014Listed for rent$2,500$1/sqft
    Source: Portland Property Management Report a problem
    6/1/2004Sold$244,000+43.5%$110/sqft
    Source: Public Record Report a problem
    8/9/2002Sold$170,000$76/sqft
    Source: Public Record Report a problem

    Public tax history

    YearProperty taxesTax assessment
    2025$5,303 +3.7%$196,800 +3%
    2024$5,112 +4%$191,070 +3%
    2023$4,916 +2.2%$185,510 +3%
    2022$4,809 +1.7%$180,110 +3%
    2021$4,728 +9%$174,870 +3%
    2020$4,337 +3.8%$169,780 +3%
    2019$4,178 $164,840 +3%
    2018$4,178 +3%$160,040 +3%
    2017$4,055 +14%$155,380 +3%
    2016$3,557 $150,860 +3%
    2015$3,557 +2.7%$146,470 +3%
    2014$3,464 +3.9%$142,210 +3%
    2013$3,332 +10.5%$138,070 +3%
    2012$3,014 +3.9%$134,050 +3%
    2011$2,901 +5.4%$130,150 +3%
    2010$2,752 +2.7%$126,360 +3%
    2009$2,680 +6%$122,680 +3%
    2008$2,529 +0.3%$119,110 +3%
    2007$2,522 +11.4%$115,650 +3%
    2006$2,265 +4.7%$112,290 +3%
    2005$2,163 +24.8%$109,020 +40%
    2004$1,733 +2.3%$77,880 +3%
    2003$1,695 +8.9%$75,620 +3%
    2002$1,557 +7.4%$73,420 +6.1%
    2000$1,450 +7.5%$69,220 +3%
    1999$1,349 $67,210

    Find assessor info on the county website

    Neighborhood: Piedmont

    Nearby schools

    GreatSchools rating
    Schools provided by the listing agent
    • Elementary: Woodlawn
    • Middle: Ockley Green
    • High: Jefferson

    Source: RMLS (OR). This data may not be complete. We recommend contacting the local school district to confirm school assignments for this home.

    Get a cash offer in 3 minutes
    Find out how much your home could sell for in as little as 3 minutes with a no-obligation cash offer.
    Estimated market value
    $559,800
    Get a cash offer in 3 minutes
    Find out how much your home could sell for in as little as 3 minutes with a no-obligation cash offer.
    Estimated market value
    $559,800