Skip main navigation
Off market
  • $411,200

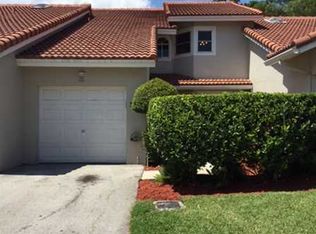
    7316 Pinewalk Dr S, Margate, FL 33063

    3beds
    1,386sqft
    Townhouse Condo
    Built in 1989
    2,613 Square Feet Lot
    $411,200 Zestimate®
    $297/sqft
    $3,090 Estimated rent

    Home value

    $411,200

    $387,000 - $436,000

    $3,090/mo

    Zestimate® history
    Loading
    Loading...

    Owner options

    List your home for rent

    $3,090/mo

    Rent Zestimate®

    Find your next renter with Zillow Rental Manager. Plus, with online applications, you can quickly screen prospective tenants – for free.

    Learn more

    $3,090/mo

    Rent Zestimate®

    Refinance and save

    $3,187/mo

    Est. payment

    Refinancing to a lower rate could help reduce your monthly payments and save thousands over the life of the loan.

    See today's rates

    $3,187/mo

    Est. payment

    Explore your selling options

    Work with a Zillow partner agent

    Leverage their expertise and Zillow's premium Showcase listings to get your home seen by more buyers.

    Get started

    List with your own agent

    Get your home in front of millions of buyers by listing it on Zillow.

    Learn how to do it

    Sell it yourself

    Take full control of how buyers see your home on Zillow by listing For Sale by Owner (FSBO).

    List your home

    What's special

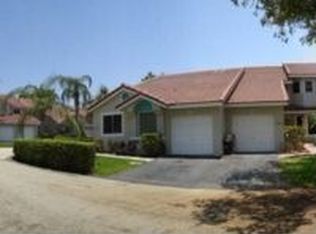
    This 1386 square foot townhome home has 3 bedrooms and 3.0 bathrooms. This home is located at 7316 Pinewalk Dr S, Margate, FL 33063.

    This property is off market, which means it's not currently listed for sale or rent on Zillow. This may be different from what's available on other websites or public sources.
    Facts & features

    Interior

    Bedrooms & bathrooms
    • Bedrooms: 3
    • Bathrooms: 3
    • Full bathrooms: 2
    • 1/2 bathrooms: 1
    Heating
    • Forced air, Electric
    Cooling
    • Central
    Appliances
    • Included: Dishwasher, Dryer, Garbage disposal, Range / Oven, Refrigerator, Washer
    Features
    • Walk-In Closet(s), Vaulted Ceiling(s), First Floor Entry, At Least 1 Bedroom Ground Level, Closet Cabinetry, Master Bedroom Ground Level
    • Flooring: Tile, Hardwood
    • Windows: Blinds/Shades
    Interior area
    • Total interior livable area: 1,386 sqft

    Property

    Parking
    • Total spaces: 1
    Features
    • Entry level: 1
    • Entry location: First Floor Entry
    • Patio & porch: Patio
    • Exterior features: Cement / Concrete
    Lot
    • Size: 2,613 sqft
    • Features: West Of Us1
    Details
    • Lease amount: $0
    • Other equipment: Satellite Dish

    Construction

    Type & style
    • Home type: Townhouse
    • Property subtype: Townhouse Condo
    Condition
    • Substantially Remodeled
    • Year built: 1989

    Community & neighborhood

    Security
    • Security features: Fire Alarm, Smoke Detector, Garage Secured, Unit Alarm
    Community
    • Community features: Fitness Center
    Location
    • Region: Margate

    HOA & financial

    HOA
    • Has HOA: Yes
    • HOA fee: $275 monthly

    Other

    Other facts
    • Flooring: Wood, Tile
    • ViewYN: true
    • Appliances: Dishwasher, Refrigerator, Disposal, Dryer, Washer, Electric Range, Ice Maker, Electric Water Heater, Self Cleaning Oven
    • AssociationYN: true
    • GarageYN: true
    • HeatingYN: true
    • CoolingYN: true
    • PatioAndPorchFeatures: Patio
    • CommunityFeatures: Pool, Fitness Center, Clubhouse-Clubroom
    • PropertyAttachedYN: true
    • StoriesTotal: 1
    • PropertySubType: Townhouse Condo
    • PetsAllowed: Yes, Restrictions Or Possible Restrictions
    • EntryLevel: 1
    • CoveredSpaces: 1
    • PublicSurveySection: 23
    • Cooling: Central Air, Ceiling Fan(s)
    • ParkingFeatures: Guest, Garage Door Opener, 2 or More Spaces, No Trucks/Rv'S
    • LandLeaseAmount: 0
    • InteriorFeatures: Walk-In Closet(s), Vaulted Ceiling(s), First Floor Entry, At Least 1 Bedroom Ground Level, Closet Cabinetry, Master Bedroom Ground Level
    • OtherEquipment: Satellite Dish
    • SecurityFeatures: Fire Alarm, Smoke Detector, Garage Secured, Unit Alarm
    • Heating: Central
    • YearBuiltDetails: Resale
    • ExteriorFeatures: Screened Balcony
    • WindowFeatures: Blinds/Shades
    • PropertyCondition: Substantially Remodeled
    • ConstructionMaterials: Concrete Block Construction
    • EntryLocation: First Floor Entry
    • View: Garden View
    • PublicSurveyRange: 4841
    • PublicSurveyTownship: 4841
    • RoomDiningRoomDescription: Breakfast Area,Dining/Living Room,Snack Bar/Counte
    • LotFeatures: West Of Us1
    • PropertyType: Condo/Co-Op/Villa/Townhouse
    • MlsStatus: Active
    • BuildingName: Fairways Views

    Price history

    DateEventPrice
    3/18/2020Sold$286,000-4.7%$206/sqft
    Source: Agent Provided Report a problem
    1/25/2020Listed for sale$300,000+36.4%$216/sqft
    Source: Londyn Belle Home Services Inc #F10213454 Report a problem
    11/6/2015Sold$220,000$159/sqft
    Source: Agent Provided Report a problem
    3/18/2015Listing removed--
    Source: Auction.com Report a problem
    2/27/2015Listed for sale--
    Source: Auction.com Report a problem

    Public tax history

    Tax history is unavailable.

    Neighborhood: 33063

    Nearby schools

    GreatSchools rating
    Get a cash offer in 3 minutes
    Find out how much your home could sell for in as little as 3 minutes with a no-obligation cash offer.
    Estimated market value
    $411,200
    Get a cash offer in 3 minutes
    Find out how much your home could sell for in as little as 3 minutes with a no-obligation cash offer.
    Estimated market value
    $411,200