Welcome to your dream home with designer touches, hand scraped hardwood floors, impressive high ceilings and a neutral palate, ready for your
personal touch. A beautiful sweeping spiral staircase enhances the grand foyer leading to the large study with French Doors and the inviting formal dining room. A wonderful open concept with the family room overlooking the chef's kitchen. The gourmet kitchen features extensive cabinetry, granite counter tops, a large island and a charming breakfast area opening to the covered patio. The primary suite is tucked away for privacy, with a spa like en-suite. A second bedroom, ready for guests, completes the first floor. Upstairs you have a pool table size game room and a home theater room, plus two secondary bedrooms with walk in closets. This versatile floor plan is perfect for every day family living and entertaining friends. Well located in the neighborhood with a resort style community pool complete with cabanas and neighborhood park. McKinney's Gabe Nesbitt Park is nearby. There you will find a jogging track, sports fields, a tennis complex, skate park and water park. Frisco ISD, 3 car garage, easy access to transportation. McKinney also has a recognized historic downtown and the city offers many events, boutique shopping, dining and entertainment. For the golfer there is both private and public courses near by. Don't miss the opportunity to enjoy living in a unique city, with a small town feel but still close to all DFW has to offer.
Sold
Price Unknown
7316 Plumas Pl, McKinney, TX 75070
4beds
3,916sqft
Single Family Residence
Built in 2012
7,318 Square Feet Lot
$788,200 Zestimate®
$--/sqft
$3,756 Estimated rent
Home value
$788,200
$741,000 - $843,000
$3,756/mo
Zestimate® history
Owner options
List your home for rent
$3,756/mo
Rent Zestimate®
Find your next renter with Zillow Rental Manager. Plus, with online applications, you can quickly screen prospective tenants – for free.
$3,756/mo
Rent Zestimate®
Refinance and save
$850/mo
Est. payment
Refinancing to a lower rate could help reduce your monthly payments and save thousands over the life of the loan.
$850/mo
Est. payment
Explore your selling options
Work with a Zillow partner agent
Leverage their expertise and Zillow's premium Showcase listings to get your home seen by more buyers.
Get startedList with your own agent
Get your home in front of millions of buyers by listing it on Zillow.
Learn how to do itSell it yourself
Take full control of how buyers see your home on Zillow by listing For Sale by Owner (FSBO).
List your homeWhat's special
Impressive high ceilingsGrand foyerHand scraped hardwood floorsInviting formal dining roomGranite counter topsSweeping spiral staircaseHome theater room
Zillow last checked:
Listing updated:
Listed by:
Leslie Reeves 0466507 972-562-3969,
Ebby Halliday Realtors 972-562-3969
Bought with:
Sanjay Koshti
REKonnection, LLC
Source: NTREIS,MLS#: 20821302
Facts & features
Interior
Bedrooms & bathrooms
- Bedrooms: 4
- Bathrooms: 5
- Full bathrooms: 3
- 1/2 bathrooms: 2
Primary bedroom
- Features: Ceiling Fan(s), Double Vanity, En Suite Bathroom, Separate Shower, Walk-In Closet(s)
- Level: First
- Dimensions: 13 x 16
Bedroom
- Features: Split Bedrooms, Walk-In Closet(s)
- Level: First
- Dimensions: 13 x 11
Bedroom
- Features: Ceiling Fan(s), Walk-In Closet(s)
- Level: Second
- Dimensions: 13 x 11
Bedroom
- Features: Ceiling Fan(s), Walk-In Closet(s)
- Level: Second
- Dimensions: 14 x 11
Breakfast room nook
- Level: First
- Dimensions: 12 x 10
Dining room
- Level: First
- Dimensions: 13 x 11
Game room
- Level: Second
- Dimensions: 21 x 24
Kitchen
- Features: Breakfast Bar, Built-in Features, Stone Counters, Walk-In Pantry
- Level: First
- Dimensions: 13 x 15
Living room
- Features: Fireplace
- Level: First
- Dimensions: 17 x 21
Media room
- Level: Second
- Dimensions: 16 x 12
Office
- Level: First
- Dimensions: 11 x 13
Heating
- Natural Gas, Zoned
Cooling
- Central Air, Ceiling Fan(s)
Appliances
- Included: Dishwasher, Gas Cooktop, Disposal, Microwave
Features
- Chandelier, High Speed Internet, Kitchen Island, Open Floorplan, Cable TV, Walk-In Closet(s)
- Flooring: Carpet, Ceramic Tile, Hardwood, Tile, Wood
- Has basement: No
- Number of fireplaces: 1
- Fireplace features: Gas, Gas Log
Interior area
- Total interior livable area: 3,916 sqft
Property
Parking
- Total spaces: 3
- Parking features: Driveway, Garage, Garage Door Opener
- Attached garage spaces: 3
- Has uncovered spaces: Yes
Features
- Levels: Two
- Stories: 2
- Pool features: None, Community
- Fencing: Wood
Lot
- Size: 7,318 Square Feet
- Features: Interior Lot
Details
- Parcel number: R1025500B01401
Construction
Type & style
- Home type: SingleFamily
- Architectural style: Detached
- Property subtype: Single Family Residence
Materials
- Roof: Composition
Condition
- Year built: 2012
Utilities & green energy
- Sewer: Public Sewer
- Water: Public
- Utilities for property: Natural Gas Available, Sewer Available, Water Available, Cable Available
Community & HOA
Community
- Features: Park, Pool, Sidewalks
- Subdivision: Stone Hollow
HOA
- Has HOA: Yes
- Services included: Association Management
- HOA fee: $850 annually
- HOA name: First Service Residential
- HOA phone: 214-871-9700
Location
- Region: Mckinney
Financial & listing details
- Tax assessed value: $793,478
- Annual tax amount: $11,162
- Date on market: 2/5/2025
- Cumulative days on market: 18 days
- Listing terms: Cash,Conventional,VA Loan
- Exclusions: Washer, Dryer, All Refrigerators, All Drapery, All Attached TV's and Media Room Receiver, All Video and Audio Surveillance Equipment
Price history
| Date | Event | Price |
|---|---|---|
| 3/18/2025 | Sold | -- |
Source: NTREIS #20821302 Report a problem | ||
| 3/6/2025 | Pending sale | $849,000$217/sqft |
Source: NTREIS #20821302 Report a problem | ||
| 2/25/2025 | Contingent | $849,000$217/sqft |
Source: NTREIS #20821302 Report a problem | ||
| 2/5/2025 | Listed for sale | $849,000+71.5%$217/sqft |
Source: NTREIS #20821302 Report a problem | ||
| 5/24/2018 | Sold | -- |
Source: Agent Provided Report a problem | ||
| 4/16/2018 | Pending sale | $495,000$126/sqft |
Source: Ebby Halliday, REALTORS #13650306 Report a problem | ||
| 1/31/2018 | Price change | $495,000-2.2%$126/sqft |
Source: Ebby Halliday, REALTORS #13650306 Report a problem | ||
| 1/10/2018 | Price change | $506,000-2.5%$129/sqft |
Source: Ebby Halliday, REALTORS #13650306 Report a problem | ||
| 10/30/2017 | Price change | $519,000-2.1%$133/sqft |
Source: Ebby Halliday, REALTORS #13650306 Report a problem | ||
| 7/21/2017 | Listed for sale | $529,900$135/sqft |
Source: Ebby Halliday, REALTORS #13650306 Report a problem | ||
Public tax history
| Year | Property taxes | Tax assessment |
|---|---|---|
| 2025 | $11,162 +4.7% | $768,653 +10% |
| 2024 | $10,660 +12.2% | $698,775 +10% |
| 2023 | $9,504 | $635,250 +10% |
| 2022 | -- | $577,500 +7.1% |
| 2021 | -- | $539,189 +5.3% |
| 2020 | $9,988 +4.7% | $511,994 +8.9% |
| 2019 | $9,538 -10.2% | $470,000 -5.1% |
| 2018 | $10,622 +2.1% | $495,300 +5.4% |
| 2017 | $10,400 | $470,010 -0.1% |
| 2016 | $10,400 +14.5% | $470,529 +7.9% |
| 2015 | $9,081 | $435,959 +13.3% |
| 2014 | $9,081 | $384,806 +185.5% |
| 2013 | -- | $134,781 |
Find assessor info on the county website
Neighborhood: Stone Hollow
Nearby homes
- $692,9004 bd3 ba3.5k sqft7312 Plumas Pl, McKinney, TX 75070Off Market
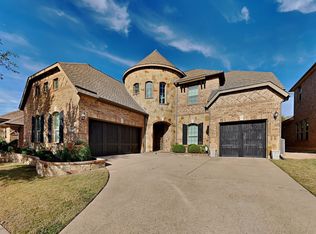
- $658,6003 bd3 ba3.2k sqft7320 Plumas Pl, McKinney, TX 75070Off Market

- $749,2004 bd4 ba3.7k sqft7317 Nicolet Ln, McKinney, TX 75070Off Market
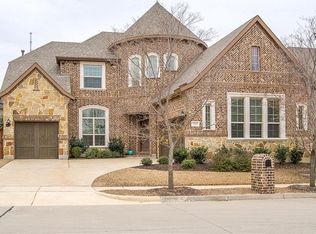
- $688,3004 bd4 ba3.4k sqft7308 Plumas Pl, McKinney, TX 75070Off Market

- $729,9004 bd3 ba3.8k sqft7324 Plumas Pl, McKinney, TX 75070Off Market
- $865,0005 bd4 ba4.2k sqft7313 Nicolet Ln, McKinney, TX 75070Off Market
- $750,7005 bd5 ba3.7k sqft7401 Nicolet Ln, McKinney, TX 75070Off Market
- $--4 bd4 ba3.4k sqft7317 Plumas Pl, McKinney, TX 75070Sold
Nearby schools
GreatSchools rating
- 10/10Comstock Elementary SchoolGrades: K-4Distance: 0.3 mi
- 9/10Scoggins Middle SchoolGrades: 7-8Distance: 0.7 mi
- 8/10Emerson High SchoolGrades: 9-12Distance: 1.4 mi
Schools provided by the listing agent
- Elementary: Comstock
- Middle: Scoggins
- High: Emerson
- District: Frisco ISD
Source: NTREIS. This data may not be complete. We recommend contacting the local school district to confirm school assignments for this home.
Get a cash offer in 3 minutes
Find out how much your home could sell for in as little as 3 minutes with a no-obligation cash offer.
Estimated market value
$788,200
Get a cash offer in 3 minutes
Find out how much your home could sell for in as little as 3 minutes with a no-obligation cash offer.
Estimated market value
$788,200
- Texas
- Collin County
- McKinney
- 75070
- Stone Hollow
- 7316 Plumas Pl
Nearby cities
Nearby neighborhoods
Nearby zip codes
Other McKinney Topics
