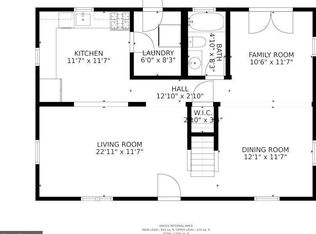
Welcome to this charming, recently updated Cape Cod nestled in the sought-after Oak Knoll community. Situated amidst a wealth of conveniences, this home offers a blend of comfort and style. Step inside to discover stunning hardwood floors gracing both the main and upper levels, complemented by a soft, neutral color scheme that effortlessly harmonizes with any decor. The cozy foyer sets the tone for the inviting ambiance, leading into the expansive living room flooded with natural light through large windows. This versatile space accommodates various furniture arrangements, perfect for both relaxation and entertaining. Adjacent to the living area, the well-appointed kitchen boasts quartz countertops, stainless steel appliances, and maple cabinetry. A designated dining area seamlessly integrates with the kitchen, while a convenient laundry nook and built-in shelving enhance functionality. Step outside from the kitchen to the backyard oasis, where a spacious stone patio awaits with a built-in fire pit and seating wall, surrounded by lush greenery, built in party lights, and a privacy fence. Ideal for outdoor gatherings and cookouts, this backyard retreat also features a wood deck, providing ample space for leisure and recreation. Continuing through the home, a hallway off the kitchen leads to two generously sized bedrooms and an updated full bathroom, offering comfort and privacy for family and guests. Ascend the stairs from the foyer to discover two additional spacious bedrooms and another tastefully updated full bath, completing the upper level. With its turnkey condition and thoughtful updates throughout, this home is poised to welcome its new owners with open arms. Experience the epitome of modern living in this delightful Cape Cod residence.
Sold for $705,000
$705,000
7316 Poplar Ct, Falls Church, VA 22042
4beds
1,260sqft
Single Family Residence
Built in 1950
7,200 Square Feet Lot
$754,100 Zestimate®
$560/sqft
$3,873 Estimated rent
Home value
$754,100
$716,000 - $792,000
$3,873/mo
Zestimate® history
Owner options
List your home for rent
$3,873/mo
Rent Zestimate®
Find your next renter with Zillow Rental Manager. Plus, with online applications, you can quickly screen prospective tenants – for free.
$3,873/mo
Rent Zestimate®
Refinance and save
$4,392/mo
Est. payment
Refinancing to a lower rate could help reduce your monthly payments and save thousands over the life of the loan.
$4,392/mo
Est. payment
Explore your selling options
Work with a Zillow partner agent
Leverage their expertise and Zillow's premium Showcase listings to get your home seen by more buyers.
Get startedList with your own agent
Get your home in front of millions of buyers by listing it on Zillow.
Learn how to do itSell it yourself
Take full control of how buyers see your home on Zillow by listing For Sale by Owner (FSBO).
List your homeWhat's special
Zillow last checked:
Listing updated:
Listed by:
Lisa Smith 703-987-0056,
Pearson Smith Realty, LLC
Bought with:
Annie Patterson, 0225221357
Keller Williams Realty
Source: Bright MLS,MLS#: VAFX2179826
Facts & features
Interior
Bedrooms & bathrooms
- Bedrooms: 4
- Bathrooms: 2
- Full bathrooms: 2
- Main level bathrooms: 1
- Main level bedrooms: 2
Basement
- Area: 0
Heating
- Central, Natural Gas
Cooling
- Central Air, Electric
Appliances
- Included: Dishwasher, Disposal, Dryer, Exhaust Fan, Oven/Range - Gas, Water Heater, Washer, Stainless Steel Appliance(s), Refrigerator, Gas Water Heater
- Laundry: Main Level
Features
- Breakfast Area, Entry Level Bedroom, Floor Plan - Traditional, Kitchen - Table Space, Plaster Walls
- Flooring: Hardwood
- Windows: Replacement
- Has basement: No
- Has fireplace: No
Interior area
- Total structure area: 1,260
- Total interior livable area: 1,260 sqft
- Finished area above ground: 1,260
- Finished area below ground: 0
Property
Parking
- Total spaces: 2
- Parking features: Driveway
- Uncovered spaces: 2
Accessibility
- Accessibility features: None
Features
- Levels: Two
- Stories: 2
- Patio & porch: Deck, Patio
- Exterior features: Extensive Hardscape, Storage
- Pool features: None
- Fencing: Full,Back Yard
Lot
- Size: 7,200 Square Feet
- Features: Rear Yard, SideYard(s)
Details
- Additional structures: Above Grade, Below Grade
- Parcel number: 0503 13 0026
- Zoning: 140
- Special conditions: Standard
Construction
Type & style
- Home type: SingleFamily
- Architectural style: Cape Cod
- Property subtype: Single Family Residence
Materials
- HardiPlank Type
- Foundation: Crawl Space
- Roof: Asphalt
Condition
- Excellent
- New construction: No
- Year built: 1950
- Major remodel year: 2016
Utilities & green energy
- Sewer: Public Sewer
- Water: Public
- Utilities for property: Cable Available, Fiber Optic
Community & HOA
Community
- Security: Smoke Detector(s)
- Subdivision: Oak Knoll
HOA
- Has HOA: No
Location
- Region: Falls Church
Financial & listing details
- Price per square foot: $560/sqft
- Tax assessed value: $658,550
- Annual tax amount: $7,511
- Date on market: 5/16/2024
- Listing agreement: Exclusive Right To Sell
- Inclusions: Shed
- Ownership: Fee Simple
Price history
| Date | Event | Price |
|---|---|---|
| 6/4/2024 | Sold | $705,000+3.7%$560/sqft |
Source:  Bright MLS #VAFX2179826 Report a problem Bright MLS #VAFX2179826 Report a problem | ||
| 5/20/2024 | Pending sale | $679,990$540/sqft |
Source: Bright MLS #VAFX2179826 Report a problem | ||
| 5/16/2024 | Listed for sale | $679,990+23.6%$540/sqft |
Source: Bright MLS #VAFX2179826 Report a problem | ||
| 4/30/2020 | Sold | $550,000+0.2%$437/sqft |
Source: Public Record Report a problem | ||
| 4/7/2020 | Pending sale | $549,000$436/sqft |
Source: McEnearney Associates, Inc. #VAFX1119440 Report a problem | ||
| 4/5/2020 | Listed for sale | $549,000$436/sqft |
Source: McEnearney Associates, Inc. #VAFX1119440 Report a problem | ||
| 3/28/2020 | Pending sale | $549,000$436/sqft |
Source: McEnearney Associates, Inc. #VAFX1119440 Report a problem | ||
| 3/24/2020 | Listed for sale | $549,000-0.2%$436/sqft |
Source: McEnearney Associates, Inc. #VAFX1119440 Report a problem | ||
| 5/18/2019 | Listing removed | $549,900$436/sqft |
Source: McEnearney Associates, Inc. #VAFX1050174 Report a problem | ||
| 4/3/2019 | Listed for sale | $549,900+48.7%$436/sqft |
Source: McEnearney Associates, Inc. #VAFX1050174 Report a problem | ||
| 4/30/2012 | Sold | $369,900-1.3%$294/sqft |
Source: Public Record Report a problem | ||
| 3/29/2012 | Pending sale | $374,900$298/sqft |
Source: RE/MAX ALLEGIANCE #FX7780415 Report a problem | ||
| 3/6/2012 | Price change | $374,900-1.3%$298/sqft |
Source: RE/MAX ALLEGIANCE #FX7780415 Report a problem | ||
| 2/24/2012 | Listed for sale | $379,900+40.8%$302/sqft |
Source: RE/MAX Allegiance Report a problem | ||
| 7/12/2002 | Sold | $269,900$214/sqft |
Source: Public Record Report a problem | ||
Public tax history
| Year | Property taxes | Tax assessment |
|---|---|---|
| 2025 | $8,301 -2.7% | $654,580 -3.3% |
| 2024 | $8,530 +6.6% | $677,240 +2.8% |
| 2023 | $8,001 +6.5% | $658,550 +8.2% |
| 2022 | $7,510 | $608,820 +11.5% |
| 2021 | -- | $546,180 +6.5% |
| 2020 | $6,504 +7.4% | $513,060 +8.2% |
| 2019 | $6,055 +4.7% | $474,240 +4.5% |
| 2018 | $5,780 +11.4% | $453,850 +10% |
| 2017 | $5,190 +0% | $412,690 |
| 2016 | $5,188 +7% | $412,690 +3.6% |
| 2015 | $4,849 +4.1% | $398,240 +4.2% |
| 2014 | $4,660 | $382,330 +15.4% |
| 2013 | -- | $331,170 +7.2% |
| 2012 | -- | $308,910 +2% |
| 2011 | -- | $302,770 +3.1% |
| 2010 | -- | $293,770 -7% |
| 2009 | -- | $315,960 -25.3% |
| 2008 | -- | $423,140 +0.9% |
| 2007 | -- | $419,240 +74.8% |
| 2003 | -- | $239,820 +25% |
| 2002 | -- | $191,855 +16.1% |
| 2001 | -- | $165,265 |
Find assessor info on the county website
Neighborhood: 22042
Nearby homes
- $680,5004 bd2 ba1.5k sqft7314 Poplar Ct, Falls Church, VA 22042Off Market
- $760,7004 bd3 ba1.5k sqft7318 Poplar Ct, Falls Church, VA 22042Off Market
- $825,5003 bd2 ba1.4k sqft2907 Stuart Dr, Falls Church, VA 22042Off Market
- $693,6002 bd2 ba1.2k sqft7323 Poplar Ct, Falls Church, VA 22042Off Market
- $784,3005 bd2 ba1.5k sqft2909 Stuart Dr, Falls Church, VA 22042Off Market
- $611,4004 bd1 ba1.2k sqft7309 Poplar Ct, Falls Church, VA 22042Off Market
- $692,1004 bd2 ba1.2k sqft7320 Poplar Ct, Falls Church, VA 22042Off Market
- $740,9003 bd1 ba1.2k sqft2905 Stuart Dr, Falls Church, VA 22042Off Market
Nearby schools
GreatSchools rating
- 5/10Pine Spring Elementary SchoolGrades: PK-6Distance: 0.6 mi
- 4/10Jackson Middle SchoolGrades: 7-8Distance: 1.7 mi
- 4/10Falls Church High SchoolGrades: 9-12Distance: 0.9 mi
Schools provided by the listing agent
- Elementary: Pine Spring
- Middle: Jackson
- High: Falls Church
- District: Fairfax County Public Schools
Source: Bright MLS. This data may not be complete. We recommend contacting the local school district to confirm school assignments for this home.
Get a cash offer in 3 minutes
Find out how much your home could sell for in as little as 3 minutes with a no-obligation cash offer.
Estimated market value
$754,100
Get a cash offer in 3 minutes
Find out how much your home could sell for in as little as 3 minutes with a no-obligation cash offer.
Estimated market value
$754,100
- Virginia
- Fairfax County
- Falls Church
- 22042
- 7316 Poplar Ct
Nearby cities
Nearby neighborhoods
Nearby zip codes
Other Falls Church Topics
