Skip main navigation
Off market
Street View
  • $784,400

    7316 S Glencoe Ct, Centennial, CO 80122

    3beds
    2,323sqft
    SingleFamily
    Built in 1980
    7,100 Square Feet Lot
    $784,400 Zestimate®
    $338/sqft
    $3,147 Estimated rent

    Home value

    $784,400

    $745,000 - $831,000

    $3,147/mo

    Zestimate® history
    Loading
    Loading...

    Owner options

    List your home for rent

    $3,147/mo

    Rent Zestimate®

    Find your next renter with Zillow Rental Manager. Plus, with online applications, you can quickly screen prospective tenants – for free.

    Learn more

    $3,147/mo

    Rent Zestimate®

    Refinance and save

    $4,632/mo

    Est. payment

    Refinancing to a lower rate could help reduce your monthly payments and save thousands over the life of the loan.

    See today's rates

    $4,632/mo

    Est. payment

    Explore your selling options

    Work with a Zillow partner agent

    Leverage their expertise and Zillow's premium Showcase listings to get your home seen by more buyers.

    Get started

    List with your own agent

    Get your home in front of millions of buyers by listing it on Zillow.

    Learn how to do it

    Sell it yourself

    Take full control of how buyers see your home on Zillow by listing For Sale by Owner (FSBO).

    List your home

    What's special

    This stunning home in the highly desirable Homestead Farm neighborhood, is complete with everything you could ever dream of to call home. In the heart of the neighborhood, tucked away on a quiet cul-de-sac and less than a minute walk to the pool, tennis courts, sand volleyball court and playground, this location is impossible to beat. This home boasts quality and comfort, and has been updated and maintained to perfection! With a new open floor concept, top to bottom kitchen remodel, new oversized island, granite countertops, pendant lighting, upgraded cabinets, pull-out's, built-ins and customization options, it's an entertainer's dream! Enjoy a formal meal with family next to the warmth of your dining room fireplace, and after dinner, watch a movie curled up on the couch in front of yes, that's right, your second fireplace. The master bedroom is complete with an updated ensuite, quartz countertop, walk-in closet and you guessed it, third fireplace! Never worry about losing laundry on your way up and down the stairs again, your new laundry room is just a stone's throw away from all 3 bedrooms and enjoy the ease of organization with built-ins in both front bedroom closets! Head downstairs to your fully finished basement, turn this room into a movie theater, man/woman/kid cave, or even 4th bedroom. You'll love getting into a warm car on a winter's morning, kept warm by the heated garage, and never worry about energy efficiency, this home has new Anderson Windows and One Day Doors throughout! Don't forget to host post-covid spring gatherings in your huge, beautifully landscaped backyard backing a beautiful spacious community pathway! Don't miss out on this fantastic opportunity, it won't last long!

    This property is not currently displayed as for sale or rent on Zillow. This may be different from what's on other websites or public sources.
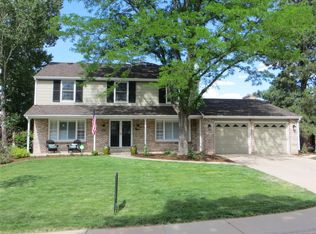
    Facts & features

    Interior

    Bedrooms & bathrooms
    • Bedrooms: 3
    • Bathrooms: 4
    • Full bathrooms: 1
    • 3/4 bathrooms: 2
    • 1/2 bathrooms: 1
    Heating
    • Forced air
    Cooling
    • Central
    Appliances
    • Included: Dishwasher, Dryer, Garbage disposal, Microwave, Refrigerator, Washer
    Features
    • Ceiling Fan(s), Kitchen Island, Walk-In Closet(s), Granite Counters, Stone Counters, Breakfast Nook, Eat-in Kitchen, Built-in Features, Open Floorplan, Quartz Counters, Smoke Free
    • Flooring: Carpet, Hardwood
    • Windows: Double Pane Windows, Window Coverings, Window Treatments
    • Basement: Finished
    • Has fireplace: Yes
    • Fireplace features: Gas, Electric, Family Room, Master Bedroom, Dining Room
    Interior area
    • Total interior livable area: 2,323 sqft
    • Finished area below ground: 430.00

    Property

    Parking
    • Total spaces: 2
    • Parking features: Garage - Attached
    Features
    • Patio & porch: Patio, Covered
    • Exterior features: Brick
    Lot
    • Size: 7,100 Square Feet
    • Features: Level, Cul-de-Sac
    Details
    • Parcel number: 207530416056

    Construction

    Type & style
    • Home type: SingleFamily
    Materials
    • Wood
    • Roof: Other
    Condition
    • Year built: 1980

    Community & HOA

    Community
    • Security: Smoke Detector(s), Carbon Monoxide Detector(s), Radon Mitigation System, Radon Detector
    HOA
    • Has HOA: Yes
    • Amenities included: Pool, Tennis Court(s), Playground, Trail(s), Park
    • Services included: Trash, Maintenance Grounds
    • HOA fee: $90 monthly
    Location
    • Region: Centennial

    Financial & listing details

    • Price per square foot: $338/sqft
    • Tax assessed value: $843,500
    • Annual tax amount: $5,987
    • Road surface type: Paved

    Price history

    DateEventPrice
    1/12/2021Sold$650,000+3.2%$280/sqft
    Source: Public Record Report a problem
    12/4/2020Pending sale$629,900$271/sqft
    Source: Your Castle Real Estate Inc #7470588 Report a problem
    12/3/2020Listed for sale$629,900+51.8%$271/sqft
    Source: Your Castle Real Estate Inc #7470588 Report a problem
    9/29/2014Sold$415,000-3.5%$179/sqft
    Source: Public Record Report a problem
    7/26/2014Listed for sale$429,900$185/sqft
    Source: Metro Premiere Properties #9040973 Report a problem

    Public tax history

    YearProperty taxesTax assessment
    2025$5,987 +6.6%$52,719 +2.9%
    2024$5,617 +20.3%$51,232 -8.6%
    2023$4,670 +0.1%$56,041 +40.2%
    2022$4,666 $39,983 -2.8%
    2021-- $41,134 +8.4%
    2020$4,305 +18.3%$37,938
    2019$3,638 --
    2018$3,638 +8.3%$34,025
    2017$3,359 $34,025 +8.5%
    2016-- $31,354 +3.6%
    2015-- $30,272 +27.2%
    2014$3,099 +20.9%$23,792 -0.9%
    2013$2,563 $24,010
    2012-- $24,010
    2011$2,527 +11%$24,010 -2.6%
    2010$2,276 +1%$24,640
    2009$2,253 $24,640 +2.1%
    2008-- $24,142
    2007-- $24,142 +14%
    2006-- $21,181
    2005-- $21,181 +1.5%
    2002$1,836 +8.4%$20,870 +17.3%
    2001$1,694 $17,790
    Find assessor info on the county website

    Neighborhood: 80122

    Nearby schools

    GreatSchools rating
    Schools provided by the listing agent
    • Elementary: Franklin
    • Middle: Newton
    • High: Arapahoe
    • District: Littleton 6

    Source: The MLS. This data may not be complete. We recommend contacting the local school district to confirm school assignments for this home.

    Get a cash offer in 3 minutes
    Find out how much your home could sell for in as little as 3 minutes with a no-obligation cash offer.
    Estimated market value
    $784,400
    Get a cash offer in 3 minutes
    Find out how much your home could sell for in as little as 3 minutes with a no-obligation cash offer.
    Estimated market value
    $784,400