Step into luxury living with this immaculate Sherwood Estates ranch-style residence that epitomizes comfort and elegance. Boasting a meticulously crafted custom woods kitchen that also has granite countertops, island, breakfast nook, and gas oven. All kitchen appliances and washer/dryer stay. All hardwood & ceramic flooring on main level. NO SPECIAL TAXES! Entertain guests in style with 10-foot and higher ceilings, creating an atmosphere of spaciousness. The main level of this home offers a haven of relaxation with three generously sized bedrooms. One of the bedrooms could easily transition into an office. The primary bedroom suite has a walk in closet, double vanity, and jet tub. Descend into the daylight basement, where the magic continues with 2 expansive living areas featuring a wet bar and pool table, perfect for hosting lively gatherings or unwinding after a long day. Basement also has the 4th bedroom, 2 full bathrooms, and two unfinished storage areas as well. Nestled on a sprawling nearly half-acre lot, the outdoor amenities are just as impressive. A three-car garage provides ample space for vehicles and storage, while a large trex deck beckons to enjoy the serene surroundings. There is also a vast amount of landscaping across the entire property. This exceptional property offers the perfect blend of luxury, functionality, and convenience, promising a lifestyle of unparalleled comfort and refinement. Don't miss your chance to call this masterpiece home!
Sold
Price Unknown
7316 SW Ambassador Pl, Topeka, KS 66610
4beds
3,808sqft
Single Family Residence, Residential
Built in 1999
0.46 Acres Lot
$640,900 Zestimate®
$--/sqft
$3,855 Estimated rent
Home value
$640,900
$609,000 - $673,000
$3,855/mo
Zestimate® history
Owner options
List your home for rent
$3,855/mo
Rent Zestimate®
Find your next renter with Zillow Rental Manager. Plus, with online applications, you can quickly screen prospective tenants – for free.
$3,855/mo
Rent Zestimate®
Refinance and save
Refinancing to a lower rate could help reduce your monthly payments and save thousands over the life of the loan.
Explore your selling options
Work with a Zillow partner agent
Leverage their expertise and Zillow's premium Showcase listings to get your home seen by more buyers.
Get startedList with your own agent
Get your home in front of millions of buyers by listing it on Zillow.
Learn how to do itSell it yourself
Take full control of how buyers see your home on Zillow by listing For Sale by Owner (FSBO).
List your homeWhat's special
Zillow last checked:
Listing updated:
Listed by:
Patrick Dixon 785-221-1362,
Countrywide Realty, Inc.
Bought with:
House Non Member
SUNFLOWER ASSOCIATION OF REALT
Source: Sunflower AOR as distributed by MLS GRID,MLS#: 233981
Facts & features
Interior
Bedrooms & bathrooms
- Bedrooms: 4
- Bathrooms: 5
- Full bathrooms: 4
- 1/2 bathrooms: 1
Rooms
- Room types: 1st Floor Primary Bedroom, Primary Bath, Rec Room, 1st Fl Full Bath, 1st Fl Half Bath
Primary bedroom
- Level: Main
- Area: 180
- Dimensions: 15x12
Bedroom 2
- Level: Main
- Area: 132
- Dimensions: 12x11
Bedroom 3
- Level: Main
- Area: 132
- Dimensions: 12x11
Bedroom 4
- Level: Basement
- Area: 195.75
- Dimensions: 14.5x13.5
Dining room
- Level: Main
- Area: 112
- Dimensions: 14x8
Great room
- Level: Basement
- Area: 565.5
- Dimensions: 29x19.5
Kitchen
- Level: Main
- Area: 228
- Dimensions: 19x12
Laundry
- Level: Main
Living room
- Level: Main
- Area: 320
- Dimensions: 20x16
Recreation room
- Level: Basement
- Area: 336
- Dimensions: 21x16
Heating
- Natural Gas
Cooling
- Central Air
Appliances
- Included: Gas Range, Oven, Microwave, Dishwasher, Refrigerator, Disposal
- Laundry: Main Level, Separate Room
Features
- Flooring: Hardwood, Ceramic Tile, Carpet
- Doors: Storm Door(s)
- Windows: Insulated Windows, Storm Window(s)
- Basement: Sump Pump,Concrete,9'+ Walls,Daylight
- Number of fireplaces: 1
- Fireplace features: One, See Through, Living Room, Kitchen
Interior area
- Total structure area: 3,808
- Total interior livable area: 3,808 sqft
- Finished area above ground: 2,250
- Finished area below ground: 1,558
Property
Parking
- Parking features: Attached, Auto Garage Opener(s), Garage Door Opener
- Has attached garage: Yes
Features
- Patio & porch: Deck
- On waterfront: Yes
Lot
- Size: 0.46 Acres
- Features: Sprinklers In Front, Sidewalk
Details
- Parcel number: R57460
- Special conditions: Standard,Arm's Length
Construction
Type & style
- Home type: SingleFamily
- Architectural style: Ranch
- Property subtype: Single Family Residence, Residential
Materials
- Roof: Architectural Style
Condition
- Year built: 1999
Utilities & green energy
- Water: Public
Community & HOA
Community
- Subdivision: Sherwood Estates 57
HOA
- Has HOA: No
Location
- Region: Topeka
Financial & listing details
- Tax assessed value: $514,510
- Annual tax amount: $7,775
- Date on market: 5/7/2024
- Cumulative days on market: 13 days
Price history
| Date | Event | Price |
|---|---|---|
| 7/8/2024 | Sold | -- |
Source:  Sunflower AOR as distributed by MLS GRID #233981 Report a problem Sunflower AOR as distributed by MLS GRID #233981 Report a problem | ||
| 5/21/2024 | Pending sale | $499,900$131/sqft |
Source: Sunflower AOR as distributed by MLS GRID #233981 Report a problem | ||
| 5/16/2024 | Price change | $499,900-2.9%$131/sqft |
Source: Sunflower AOR as distributed by MLS GRID #233981 Report a problem | ||
| 5/7/2024 | Listed for sale | $514,900+9.7%$135/sqft |
Source: Sunflower AOR as distributed by MLS GRID #233981 Report a problem | ||
| 7/1/2022 | Sold | -- |
Source: Sunflower AOR as distributed by MLS GRID #224390 Report a problem | ||
| 6/10/2022 | Contingent | $469,500$123/sqft |
Source: Sunflower AOR as distributed by MLS GRID #224390 Report a problem | ||
| 6/9/2022 | Price change | $469,500-0.1%$123/sqft |
Source: Sunflower AOR as distributed by MLS GRID #224390 Report a problem | ||
| 4/22/2022 | Price change | $469,950-2.1%$123/sqft |
Source: Owner Report a problem | ||
| 4/13/2022 | Listed for sale | $479,900$126/sqft |
Source: Owner Report a problem | ||
Public tax history
| Year | Property taxes | Tax assessment |
|---|---|---|
| 2025 | $8,704 +3.2% | $59,168 +2% |
| 2024 | $8,436 +8.5% | $58,008 +5% |
| 2023 | $7,775 +24.6% | $55,246 +24.5% |
| 2022 | $6,239 +13.5% | $44,357 +11% |
| 2021 | $5,496 | $39,962 |
| 2020 | -- | $39,962 +2% |
| 2019 | $5,361 -2.1% | $39,179 +2% |
| 2018 | $5,473 -12.2% | $38,410 +2% |
| 2017 | $6,231 +4% | $37,657 +4.6% |
| 2014 | $5,990 | $36,018 -1.2% |
| 2010 | -- | $36,455 |
| 2008 | -- | $36,455 +1% |
| 2007 | -- | $36,099 |
| 2006 | -- | $36,099 +2% |
| 2005 | -- | $35,386 +2% |
| 2004 | -- | $34,696 +4% |
| 2003 | -- | $33,362 +4% |
| 2002 | -- | $32,074 +7.1% |
| 2000 | -- | $29,958 |
Find assessor info on the county website
Neighborhood: 66610
Nearby homes
- $451,0004 bd3 ba3.5k sqft7308 SW Ambassador Pl, Topeka, KS 66610Off Market
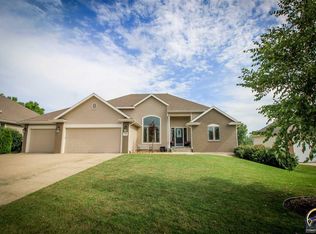
- $556,0005 bd5 ba2.4k sqft7324 SW Ambassador Pl, Topeka, KS 66610Off Market
- $441,9004 bd3 ba1.9k sqft7300 SW Ambassador Pl, Topeka, KS 66610Off Market
- $--4 bd4 ba3.4k sqft7330 SW Ambassador Pl, Topeka, KS 66610Sold

- $424,3005 bd5 ba2k sqft7315 SW Ambassador Pl, Topeka, KS 66610Off Market
- $370,4003 bd2 ba1.5k sqft7307 SW Ambassador Pl, Topeka, KS 66610Off Market
- $407,3005 bd3 ba1.9k sqft7323 SW Ambassador Pl, Topeka, KS 66610Off Market
- $452,8005 bd4 ba3.1k sqft7315 SW Falcon St, Topeka, KS 66610Off Market
Nearby schools
GreatSchools rating
- 8/10Jay Shideler Elementary SchoolGrades: K-6Distance: 2.3 mi
- 7/10Washburn Rural Middle SchoolGrades: 7-8Distance: 3.4 mi
- 8/10Washburn Rural High SchoolGrades: 9-12Distance: 3.3 mi
Schools provided by the listing agent
- Elementary: Jay Shideler Elementary School/USD 437
- Middle: Washburn Rural Middle School/USD 437
- High: Washburn Rural High School/USD 437
Source: Sunflower AOR as distributed by MLS GRID. This data may not be complete. We recommend contacting the local school district to confirm school assignments for this home.
Sell for more on Zillow
Get a Zillow Showcase℠ listing at no additional cost and you could sell for .
$640,900
2% more
+$12,818
With Zillow Showcase(estimated)
$653,718
- Kansas
- Shawnee County
- Topeka
- 66610
- 7316 SW Ambassador Pl
Nearby cities
Nearby neighborhoods
Nearby zip codes
Other Topeka Topics
