lovely and move-in ready home with beautiful hardwood flooring on the first floor, a spacious living room, formal dining & updated kitchen that spans the back of the house and flows perfectly into a covered porch and tabletop backyard. Great for entertaining!! The 2nd & 3rd floors have three spacious bedrooms and a full bath. Updates include a New roof, Double lot, and HVAC! With easy access to Edgewood Town Center, Frick Park, Regent Square, and the Parkway East, this home has all the conveniences of the East End. Conveniently located just minutes from the Waterfront.
Sold for $190,000
$190,000
7316 Schley Ave, Pittsburgh, PA 15218
3beds
1,684sqft
Single Family Residence
Built in 1930
2,748 Square Feet Lot
$213,300 Zestimate®
$113/sqft
$1,628 Estimated rent
Home value
$213,300
$192,000 - $237,000
$1,628/mo
Zestimate® history
Owner options
List your home for rent
$1,628/mo
Rent Zestimate®
Find your next renter with Zillow Rental Manager. Plus, with online applications, you can quickly screen prospective tenants – for free.
$1,628/mo
Rent Zestimate®
Refinance and save
$1,341/mo
Est. payment
Refinancing to a lower rate could help reduce your monthly payments and save thousands over the life of the loan.
$1,341/mo
Est. payment
Explore your selling options
Work with a Zillow partner agent
Leverage their expertise and Zillow's premium Showcase listings to get your home seen by more buyers.
Get startedList with your own agent
Get your home in front of millions of buyers by listing it on Zillow.
Learn how to do itSell it yourself
Take full control of how buyers see your home on Zillow by listing For Sale by Owner (FSBO).
List your homeWhat's special
Regent squareFrick parkFormal diningBeautiful hardwood flooringUpdated kitchenCovered porchNew roof
Zillow last checked:
Listing updated:
Listed by:
Miadia Carswell Flannagan 412-833-5405,
COLDWELL BANKER REALTY
Bought with:
Paige Russell, RS362607
Jackson Realty Group
Source: WPMLS,MLS#: 1628597 Originating MLS: West Penn Multi-List
Originating MLS: West Penn Multi-ListFacts & features
Interior
Bedrooms & bathrooms
- Bedrooms: 3
- Bathrooms: 2
- Full bathrooms: 1
- 1/2 bathrooms: 1
Primary bedroom
- Level: Upper
- Dimensions: 14x16
Bedroom 2
- Level: Upper
- Dimensions: 12x12
Bedroom 3
- Level: Upper
- Dimensions: 10x12
Dining room
- Level: Main
- Dimensions: 12x12
Kitchen
- Level: Main
- Dimensions: 10x10
Living room
- Level: Main
- Dimensions: 16x16
Heating
- Forced Air, Gas
Cooling
- Central Air
Appliances
- Included: Some Gas Appliances, Refrigerator, Stove
Features
- Flooring: Carpet
- Basement: Partially Finished,Walk-Out Access
- Number of fireplaces: 2
- Fireplace features: Electric
Interior area
- Total structure area: 1,684
- Total interior livable area: 1,684 sqft
Property
Parking
- Total spaces: 2
- Parking features: Off Street
Features
- Levels: Three Or More
- Stories: 3
- Pool features: None
Lot
- Size: 2,748 Square Feet
- Dimensions: 0.0631
Details
- Parcel number: 0178L00234000000
Construction
Type & style
- Home type: SingleFamily
- Architectural style: Colonial,Three Story
- Property subtype: Single Family Residence
Materials
- Brick
- Roof: Composition
Condition
- Resale
- Year built: 1930
Details
- Warranty included: Yes
Utilities & green energy
- Sewer: Public Sewer
- Water: Public
Community & HOA
Community
- Features: Public Transportation
Location
- Region: Pittsburgh
Financial & listing details
- Price per square foot: $113/sqft
- Tax assessed value: $62,100
- Annual tax amount: $2,529
- Date on market: 10/22/2023
Price history
| Date | Event | Price |
|---|---|---|
| 5/17/2024 | Sold | $190,000+2.7%$113/sqft |
Source:  WPMLS #1628597 Report a problem WPMLS #1628597 Report a problem | ||
| 4/6/2024 | Contingent | $185,000$110/sqft |
Source: WPMLS #1628597 Report a problem | ||
| 3/26/2024 | Price change | $185,000-7.5%$110/sqft |
Source: WPMLS #1628597 Report a problem | ||
| 12/21/2023 | Price change | $199,900-11.2%$119/sqft |
Source: WPMLS #1628597 Report a problem | ||
| 11/29/2023 | Price change | $225,000-9.3%$134/sqft |
Source: WPMLS #1628597 Report a problem | ||
| 11/21/2023 | Price change | $248,000-4.6%$147/sqft |
Source: WPMLS #1628597 Report a problem | ||
| 11/1/2023 | Price change | $259,900-5.5%$154/sqft |
Source: WPMLS #1628597 Report a problem | ||
| 10/22/2023 | Listed for sale | $275,000+504.4%$163/sqft |
Source: WPMLS #1628597 Report a problem | ||
| 5/5/1992 | Sold | $45,500$27/sqft |
Source: Agent Provided Report a problem | ||
Public tax history
| Year | Property taxes | Tax assessment |
|---|---|---|
| 2025 | $2,596 +3.9% | $62,100 |
| 2024 | $2,498 +750.5% | $62,100 |
| 2023 | $294 | $62,100 |
| 2022 | $294 | $62,100 |
| 2021 | $294 +43.7% | $62,100 +40.8% |
| 2020 | $204 -2% | $44,100 |
| 2019 | $209 -87.6% | $44,100 |
| 2018 | $1,679 | $44,100 |
| 2017 | $1,679 +705.1% | $44,100 |
| 2016 | $209 -86.2% | $44,100 |
| 2015 | $1,507 | $44,100 |
| 2014 | -- | $44,100 -6.4% |
| 2013 | -- | $47,100 +67% |
| 2012 | -- | $28,200 |
| 2011 | -- | $28,200 |
| 2010 | -- | $28,200 |
| 2009 | -- | $28,200 |
| 2008 | -- | $28,200 |
| 2007 | -- | $28,200 |
| 2006 | -- | $28,200 |
| 2005 | -- | $28,200 |
| 2004 | -- | $28,200 -34.7% |
| 2003 | -- | $43,200 |
| 2002 | -- | $43,200 |
Find assessor info on the county website
Neighborhood: Swissvale
Nearby homes
- $198,4003 bd1 ba1.3k sqft7314 Schley Ave, Pittsburgh, PA 15218Off Market

- $2,200-- bd-- ba-- sqft7318 Schley Ave, Pittsburgh, PA 15218Off Market
- $800-- bd-- ba-- sqft7320 Schley Ave, Pittsburgh, PA 15218Off Market
- $142,0003 bd1 ba1.5k sqft7322 Schley Ave, Pittsburgh, PA 15218Off Market
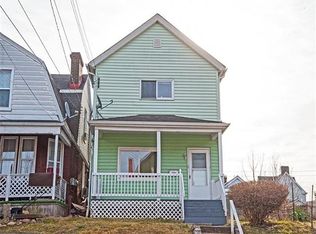
- $34,3003 bd1 ba1.1k sqft7312 Schley Ave, Pittsburgh, PA 15218Off Market
- $251,4003 bd2 ba1.4k sqft7324 Schley Ave, Pittsburgh, PA 15218Off Market
- $31,2003 bd1 ba1.6k sqft7326 Schley Ave, Pittsburgh, PA 15218Off Market
- $219,9003 bd2 ba1.6k sqft7317 Denniston Ave, Pittsburgh, PA 15218Off Market
Nearby schools
GreatSchools rating
- 4/10Edgewood El SchoolGrades: PK-5Distance: 1.1 mi
- 4/10Dickson Prep STEAM AcademyGrades: 6-8Distance: 0.4 mi
- 2/10Woodland Hills Senior High SchoolGrades: 9-12Distance: 2.2 mi
Schools provided by the listing agent
- District: Woodland Hills
Source: WPMLS. This data may not be complete. We recommend contacting the local school district to confirm school assignments for this home.


Get pre-qualified for a loan
At Zillow Home Loans, we can pre-qualify you in as little as 5 minutes with no impact to your credit score.An equal housing lender. NMLS #10287.
- Pennsylvania
- Allegheny County
- Pittsburgh
- 15218
- Swissvale
- 7316 Schley Ave
Nearby cities
Nearby neighborhoods
Nearby zip codes
Other Pittsburgh Topics
