Skip main navigation
Closed
  • $210,000

    7316 Shaner Hill Rd Lot 71, Bolivar, NY 14715

    3beds
    99.86Acres
    Unimproved Land
    Built in 1992
    99.86 Acres Lot
    $-- Zestimate®
    $125/sqft
    $-- Estimated rent

    Home value

    Not available

    Estimated sales range

    Not available

    Not available

    Zestimate® history
    Loading
    Loading...

    Owner options

    List your home for rent

    Find your next renter with Zillow Rental Manager. Plus, with online applications, you can quickly screen prospective tenants – for free.

    Learn more
    Refinance and save

    $1,672/mo

    Est. payment

    Refinancing to a lower rate could help reduce your monthly payments and save thousands over the life of the loan.

    See today's rates

    $1,672/mo

    Est. payment

    Explore your selling options

    Work with a Zillow partner agent

    Leverage their expertise and Zillow's premium Showcase listings to get your home seen by more buyers.

    Get started

    List with your own agent

    Get your home in front of millions of buyers by listing it on Zillow.

    Learn how to do it

    Sell it yourself

    Take full control of how buyers see your home on Zillow by listing For Sale by Owner (FSBO).

    List your home

    What's special

    Panoramic views
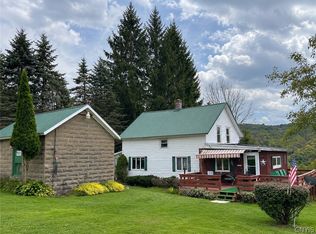
    Located in the scenic foothills of the Appalachian Mountains of Western New York, this ranch-style home on nearly 100 acres offers a rare combination of privacy, panoramic views, recreation, and country living. Perched above the Village of Bolivar, the home overlooks rolling hillsides and wooded valleys, providing a picturesque setting in every season. The front deck is the perfect place to enjoy the scenery, and the landscape offers an ideal location for a future pond to further enhance the property's appeal. The acreage is comprised primarily of hardwoods dominated by red oak and has recently undergone a timber harvest. The resulting regeneration will create excellent wildlife cover and browse, making the property particularly attractive to deer, turkey, and other game species. Established clearings for food plots are already in place, while an extensive trail network allows easy access throughout the property by ATV, UTV, or side-by-side. Inside, the spacious kitchen features abundant hardwood cabinetry, tile backsplashes, tile flooring, solid-surface countertops, stainless steel appliances, and double sinks. The kitchen flows seamlessly into the main living area, where oversized windows capture the surrounding views and fill the home with natural light. The large addition provides exceptional space for entertaining family and friends and is already plumbed for a future wood-burning stove. Whether used as a gathering room, hunting lodge, or expanded living space, it offers tremendous flexibility. Outside, a two-bay workshop with concrete floors and electric service provides ample room for equipment, vehicles, ATVs, and storage. Whether you're looking for a full-time residence, weekend getaway, hunting property, recreational retreat, regenerative farm, or long-term land investment, this property offers an opportunity that is increasingly difficult to find in Western New York.

    Zillow last checked:

    Listing updated:

    Listed by:

    Jonas Willson 585-808-8747,

    Genesee River Realty

    Bought with:

    Jonas Willson, 10491212719

    Genesee River Realty

    Source: NYSAMLSs,MLS#: R1688038MLS LogoOriginating MLS: Chautauqua-Cattaraugus

    Facts & features

    Interior

    Bedrooms & bathrooms
    • Bedrooms: 3
    • Bathrooms: 1
    • Full bathrooms: 1
    • Main level bathrooms: 1
    • Main level bedrooms: 2
    Heating
    • Propane, Forced Air
    Appliances
    • Included: Electric Water Heater, Gas Cooktop, Microwave
    Features
    • Dining Area, Den, Great Room, Country Kitchen, Sliding Glass Door(s), Solid Surface Counters, Bedroom on Main Level, Workshop
    • Flooring: Carpet, Ceramic Tile, Tile, Varies
    • Doors: Sliding Doors
    • Basement: Crawl Space
    • Has fireplace: No
    Interior area
    • Total structure area: 1,680
    • Total interior livable area: 1,680 sqft

    Property

    Parking
    • Total spaces: 2
    • Parking features: Detached, Garage
    • Garage spaces: 2
    Accessibility
    • Accessibility features: Accessible Approach with Ramp
    Features
    • Levels: One
    • Stories: 1
    • Patio & porch: Covered, Deck, Open, Porch
    • Exterior features: Deck, Gravel Driveway, Propane Tank - Leased
    • Has view: Yes
    • View description: Scenic
    Lot
    • Size: 99.86 Acres
    • Dimensions: 1150 x 3800
    • Features: Irregular Lot, Residential Lot, Secluded, Rolling Slope, Wooded
    • Topography: Rolling
    • Residential vegetation: Wooded
    Details
    • Additional structures: Other, See Remarks
    • Parcel number: 02388926000000010710210000
    • Special conditions: Standard
    • Wooded area: 0

    Utilities & green energy

    • Sewer: Septic Tank
    • Water: Well
    • Utilities for property: High Speed Internet Available, Phone Available, Electricity Connected

    Community & HOA

    Community
    • Subdivision: Holland Land Companys
    Location
    • Region: Bolivar

    Financial & listing details

    • Price per square foot: $125/sqft
    • Tax assessed value: $110,900
    • Annual tax amount: $4,838
    • Date on market: 6/5/2026
    • Listing terms: Cash,Conventional

    Price history

    DateEventPrice
    7/17/2026Sold$210,000-12.1%$125/sqft
    Source: NYSAMLSs #R1688038 Report a problem
    6/25/2026Pending sale$239,000$142/sqft
    Source: NYSAMLSs #R1688038 Report a problem
    6/6/2026Contingent$239,000$142/sqft
    Source: NYSAMLSs #R1688038 Report a problem
    6/5/2026Listed for sale$239,000$142/sqft
    Source: NYSAMLSs #R1688038 Report a problem

    Public tax history

    Tax history is unavailable.

    Neighborhood: 14715

    Nearby schools

    GreatSchools rating
    Schools provided by the listing agent
    • District: Bolivar-Richburg

    Source: NYSAMLSs. This data may not be complete. We recommend contacting the local school district to confirm school assignments for this home.