IMPRESSIVE ALL-BRICK 6-bedroom, 3.5-bathroom home in the charming Southwick subdivision nestled between gorgeous tracts of mature trees, forest preserves, and the Sauk Trail Bike Path. * Step into the dramatic two-story foyer with a motorized chandelier for ease of maintenance, with gorgeous hardwood floors greeting you throughout the main level. * The chef's kitchen is adorned with stainless-steel appliances, granite counters, mocha-stained custom cabinetry, coffee bar nook, a peninsula with space for several stools, and a hidden walk-in pantry just off the laundry room. * The huge breakfast nook is perfect for a full-sized table, and overlooks the brick-paved back terrace with a private hot tub and a separate circular patio extension. * The main floor's open-concept design continues from the kitchen to the length of the home, providing line-of-sight to the two-story family room and fireplace, all the way through to the formal dining room featuring a designer tray ceiling and custom hardwood layout. * The 19x7 upstairs hallway is open to the main level. * The primary suite overlooks the large backyard, and features volume cathedral ceilings. It also includes a private spa-like bathroom with a whirlpool tub, separate shower, and double sinks. And finally, the suite includes an enviable 18x8 walk-in closet fitted with a custom-organized shelving system. * If three more spacious bedrooms upstairs are not enough, this house provides two more in the basement, along with a main floor office with built-in shelving. * It's no wonder this executive home was originally built for the builder himself with custom ceilings, skylights, and a three-car garage on a half acre lot - and now you have a chance to make it yours at a phenomenal value.
Closed
$600,000
7316 Southwick Dr, Frankfort, IL 60423
6beds
3,729sqft
Single Family Residence
Built in 1998
0.5 Acres Lot
$653,200 Zestimate®
$161/sqft
$5,398 Estimated rent
Home value
$653,200
$621,000 - $692,000
$5,398/mo
Zestimate® history
Owner options
List your home for rent
$5,398/mo
Rent Zestimate®
Find your next renter with Zillow Rental Manager. Plus, with online applications, you can quickly screen prospective tenants – for free.
$5,398/mo
Rent Zestimate®
Refinance and save
$4,535/mo
Est. payment
Refinancing to a lower rate could help reduce your monthly payments and save thousands over the life of the loan.
$4,535/mo
Est. payment
Explore your selling options
Work with a Zillow partner agent
Leverage their expertise and Zillow's premium Showcase listings to get your home seen by more buyers.
Get startedList with your own agent
Get your home in front of millions of buyers by listing it on Zillow.
Learn how to do itSell it yourself
Take full control of how buyers see your home on Zillow by listing For Sale by Owner (FSBO).
List your homeWhat's special
Brick-paved back terraceThree-car garageSpa-like bathroomMature treesPrivate hot tubBreakfast nookHalf acre lot
Zillow last checked:
Listing updated:
Listed by:
Mary Kaley 708-302-1946,
Baird & Warner,
Kiana Szostak 708-955-1339,
Baird & Warner
Bought with:
Nathan Stillwell
john greene, Realtor
Source: MRED as distributed by MLS GRID,MLS#: 12296426
Facts & features
Interior
Bedrooms & bathrooms
- Bedrooms: 6
- Bathrooms: 4
- Full bathrooms: 3
- 1/2 bathrooms: 1
Rooms
- Room types: Breakfast Room, Office, Recreation Room, Bedroom 5, Bedroom 6, Terrace, Walk In Closet, Utility Room-Lower Level
Primary bedroom
- Features: Flooring (Carpet), Bathroom (Full)
- Level: Second
- Area: 304 Square Feet
- Dimensions: 19X16
Bedroom 2
- Features: Flooring (Carpet)
- Level: Second
- Area: 156 Square Feet
- Dimensions: 13X12
Bedroom 3
- Features: Flooring (Carpet)
- Level: Second
- Area: 168 Square Feet
- Dimensions: 14X12
Bedroom 4
- Features: Flooring (Carpet)
- Level: Second
- Area: 132 Square Feet
- Dimensions: 12X11
Bedroom 5
- Features: Flooring (Other)
- Level: Basement
- Area: 168 Square Feet
- Dimensions: 14X12
Bedroom 6
- Features: Flooring (Other)
- Level: Basement
- Area: 204 Square Feet
- Dimensions: 17X12
Bar entertainment
- Features: Flooring (Carpet)
- Level: Basement
- Area: 77 Square Feet
- Dimensions: 11X7
Breakfast room
- Features: Flooring (Ceramic Tile)
- Level: Main
- Area: 216 Square Feet
- Dimensions: 18X12
Dining room
- Features: Flooring (Hardwood)
- Level: Main
- Area: 204 Square Feet
- Dimensions: 17X12
Family room
- Features: Flooring (Hardwood)
- Level: Main
- Area: 368 Square Feet
- Dimensions: 23X16
Kitchen
- Features: Kitchen (Eating Area-Table Space, Pantry-Walk-in, Breakfast Room, Custom Cabinetry, Granite Counters), Flooring (Ceramic Tile)
- Level: Main
- Area: 196 Square Feet
- Dimensions: 14X14
Laundry
- Features: Flooring (Ceramic Tile)
- Level: Main
- Area: 112 Square Feet
- Dimensions: 16X7
Living room
- Features: Flooring (Hardwood)
- Level: Main
- Area: 192 Square Feet
- Dimensions: 16X12
Office
- Features: Flooring (Hardwood)
- Level: Main
- Area: 144 Square Feet
- Dimensions: 12X12
Recreation room
- Features: Flooring (Other)
- Level: Basement
- Area: 1600 Square Feet
- Dimensions: 40X40
Other
- Features: Flooring (Other)
- Level: Main
- Area: 432 Square Feet
- Dimensions: 27X16
Other
- Features: Flooring (Other)
- Level: Basement
- Area: 90 Square Feet
- Dimensions: 10X9
Walk in closet
- Features: Flooring (Carpet)
- Level: Second
- Area: 144 Square Feet
- Dimensions: 18X8
Heating
- Natural Gas, Forced Air, Sep Heating Systems - 2+, Indv Controls
Cooling
- Central Air
Appliances
- Included: Double Oven, Microwave, Dishwasher, Refrigerator, Freezer, Washer, Dryer, Stainless Steel Appliance(s), Cooktop, Water Softener Owned
- Laundry: Gas Dryer Hookup, Sink
Features
- Cathedral Ceiling(s)
- Basement: Finished,Full
- Number of fireplaces: 1
- Fireplace features: Wood Burning, Family Room
Interior area
- Total structure area: 5,529
- Total interior livable area: 3,729 sqft
- Finished area below ground: 1,500
Property
Parking
- Total spaces: 3
- Parking features: Concrete, Attached, Garage
- Attached garage spaces: 3
Accessibility
- Accessibility features: No Disability Access
Features
- Stories: 2
- Patio & porch: Patio
Lot
- Size: 0.5 Acres
- Dimensions: 100X193
Details
- Parcel number: 1909362020210000
- Special conditions: None
Construction
Type & style
- Home type: SingleFamily
- Architectural style: Georgian
- Property subtype: Single Family Residence
Materials
- Brick
- Foundation: Brick/Mortar
- Roof: Asphalt
Condition
- New construction: No
- Year built: 1998
Utilities & green energy
- Electric: Circuit Breakers, 200+ Amp Service
- Sewer: Public Sewer
- Water: Public
Community & HOA
Community
- Features: Curbs, Sidewalks, Street Lights, Street Paved
- Subdivision: Southwick
HOA
- Has HOA: Yes
- Services included: None
- HOA fee: $175 annually
Location
- Region: Frankfort
Financial & listing details
- Price per square foot: $161/sqft
- Tax assessed value: $512,418
- Annual tax amount: $12,215
- Date on market: 3/19/2025
- Listing terms: VA
- Ownership: Fee Simple w/ HO Assn.
Price history
| Date | Event | Price |
|---|---|---|
| 4/30/2025 | Sold | $600,000+0.3%$161/sqft |
Source:  MRED as distributed by MLS GRID #12296426 Report a problem MRED as distributed by MLS GRID #12296426 Report a problem | ||
| 3/21/2025 | Contingent | $598,000$160/sqft |
Source: MRED as distributed by MLS GRID #12296426 Report a problem | ||
| 3/19/2025 | Listed for sale | $598,000+149.2%$160/sqft |
Source: MRED as distributed by MLS GRID #12296426 Report a problem | ||
| 12/15/2009 | Sold | $240,000+2.1%$64/sqft |
Source: MRED as distributed by MLS GRID #07321128 Report a problem | ||
| 10/21/2009 | Price change | $235,000-6%$63/sqft |
Source: Three Rivers Realty, Inc. #07321128 Report a problem | ||
| 9/15/2009 | Listed for sale | $250,000+14%$67/sqft |
Source: Three Rivers Realty, Inc. #07321128 Report a problem | ||
| 5/20/2009 | Sold | $219,325-50%$59/sqft |
Source: Public Record Report a problem | ||
| 12/20/2005 | Sold | $439,000+882.9%$118/sqft |
Source: Public Record Report a problem | ||
| 4/8/1997 | Sold | $44,666$12/sqft |
Source: Public Record Report a problem | ||
Public tax history
| Year | Property taxes | Tax assessment |
|---|---|---|
| 2024 | $12,899 +5.6% | $170,806 +12% |
| 2023 | $12,215 +4% | $152,546 +5.7% |
| 2022 | $11,744 +6% | $144,382 +6.9% |
| 2021 | $11,077 +2.5% | $135,075 +2.9% |
| 2020 | $10,804 +3.3% | $131,268 -14.1% |
| 2019 | $10,458 -6.3% | $152,816 +13.8% |
| 2018 | $11,157 +0% | $134,229 +2.4% |
| 2017 | $11,151 +2.4% | $131,096 +3.5% |
| 2016 | $10,893 +2.5% | $126,602 +3.6% |
| 2015 | $10,627 | $122,144 +0.7% |
| 2014 | $10,627 +1.4% | $121,295 -1.3% |
| 2013 | $10,477 +0% | $122,868 -14.2% |
| 2012 | $10,475 -10.5% | $143,268 -5% |
| 2011 | $11,708 +1.6% | $150,809 -3.5% |
| 2010 | $11,527 +3.8% | $156,278 -2.3% |
| 2009 | $11,101 +20.8% | $160,038 +17.4% |
| 2008 | $9,192 | $136,325 +2.5% |
| 2007 | -- | $133,000 -9.5% |
| 2006 | $10,126 +5% | $147,011 +8.4% |
| 2005 | $9,644 +6.7% | $135,594 +8% |
| 2004 | $9,042 +3.1% | $125,550 +5.1% |
| 2003 | $8,771 +5.6% | $119,435 +4.7% |
| 2002 | $8,306 0% | $114,079 +1.9% |
| 2001 | $8,310 +5.9% | $111,985 +5% |
| 2000 | $7,850 | $106,653 |
Find assessor info on the county website
Neighborhood: 60423
Nearby homes
- $569,5004 bd3 ba3.3k sqft7304 Southwick Dr, Frankfort, IL 60423Off Market

- $534,4003 bd2 ba2.6k sqft7328 Southwick Dr, Frankfort, IL 60423Off Market
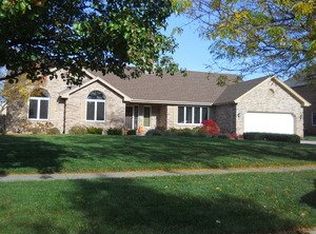
- $554,8004 bd3 ba3k sqft7260 Southwick Dr, Frankfort, IL 60423Off Market
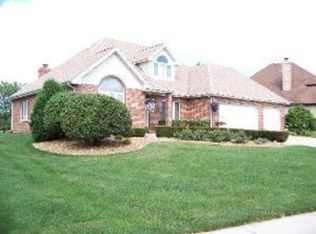
- $608,3004 bd3 ba3.5k sqft7265 Southwick Ct, Frankfort, IL 60423Off Market
- $763,0004 bd2 ba4k sqft7313 Southwick Ct, Frankfort, IL 60423Off Market
- $516,4995 bd3 ba3.4k sqft7255 Southwick Ct, Frankfort, IL 60423Sold
- $545,5004 bd2 ba3k sqft7248 Southwick Dr, Frankfort, IL 60423Off Market
- $575,9003 bd3 ba2.8k sqft7245 Southwick Ct, Frankfort, IL 60423Off Market
Nearby schools
GreatSchools rating
- 9/10Chelsea Elementary SchoolGrades: 3-5Distance: 0.9 mi
- 10/10Hickory Creek Middle SchoolGrades: 6-8Distance: 5.5 mi
- 8/10Lincoln-Way East High SchoolGrades: 9-12Distance: 3.8 mi
Schools provided by the listing agent
- District: 157C
Source: MRED as distributed by MLS GRID. This data may not be complete. We recommend contacting the local school district to confirm school assignments for this home.
Get a cash offer in 3 minutes
Find out how much your home could sell for in as little as 3 minutes with a no-obligation cash offer.
Estimated market value
$653,200
Get a cash offer in 3 minutes
Find out how much your home could sell for in as little as 3 minutes with a no-obligation cash offer.
Estimated market value
$653,200
- Illinois
- Will County
- Frankfort
- 60423
- 7316 Southwick Dr
Nearby cities
Nearby neighborhoods
Nearby zip codes
Other Frankfort Topics
