The one you've been waiting for is finally on the market! This well-appointed home in sought-after Piper Glen is located close to upscale shopping + dining, with convenient access to major commuter routes. Enjoy beautiful hardwood floors complemented by neutral paint tones throughout. The kitchen features an extended island with seating & a breakfast bar that opens into great room, custom built-ins + fireplace and a sunroom providing inviting additional seating. A formal dining room, wet bar, office with French doors & mud/laundry room complete the main level. Brand-new carpet upstairs; generously sized bedrooms including primary suite with walk-in closet, 2nd bedroom with en-suite bath; the 3rd bedroom has direct access to full bath with hall access for 4th bedroom. Entertain with ease on large deck + pergola, concrete patio, and firepit area. Fenced backyard is beautifully landscaped with mature trees for added privacy. Piper Glen Country Club has optional golf & social memberships.
Closed
Street View
$862,000
7316 Versailles Ln, Charlotte, NC 28277
4beds
2,831sqft
Single Family Residence
Built in 1994
0.26 Acres Lot
$861,100 Zestimate®
$304/sqft
$3,587 Estimated rent
Home value
$861,100
$792,000 - $930,000
$3,587/mo
Zestimate® history
Owner options
List your home for rent
$3,587/mo
Rent Zestimate®
Find your next renter with Zillow Rental Manager. Plus, with online applications, you can quickly screen prospective tenants – for free.
$3,587/mo
Rent Zestimate®
Refinance and save
$5,330/mo
Est. payment
Refinancing to a lower rate could help reduce your monthly payments and save thousands over the life of the loan.
$5,330/mo
Est. payment
Explore your selling options
Work with a Zillow partner agent
Leverage their expertise and Zillow's premium Showcase listings to get your home seen by more buyers.
Get startedList with your own agent
Get your home in front of millions of buyers by listing it on Zillow.
Learn how to do itSell it yourself
Take full control of how buyers see your home on Zillow by listing For Sale by Owner (FSBO).
List your homeWhat's special
Breakfast barBeautiful hardwood floorsOffice with french doorsFenced backyardExtended island with seatingWet barNeutral paint tones
Zillow last checked:
Listing updated:
Listed by:
Sarah Szczodrowski sarah@dickensmitchener.com,
Dickens Mitchener & Associates Inc
Bought with:
Jack Marinelli
Helen Adams Realty
Source: Canopy MLS as distributed by MLS GRID,MLS#: 4244299
Facts & features
Interior
Bedrooms & bathrooms
- Bedrooms: 4
- Bathrooms: 4
- Full bathrooms: 3
- 1/2 bathrooms: 1
Primary bedroom
- Features: En Suite Bathroom, Walk-In Closet(s)
- Level: Upper
Bedroom s
- Features: En Suite Bathroom
- Level: Upper
Bedroom s
- Level: Upper
Bedroom s
- Level: Upper
Bathroom half
- Level: Main
Bathroom full
- Level: Upper
Bathroom full
- Level: Upper
Bathroom full
- Level: Upper
Breakfast
- Features: Breakfast Bar
- Level: Main
Dining room
- Level: Main
Great room
- Features: Built-in Features, Ceiling Fan(s), Open Floorplan
- Level: Main
Kitchen
- Features: Breakfast Bar, Kitchen Island, Open Floorplan, Wet Bar
- Level: Main
Laundry
- Features: Drop Zone
- Level: Main
Office
- Level: Main
Sunroom
- Features: Ceiling Fan(s), Vaulted Ceiling(s)
- Level: Main
Heating
- Central, Forced Air, Natural Gas, Zoned
Cooling
- Ceiling Fan(s), Central Air, Multi Units
Appliances
- Included: Bar Fridge, Dishwasher, Disposal, Electric Oven, Exhaust Fan, Exhaust Hood, Gas Range, Microwave, Refrigerator
- Laundry: Electric Dryer Hookup, Mud Room, Laundry Room, Main Level, Washer Hookup
Features
- Attic Other, Breakfast Bar, Built-in Features, Kitchen Island, Open Floorplan, Pantry, Storage, Walk-In Closet(s), Wet Bar
- Flooring: Carpet, Tile, Wood
- Doors: French Doors
- Windows: Skylight(s)
- Has basement: No
- Attic: Other
- Fireplace features: Gas Log, Great Room, Other - See Remarks
Interior area
- Total structure area: 2,831
- Total interior livable area: 2,831 sqft
- Finished area above ground: 2,831
- Finished area below ground: 0
Property
Parking
- Total spaces: 2
- Parking features: Driveway, Attached Garage, Garage Door Opener, Keypad Entry, Garage on Main Level
- Attached garage spaces: 2
- Has uncovered spaces: Yes
Features
- Levels: Two
- Stories: 2
- Patio & porch: Deck, Patio
- Exterior features: Fire Pit, In-Ground Irrigation
- Fencing: Back Yard,Fenced
Lot
- Size: 0.26 Acres
- Dimensions: 84 x 137 x 84 x 142
Details
- Parcel number: 22546215
- Zoning: R-3(CD)
- Special conditions: Relocation,None
Construction
Type & style
- Home type: SingleFamily
- Property subtype: Single Family Residence
Materials
- Stucco
- Foundation: Crawl Space
- Roof: Shingle
Condition
- New construction: No
- Year built: 1994
Utilities & green energy
- Sewer: Public Sewer
- Water: City
- Utilities for property: Cable Available, Electricity Connected, Fiber Optics, Phone Connected, Underground Utilities, Wired Internet Available
Community & HOA
Community
- Subdivision: Piper Glen
HOA
- Has HOA: Yes
- HOA fee: $200 quarterly
- HOA name: Hawthorne
- HOA phone: 704-377-0114
Location
- Region: Charlotte
Financial & listing details
- Price per square foot: $304/sqft
- Tax assessed value: $647,900
- Date on market: 4/11/2025
- Cumulative days on market: 4 days
- Listing terms: Cash,Conventional,VA Loan,Relocation Property
- Electric utility on property: Yes
- Road surface type: Concrete, Paved
Price history
| Date | Event | Price |
|---|---|---|
| 5/15/2025 | Sold | $862,000+7.8%$304/sqft |
Source:  Canopy MLS as distributed by MLS GRID #4244299 Report a problem Canopy MLS as distributed by MLS GRID #4244299 Report a problem | ||
| 4/15/2025 | Pending sale | $800,000$283/sqft |
Source: Canopy MLS as distributed by MLS GRID #4244299 Report a problem | ||
| 4/11/2025 | Listed for sale | $800,000+79.8%$283/sqft |
Source: Canopy MLS as distributed by MLS GRID #4244299 Report a problem | ||
| 6/2/2017 | Sold | $445,000+25%$157/sqft |
Source: Public Record Report a problem | ||
| 11/15/2006 | Sold | $356,000$126/sqft |
Source: Public Record Report a problem | ||
Public tax history
| Year | Property taxes | Tax assessment |
|---|---|---|
| 2025 | -- | $647,900 |
| 2024 | $5,059 +3.4% | $647,900 |
| 2023 | $4,891 +6.3% | $647,900 +39.7% |
| 2022 | $4,600 +0.2% | $463,700 |
| 2021 | $4,589 +0.2% | $463,700 +4.3% |
| 2020 | $4,582 +4.6% | $444,600 |
| 2019 | $4,382 +3.7% | $444,600 +40.4% |
| 2018 | $4,227 +1.8% | $316,600 |
| 2017 | $4,152 | $316,600 |
| 2016 | $4,152 | $316,600 |
| 2015 | $4,152 +0.6% | $316,600 |
| 2014 | $4,128 | $316,600 |
| 2013 | -- | $316,600 |
| 2012 | -- | $316,600 |
| 2011 | -- | $316,600 +9.7% |
| 2010 | -- | $288,700 |
| 2009 | -- | $288,700 |
| 2008 | -- | $288,700 |
| 2007 | -- | $288,700 |
| 2006 | -- | $288,700 |
| 2005 | -- | $288,700 |
| 2004 | -- | $288,700 |
| 2003 | -- | $288,700 +11.5% |
| 2002 | -- | $258,910 |
| 2001 | -- | $258,910 |
| 2000 | -- | $258,910 |
Find assessor info on the county website
Neighborhood: Piper Glen
Nearby homes
- $773,2004 bd2 ba2.8k sqft7322 Versailles Ln, Charlotte, NC 28277Off Market
- $833,3004 bd2 ba2.8k sqft7328 Versailles Ln, Charlotte, NC 28277Off Market

- $876,3004 bd3 ba3.2k sqft7321 Santorini Ln, Charlotte, NC 28277Off Market
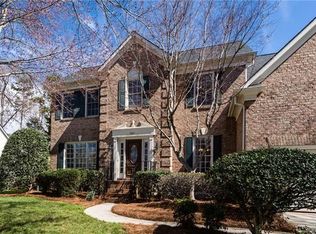
- $842,1005 bd2 ba3.2k sqft7334 Versailles Ln, Charlotte, NC 28277Off Market
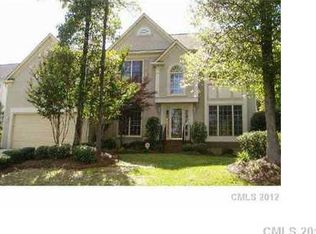
- $922,0005 bd4 ba3.5k sqft7327 Santorini Ln, Charlotte, NC 28277Sold
- $853,0005 bd3 ba2.7k sqft7310 Versailles Ln, Charlotte, NC 28277Off Market
- $811,2004 bd3 ba2.8k sqft7315 Santorini Ln, Charlotte, NC 28277Off Market
- $825,0004 bd2 ba3.2k sqft7333 Santorini Ln, Charlotte, NC 28277Off Market
Nearby schools
GreatSchools rating
- 6/10McAlpine Elementary SchoolGrades: PK-5Distance: 1.2 mi
- 9/10South Charlotte MiddleGrades: 6-8Distance: 2 mi
- 7/10Ballantyne Ridge High SchoolGrades: 9-12Distance: 1.2 mi
Schools provided by the listing agent
- Elementary: McAlpine
- Middle: South Charlotte
- High: Ballantyne Ridge
Source: Canopy MLS as distributed by MLS GRID. This data may not be complete. We recommend contacting the local school district to confirm school assignments for this home.
Get a cash offer in 3 minutes
Find out how much your home could sell for in as little as 3 minutes with a no-obligation cash offer.
Estimated market value
$861,100
Get a cash offer in 3 minutes
Find out how much your home could sell for in as little as 3 minutes with a no-obligation cash offer.
Estimated market value
$861,100
- North Carolina
- Mecklenburg County
- Charlotte
- 28277
- Piper Glen
- 7316 Versailles Ln
Nearby cities
Nearby neighborhoods
Nearby zip codes
Other Charlotte Topics
