Skip main navigation
Active
  • Price cut: $40K (7/7)
    $225,000

    7316 W 140th Pl, Cedar Lake, IN 46303

    8beds
    3,240sqft
    : 
    Loading
    Get pre-qualified
    Single Family Residence
    Built in 1957
    0.43 Acres Lot
    $-- Zestimate®
    $69/sqft
    $-- HOA

    What's special

    Energy-efficient new windowsFresh ductworkAll-new electrical wiringBrand-new roof
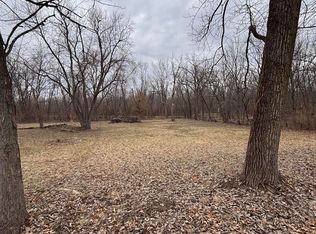
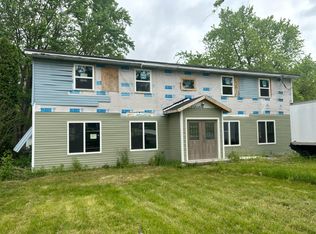
    Investor's Dream in Cedar Lake, Indiana - A True Blank Canvas with Major Upgrades Already Done! Welcome to this fantastic opportunity in the heart of Cedar Lake! Whether you're an investor, looking for a cozy weekend retreat, a potential Airbnb rental, or even a future permanent residence, this home offers incredible flexibility and value. This property is a genuine blank canvas -- the interior has been stripped down to the studs, giving you a rare chance to customize every detail exactly to your taste. The best part? Many of the costly, foundational upgrades have already been completed, making your renovation project smoother and more affordable. You'll find a brand-new roof and half of the new siding installed (the seller will leave the remaining green siding for you to finish), all-new electrical wiring, new furnace and air conditioning units, fresh ductwork, energy-efficient new windows, and stylish new front and sliding back doors. The former garage has been converted into additional bedrooms, but if you prefer, it can easily be reframed back into a garage -- giving you great versatility depending on your needs. Located within the award-winning Crown Point School District, this home combines the charm of small-town Cedar Lake living with top-tier education options, making it an excellent investment for families or rental property seekers. Please note, this property requires cash financing, making it ideal for investors or buyers ready to jump into a rewarding renovation. Don't miss out on this unique chance to shape your dream home or income property in a wonderful community. Schedule your showing today and imagine all the possibilities!
    64 days
    |
    1,351
    |
    52
    |

    Zillow last checked:

    Listing updated:

    Listed by:

    Jason Moon,

    Trueblood Real Estate, LLC 219-558-0469,

    Corine Beard,

    Trueblood Real Estate, LLC

    Source: NIRA as distributed by MLS GRID,MLS#: 839148MLS Logo

      Facts & features

      Interior

      Bedrooms & bathrooms
      • Bedrooms: 8
      • Bathrooms: 2
      • Full bathrooms: 2
      Rooms
      • Room types: Bedroom 2, Bedroom 6, Other Room, Primary Bedroom, Kitchen, Dining Room, Bedroom 5, Bedroom 4, Bedroom 3
      Primary bedroom
      • Level: Main
      • Area: 0
      • Dimensions: 0.0 x 0.0
      Bedroom 2
      • Level: Main
      • Area: 0
      • Dimensions: 0.0 x 0.0
      Bedroom 3
      • Level: Main
      • Area: 0
      • Dimensions: 0.0 x 0.0
      Bedroom 4
      • Level: Main
      • Area: 0
      • Dimensions: 0.0 x 0.0
      Bedroom 5
      • Level: Upper
      • Area: 0
      • Dimensions: 0.0 x 0.0
      Bedroom 6
      • Level: Upper
      • Area: 0
      • Dimensions: 0.0 x 0.0
      Dining room
      • Level: Main
      • Area: 0
      • Dimensions: 0.0 x 0.0
      Kitchen
      • Level: Main
      • Area: 0
      • Dimensions: 0.0 x 0.0
      Other
      • Description: Bedroom 7
      • Level: Upper
      • Area: 0
      • Dimensions: 0.0 x 0.0
      Other
      • Description: Bedroom 8
      • Level: Upper
      • Area: 0
      • Dimensions: 0.0 x 0.0
      Heating
      • Forced Air, Natural Gas
      Appliances
      • Included: None
      Features
      • None
      • Basement: Crawl Space
      • Has fireplace: No
      Interior area
      • Total structure area: 3,240
      • Total interior livable area: 3,240 sqft
      • Finished area above ground: 3,240

      Property

      Parking
      • Parking features: Driveway, Gravel
      • Has uncovered spaces: Yes
      Features
      • Levels: Bi-Level
      • Exterior features: Private Yard, Storage
      • Pool features: None
      • Has view: Yes
      • View description: Neighborhood, Trees/Woods
      Lot
      • Size: 0.43 Acres
      • Features: Back Yard, Wooded, Front Yard
      Details
      • Parcel number: 451526378028000043
      • Zoning description: residential
      • Special conditions: None

      Construction

      Type & style
      • Home type: SingleFamily
      • Property subtype: Single Family Residence
      Condition
      • Fixer
      • New construction: No
      • Year built: 1957

      Utilities & green energy

      • Electric: 200+ Amp Service, Circuit Breakers
      • Sewer: Public Sewer
      • Water: Well
      • Utilities for property: Electricity Available, Water Available, Sewer Connected, Natural Gas Available, Electricity Connected

      Community & HOA

      Community
      • Subdivision: C N Straights Sub
      HOA
      • Has HOA: No
      Location
      • Region: Cedar Lake

      Financial & listing details

      • Price per square foot: $69/sqft
      • Tax assessed value: $278,200
      • Annual tax amount: $2,756
      • Date on market: 5/19/2026
      • Listing agreement: Exclusive Right To Sell
      • Listing terms: Cash

        Estimated market value

        Not available

        Estimated sales range

        Not available

        $3,562/mo

        Price history

        DateEventPrice
        7/7/2026Price change$225,000-15.1%$69/sqft
        Source: NIRA as distributed by MLS GRID #839148 Report a problem
        5/19/2026Listed for sale$265,000$82/sqft
        Source: NIRA as distributed by MLS GRID #839148 Report a problem
        5/19/2026Listing removed$265,000+12089.5%$82/sqft
        Source: NIRA as distributed by MLS GRID #820979 Report a problem
        1/30/2026Sold$2,174-99.2%$1/sqft
        Source: Public Record Report a problem
        7/15/2025Price change$265,000-3.6%$82/sqft
        Source: NIRA as distributed by MLS GRID #820979 Report a problem
        5/18/2025Listed for sale$275,000+103.7%$85/sqft
        Source: NIRA as distributed by MLS GRID #820979 Report a problem
        11/18/2022Sold$135,000+12.6%$42/sqft
        Source: NIRA as distributed by MLS GRID #519848 Report a problem
        9/28/2022Price change$119,900-11.1%$37/sqft
        Source: NIRA as distributed by MLS GRID #519848 Report a problem
        9/16/2022Listed for sale$134,900-32.8%$42/sqft
        Source: NIRA as distributed by MLS GRID #519848 Report a problem
        3/23/2020Sold$200,700$62/sqft
        Source: Public Record Report a problem

        Public tax history

        YearProperty taxesTax assessment
        2025$736 -7.3%$33,700
        2024$793 -3.7%$33,700
        2023$823 +13.9%$33,700
        2022$723 -68.7%$33,700
        2021$2,310 +4.2%$33,700 -83.9%
        2020$2,218 -51.1%$209,700 +4%
        2019$4,540 -68%$201,600 +3%
        2018$14,169 +751.7%$195,800 +4.4%
        2017$1,664 $187,600 +20%
        2016$1,664 +1.3%$156,300 +1.8%
        2014$1,643 -9.9%$153,500 -5%
        2013$1,822 -18.3%$161,600 -5.1%
        2012$2,231 -11.3%$170,200 -6.4%
        2011$2,516 +21.7%$181,900 -1.4%
        2010$2,068 $184,400 -0.1%
        2009-- $184,500 +7.8%
        2007-- $171,200 +16.4%
        2006-- $147,100
        2005-- $147,100
        2004-- $147,100 +103.7%
        2003-- $72,200
        2002-- $72,200 +200.1%
        2001-- $24,060
        Find assessor info on the county website

        Monthly payment

        Est. payment

        Payment breakdown

        Explore the cost of this home by adjusting the details. Changes won't be saved.
        All calculations are estimates and provided by Zillow, Inc. for informational purposes only. Actual amounts may vary.
        HOA fees may include property taxes on listings classified as Co-Ops. Contact the listing agent and/or owner for fee details.
        Mortgage interest rates are dependent on a number of factors, including credit score, down payment, and repayment length. Interest rate data provided by Zillow Group Marketplace, Inc. as of 1/1/1970 from various mortgage lenders with which we have lead or other similar arrangements; the Estimated Payment is an average of those rates.
        See how much you could borrow to make a competitive offer.

        Climate risks

        Neighborhood: 46303

        Getting around

        20 / 100
        Car-Dependent
        25 / 100
        Somewhat Bikeable

        Nearby schools

        GreatSchools rating
        Schools provided by the listing agent
        • Elementary: Douglas MacArthur Elementary Sch
        • Middle: Colonel John Wheeler Middle School
        • High: Crown Point High School

        Source: NIRA as distributed by MLS GRID. This data may not be complete. We recommend contacting the local school district to confirm school assignments for this home.

        A local agent can set up tours, give advice and negotiate with sellers.

        A local lender can help you make sure your offer is ready when you are.

        Browse local experts

        Similar homes