Skip main navigation
For sale
  • Price cut: $7.5K (7/1)
    $355,000

    7316 W 65th St, Sioux Falls, SD 57106

    3beds
    1,724sqft
    : 
    Loading
    Get pre-qualified
    Single Family Residence
    Built in 2007
    7,440 Square Feet Lot
    $-- Zestimate®
    $206/sqft
    $-- HOA

    What's special

    Gas fireplaceVaulted ceilingEasy flowing floor planNew stove
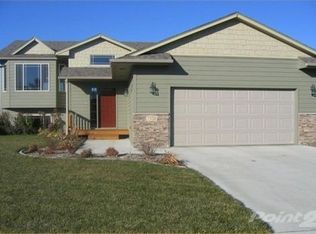
    Nestled in the established highly sought after neighborhood in the Galway Park addition lies this beautiful well kept 3 bedroom 2 bathroom home with attached 3 stall garage featuring an ideal south facing driveway that you will appreciate in the winter months. Welcoming curb appeal with landscaping and a shade tree, large foyer with coat closet, easy flowing floor plan, vaulted ceiling, new carpet & flooring throughout and gas fireplace make this house feel like home sweet home. Updates include a new roof in 2022, new stove, new slider door to the sturdy deck and newer exterior and interior paint. All kitchen appliances are included along with the washer and dryer, reverse osmosis water purifier and water softener. Enjoy peaceful mornings on the deck and evenings on the patio by the fire pit. Neighboring fences provide an enclosed backyard. Take a stroll around the corner to enjoy breathtaking views of Galway Pond, watch the geese and nature soak up the sunshine and spend some time at the neighborhood park. Close to schools, parks, the wellness center, healthcare, and shopping! Established neighborhood association (not HOA and no mandatory fees) provides opportunities and activities for neighbor connection.  Whether you are just starting out or a move up buyer this is an opportunity to plant some roots and live in a one of a kind neighborhood!
    37 days
    |
    532
    |
    24
    |

    Likely to sell faster than

    Zillow last checked:

    Listing updated:

    Listed by:

    Sandy McConnell,

    eXp Realty- SF-Allen Edge Team,

    Tara L Allen,

    eXp Realty- SF-Allen Edge Team

    Source: Realtor Association of the Sioux Empire,MLS#: 22604040MLS Logo

    Loading...

      Facts & features

      Interior

      Bedrooms & bathrooms
      • Bedrooms: 3
      • Bathrooms: 2
      • Full bathrooms: 2
      • Main level bedrooms: 2
      Primary bedroom
      • Description: Double Closet
      • Level: Main
      • Area: 132
      • Dimensions: 12 x 11
      Bedroom 2
      • Description: Double Closet
      • Level: Main
      • Area: 100
      • Dimensions: 10 x 10
      Bedroom 3
      • Description: Double Closet
      • Level: Basement
      • Area: 154
      • Dimensions: 14 x 11
      Dining room
      • Level: Main
      • Area: 88
      • Dimensions: 11 x 8
      Family room
      • Description: Slate Fireplace
      • Level: Basement
      • Area: 425
      • Dimensions: 25 x 17
      Kitchen
      • Description: Custom Birch Cabinets
      • Level: Main
      • Area: 110
      • Dimensions: 11 x 10
      Living room
      • Description: Vaulted Ceiling
      • Level: Main
      • Area: 225
      • Dimensions: 15 x 15
      Heating
      • Natural Gas
      Cooling
      • Central Air
      Appliances
      • Included: Electric Range, Microwave, Dishwasher, Refrigerator, Washer, Dryer
      Features
      • Vaulted Ceiling(s)
      • Flooring: Carpet, Vinyl
      • Basement: Full
      • Number of fireplaces: 1
      • Fireplace features: Gas
      Interior area
      • Total interior livable area: 1,724 sqft
      • Finished area above ground: 928
      • Finished area below ground: 796
      Video & virtual tour

      Property

      Parking
      • Total spaces: 3
      • Parking features: Garage
      • Garage spaces: 3
      Features
      • Patio & porch: Deck, Patio
      • Fencing: Other
      Lot
      • Size: 7,440 Square Feet
      • Dimensions: 62 x 120
      • Features: City Lot, Garden
      Details
      • Parcel number: 280.84.15.026

      Construction

      Type & style
      • Home type: SingleFamily
      • Architectural style: Split Foyer
      • Property subtype: Single Family Residence
      Materials
      • Brick, Hard Board
      • Roof: Composition
      Condition
      • Year built: 2007

      Utilities & green energy

      • Sewer: Public Sewer
      • Water: Public

      Community & HOA

      Community
      • Subdivision: Galway Park Addn
      HOA
      • Has HOA: No
      Location
      • Region: Sioux Falls

      Financial & listing details

      • Price per square foot: $206/sqft
      • Tax assessed value: $292,979
      • Annual tax amount: $3,674
      • Date on market: 6/4/2026
      • Road surface type: Curb and Gutter

        Estimated market value

        Not available

        Estimated sales range

        Not available

        Not available

        Price history

        DateEventPrice
        7/1/2026Price change$355,000-2.1%$206/sqft
        Source: Realtor Association of the Sioux Empire #22604040 Report a problem
        6/12/2026Price change$362,500-2%$210/sqft
        Source: Realtor Association of the Sioux Empire #22604040 Report a problem
        6/4/2026Listed for sale$369,900+138.6%$215/sqft
        Source: Realtor Association of the Sioux Empire #22604040 Report a problem
        9/20/2013Sold$155,000-21.6%$90/sqft
        Source: Realtor Association of the Sioux Empire #21304564 Report a problem
        6/27/2013Sold$197,737+15.6%$115/sqft
        Source: Public Record Report a problem
        10/6/2009Sold$171,000$99/sqft
        Source: Agent Provided Report a problem

        Public tax history

        YearProperty taxesTax assessment
        2025$3,504 -1%$292,979 +0.9%
        2024$3,538 +9.4%$290,508 +5.3%
        2023$3,234 +11.9%$275,846 +12%
        2022$2,890 $246,263 +16.2%
        2021-- $211,853 +3.2%
        2020$2,977 +10.8%$205,230 +3.1%
        2019$2,687 $199,140
        2018$2,687 $199,140 +16.8%
        2017$2,687 +4.5%$170,525
        2016$2,570 -3.3%$170,525 +12%
        2015$2,657 +11.8%$152,300
        2014$2,376 $152,300
        Find assessor info on the county website

        Monthly payment

        Est. payment

        Payment breakdown

        Explore the cost of this home by adjusting the details. Changes won't be saved.
        All calculations are estimates and provided by Zillow, Inc. for informational purposes only. Actual amounts may vary.
        HOA fees may include property taxes on listings classified as Co-Ops. Contact the listing agent and/or owner for fee details.
        Mortgage interest rates are dependent on a number of factors, including credit score, down payment, and repayment length. Interest rate data provided by Zillow Group Marketplace, Inc. as of 1/1/1970 from various mortgage lenders with which we have lead or other similar arrangements; the Estimated Payment is an average of those rates.
        See how much you could borrow to make a competitive offer.

        Climate risks

        Neighborhood: Galway Park

        Getting around

        5 / 100
        Car-Dependent
        0 / 100
        No Nearby Transit
        25 / 100
        Somewhat Bikeable

        Nearby schools

        GreatSchools rating
        Schools provided by the listing agent
        • Elementary: Pettigrew ES
        • Middle: Memorial MS
        • High: Roosevelt HS
        • District: Sioux Falls

        Source: Realtor Association of the Sioux Empire. This data may not be complete. We recommend contacting the local school district to confirm school assignments for this home.

        A local agent can set up tours, give advice and negotiate with sellers.

        A local lender can help you make sure your offer is ready when you are.

        Browse local experts

        Similar homes