Skip main navigation
Sold for $495,000
  • $495,000

    7317 Archsine Ln, Laurel, MD 20707

    3beds
    2,062sqft
    Townhouse
    Built in 2010
    1,590 Square Feet Lot
    $491,300 Zestimate®
    $240/sqft
    $3,408 Estimated rent

    Home value

    $491,300

    $437,000 - $550,000

    $3,408/mo

    Zestimate® history
    Loading
    Loading...

    Owner options

    List your home for rent

    $3,408/mo

    Rent Zestimate®

    Find your next renter with Zillow Rental Manager. Plus, with online applications, you can quickly screen prospective tenants – for free.

    Learn more

    $3,408/mo

    Rent Zestimate®

    Refinance and save

    $3,518/mo

    Est. payment

    Refinancing to a lower rate could help reduce your monthly payments and save thousands over the life of the loan.

    See today's rates

    $3,518/mo

    Est. payment

    Explore your selling options

    Work with a Zillow partner agent

    Leverage their expertise and Zillow's premium Showcase listings to get your home seen by more buyers.

    Get started

    List with your own agent

    Get your home in front of millions of buyers by listing it on Zillow.

    Learn how to do it

    Sell it yourself

    Take full control of how buyers see your home on Zillow by listing For Sale by Owner (FSBO).

    List your home

    What's special

    Double vanity sinkAdorable upgraded laundry closetSeparate soaking tubOpen floor concept

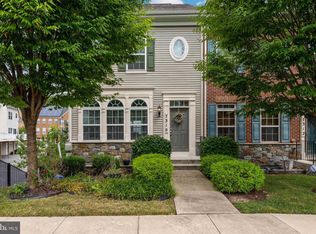
    This home qualifies for $5K First Time Home Buyer Assistance grant! Ask listing agent for more information. Wow, this one definitely will stand out from the crowd! Not your typical builder grade home, this home has been tastefully updated since it was built in 2010. Come fall in love with the gorgeous painted grey and navy kitchen cabinets or the floral wall paper in the 1/2 bathroom! As you walk through, you will feel the pride of homeownership in how well maintained this home is. Offering over 2,000 square feet of finished space across 3 levels beaming with natural light throughout. The entry level is split between a 2 car garage w/ plenty of storage in the rear and a finished flexible use space in the front (as you enter the front door) - currently used as office and workout space. Up the steps you will be impressed with how expansive the "main" level with an open floor concept of living room, dining room, additional living room, kitchen, door to outdoor back deck, and 1/2 bathroom. The kitchen is gorgeously upgraded and will be sure to please. The sitting space across from the kitchen is such a vibe currently decorated with tons of plants - imagine reading a book or drinking morning coffee in this sun drenched space. Flow through to dining room space to the large living room with huge windows. The upper level offers 3 bedrooms including a primary suite with en-suite bathroom - stand up shower, separate soaking tub, and double vanity sink. Also did you see the gorgeous wallpaper in the primary bedroom!? Right outside the primary suite is an adorable upgraded laundry closet with shelving. Additional 2 bedrooms and 1 full bathroom to complete this level. Very easy access Washington DC, Fort Meade & Baltimore.

    Zillow last checked:

    Listing updated:

    Listed by:

    Jessica DuLaney 443-286-5465,

    Next Step Realty,

    Listing Team: W Home Group

    Bought with:

    John Kirk, 645220

    Real Broker, LLC

    Source: Bright MLS,MLS#: MDPG2115048MLS Logo

    Facts & features

    Interior

    Bedrooms & bathrooms
    • Bedrooms: 3
    • Bathrooms: 3
    • Full bathrooms: 2
    • 1/2 bathrooms: 1
    • Main level bathrooms: 1
    Basement
    • Area: 0
    Heating
    • Forced Air, Natural Gas
    Cooling
    • Central Air, Electric
    Appliances
    • Included: Electric Water Heater
    Features
    • Eat-in Kitchen, Family Room Off Kitchen
    • Has basement: No
    • Has fireplace: No
    Interior area
    • Total structure area: 2,062
    • Total interior livable area: 2,062 sqft
    • Finished area above ground: 2,062
    • Finished area below ground: 0

    Property

    Parking
    • Total spaces: 2
    • Parking features: Garage Faces Rear, Attached
    • Attached garage spaces: 2
    Accessibility
    • Accessibility features: None
    Features
    • Levels: Three
    • Stories: 3
    • Pool features: None
    Lot
    • Size: 1,590 sqft
    Details
    • Additional structures: Above Grade, Below Grade
    • Parcel number: 17103748746
    • Zoning: LAUR
    • Special conditions: Standard

    Construction

    Type & style
    • Home type: Townhouse
    • Architectural style: Colonial
    • Property subtype: Townhouse
    Materials
    • Frame
    • Foundation: Slab
    Condition
    • Excellent
    • New construction: No
    • Year built: 2010

    Utilities & green energy

    • Sewer: Public Sewer
    • Water: Public

    Community & neighborhood

    Location
    • Region: Laurel
    • Subdivision: Laurel
    • Municipality: Laurel

    HOA & financial

    HOA
    • Has HOA: Yes
    • HOA fee: $389 quarterly
    • Services included: Lawn Care Front

    Other

    Other facts
    • Listing agreement: Exclusive Right To Sell
    • Ownership: Fee Simple

    Price history

    DateEventPrice
    12/16/2024Sold$495,000$240/sqft
    Source: Bright MLS #MDPG2115048 Report a problem
    11/27/2024Pending sale$495,000$240/sqft
    Source: Bright MLS #MDPG2115048 Report a problem
    11/15/2024Contingent$495,000$240/sqft
    Source: Bright MLS #MDPG2115048 Report a problem
    10/18/2024Listed for sale$495,000+32%$240/sqft
    Source: Bright MLS #MDPG2115048 Report a problem
    7/30/2018Sold$374,900$182/sqft
    Source: Public Record Report a problem
    6/16/2018Pending sale$374,900$182/sqft
    Source: EXP Realty, LLC #1000255082 Report a problem
    6/1/2018Price change$374,900-1.1%$182/sqft
    Source: EXP Realty, LLC #1000255082 Report a problem
    5/11/2018Price change$379,000-1.6%$184/sqft
    Source: EXP Realty, LLC #1000255082 Report a problem
    4/20/2018Price change$385,000-2.5%$187/sqft
    Source: EXP Realty, LLC #1000255082 Report a problem
    3/11/2018Listed for sale$394,900$192/sqft
    Source: Exp Realty, Llc #1000255082 Report a problem
    2/19/2016Listing removed$2,200$1/sqft
    Source: Zillow Rental Network Report a problem
    1/20/2016Listed for rent$2,200$1/sqft
    Source: Turning Point Real Estate #PG9556427 Report a problem

    Public tax history

    YearProperty taxesTax assessment
    2025$8,568 +28.6%$424,200 +6.8%
    2024$6,662 +8%$397,267 +7.3%
    2023$6,170 +9%$370,333 +7.8%
    2022$5,663 +3.3%$343,400 +2.5%
    2021$5,482 +2.7%$334,900 +2.6%
    2020$5,340 +24.4%$326,400 +8.7%
    2019$4,294 $300,400
    2018-- $300,400 +6.2%
    2017$4,204 -20.3%$282,900 +6.6%
    2016$5,274 $265,400
    2015$5,274 $265,400
    2014$5,274 $265,400 -4.8%
    2013-- $278,700
    2012-- $278,700
    2011-- $278,700 +1615.1%
    2010-- $16,250 +11.4%
    2009-- $14,582 +12.9%
    2008-- $12,916 +14.8%
    2007-- $11,250

    Find assessor info on the county website

    Neighborhood: 20707

    Nearby schools

    GreatSchools rating
    Schools provided by the listing agent
    • Elementary: Bond Mill
    • Middle: Martin Luther King Jr.
    • High: Laurel
    • District: Prince George's County Public Schools

    Source: Bright MLS. This data may not be complete. We recommend contacting the local school district to confirm school assignments for this home.

    Get a cash offer in 3 minutes
    Find out how much your home could sell for in as little as 3 minutes with a no-obligation cash offer.
    Estimated market value
    $491,300
    Get a cash offer in 3 minutes
    Find out how much your home could sell for in as little as 3 minutes with a no-obligation cash offer.
    Estimated market value
    $491,300