Welcome to this peaceful retreat! This beautiful 2.5 Acre lot can now be yours! Surrounded by mature landscaping and wildlife, it is a nature lovers dream come true. The long-time owners have taken great pride in maintaining this property. You’ll find ease of living in this one story ranch home with plenty of built-in storage throughout. Great curb appeal and the entryway is truly inviting, beautiful woodwork and expansive windows letting in plenty of natural light. The cozy great room offers high ceilings accented by exposed brick and wood beams and the most amazing massive brick fireplace! Can you just imagine your holiday decorations here. The large open kitchen offers plenty of cabinetry and loads of counterspace making it easy to entertain. Enjoy your own private patio with pergola off the owners suite. Rustic wood beams and trim along with solid wood doors bring a bit of rustic flair to the home. Expansive Anderson windows throughout offer beautiful views of nature surrounding the property. Peace of mind with a whole house generator only 2 years old. The heating system 3 years old, roof approx 15 yrs. Bring your updating ideas or enjoy this cozy treasure as is! Enjoy a peaceful setting but still close to city/township amenities. Above ground pool will be removed. Price point reflects for possible future cosmetic updates.
Sold for $581,667
$581,667
7317 Bircklan Dr, Canton, MI 48187
4beds
2,647sqft
Single Family Residence
Built in 1960
2.49 Acres Lot
$599,600 Zestimate®
$220/sqft
$3,415 Estimated rent
Home value
$599,600
$546,000 - $660,000
$3,415/mo
Zestimate® history
Owner options
List your home for rent
$3,415/mo
Rent Zestimate®
Find your next renter with Zillow Rental Manager. Plus, with online applications, you can quickly screen prospective tenants – for free.
$3,415/mo
Rent Zestimate®
Refinance and save
$4,032/mo
Est. payment
Refinancing to a lower rate could help reduce your monthly payments and save thousands over the life of the loan.
$4,032/mo
Est. payment
Explore your selling options
Work with a Zillow partner agent
Leverage their expertise and Zillow's premium Showcase listings to get your home seen by more buyers.
Get startedList with your own agent
Get your home in front of millions of buyers by listing it on Zillow.
Learn how to do itSell it yourself
Take full control of how buyers see your home on Zillow by listing For Sale by Owner (FSBO).
List your homeWhat's special
Massive brick fireplaceOne story ranch homeMature landscapingCozy great roomHigh ceilingsSolid wood doorsGreat curb appeal
Zillow last checked:
Listing updated:
Listed by:
Jill Jacobs 734-673-5940,
National Realty Centers, Inc
Bought with:
Jill Jacobs, 6501272495
National Realty Centers, Inc
Source: Realcomp II,MLS#: 20251017473
Facts & features
Interior
Bedrooms & bathrooms
- Bedrooms: 4
- Bathrooms: 3
- Full bathrooms: 3
Primary bedroom
- Level: Entry
- Area: 228
- Dimensions: 19 X 12
Bedroom
- Level: Entry
- Area: 130
- Dimensions: 13 X 10
Bedroom
- Level: Entry
- Area: 143
- Dimensions: 13 X 11
Bedroom
- Level: Entry
- Area: 144
- Dimensions: 12 X 12
Primary bathroom
- Level: Entry
- Area: 96
- Dimensions: 12 X 8
Other
- Level: Entry
- Area: 20
- Dimensions: 4 X 5
Other
- Level: Entry
- Area: 20
- Dimensions: 5 X 4
Dining room
- Level: Entry
- Area: 180
- Dimensions: 10 X 18
Great room
- Level: Entry
- Area: 600
- Dimensions: 24 X 25
Kitchen
- Level: Entry
- Area: 180
- Dimensions: 10 X 18
Laundry
- Level: Entry
- Area: 40
- Dimensions: 5 X 8
Heating
- Baseboard, Natural Gas
Cooling
- Central Air
Appliances
- Included: Dishwasher, Disposal, Dryer, Free Standing Gas Range, Free Standing Refrigerator, Microwave, Washer
Features
- Has basement: No
- Has fireplace: Yes
- Fireplace features: Great Room
Interior area
- Total interior livable area: 2,647 sqft
- Finished area above ground: 2,647
Property
Parking
- Total spaces: 2.5
- Parking features: Twoand Half Car Garage, Attached
- Attached garage spaces: 2.5
Features
- Levels: One
- Stories: 1
- Entry location: GroundLevel
- Patio & porch: Patio, Porch
- Pool features: None
Lot
- Size: 2.49 Acres
- Dimensions: 308 x 370.76
- Features: Near Golf Course, Wooded
Details
- Parcel number: 71023010026000
- Special conditions: Short Sale No,Standard
Construction
Type & style
- Home type: SingleFamily
- Architectural style: Ranch
- Property subtype: Single Family Residence
Materials
- Brick
- Foundation: Slab
- Roof: Asphalt
Condition
- New construction: No
- Year built: 1960
Utilities & green energy
- Sewer: Septic Tank
- Water: Well
Community & HOA
Community
- Security: Security System Leased
- Subdivision: PILGRIM HILLS ESTATE SUB
HOA
- Has HOA: No
Location
- Region: Canton
Financial & listing details
- Price per square foot: $220/sqft
- Tax assessed value: $167,979
- Annual tax amount: $6,920
- Date on market: 7/18/2025
- Cumulative days on market: 68 days
- Listing agreement: Exclusive Right To Sell
- Listing terms: Cash,Conventional,Va Loan
Price history
| Date | Event | Price |
|---|---|---|
| 8/20/2025 | Sold | $581,667-7.7%$220/sqft |
Source:  Realcomp II #20251017473 Report a problem Realcomp II #20251017473 Report a problem | ||
| 7/30/2025 | Pending sale | $629,900$238/sqft |
Source: Realcomp II #20251017473 Report a problem | ||
| 7/19/2025 | Listed for sale | $629,900-9.9%$238/sqft |
Source: Realcomp II #20251017473 Report a problem | ||
| 7/14/2025 | Listing removed | $699,000$264/sqft |
Source: Realcomp II #20250033803 Report a problem | ||
| 5/23/2025 | Price change | $699,000-2.2%$264/sqft |
Source: Realcomp II #20250033803 Report a problem | ||
| 5/17/2025 | Listed for sale | $715,000+217.8%$270/sqft |
Source: Realcomp II #20250033803 Report a problem | ||
| 9/21/1994 | Sold | $225,000$85/sqft |
Source: Public Record Report a problem | ||
Public tax history
| Year | Property taxes | Tax assessment |
|---|---|---|
| 2025 | -- | $298,500 +11.1% |
| 2024 | -- | $268,700 +15.9% |
| 2023 | -- | $231,900 -5.7% |
| 2022 | -- | $246,000 +5.7% |
| 2021 | -- | $232,780 0% |
| 2020 | $6,003 +11.3% | $232,800 +3.4% |
| 2019 | $5,395 | $225,250 +14% |
| 2018 | $5,395 | $197,570 +7.4% |
| 2017 | -- | $183,900 +1% |
| 2016 | $4,653 | $182,100 +22.6% |
| 2015 | $4,653 -64.5% | $148,560 +10.1% |
| 2013 | $13,106 +181.7% | $134,990 +2.3% |
| 2010 | $4,653 | $131,970 -10.2% |
| 2009 | -- | $146,990 -12.6% |
| 2007 | -- | $168,200 -8.5% |
| 2005 | -- | $183,790 +4% |
| 2003 | $1,285 -63.7% | $176,720 +58.6% |
| 2001 | $3,542 +4.2% | $111,405 +3.2% |
| 2000 | $3,400 | $107,951 |
Find assessor info on the county website
Neighborhood: 48187
Nearby homes
- $403,800-- bd2 ba2k sqft7367 Bircklan Dr, Canton, MI 48187Off Market
- $460,3004 bd3 ba2.5k sqft7271 Bircklan Dr, Canton, MI 48187Off Market
- $574,000-- bd2 ba2k sqft51111 Topper Ct, Canton, MI 48187Off Market
- $78,4001.25 Acres51019 Topper Ct, Canton, MI 48187Off Market
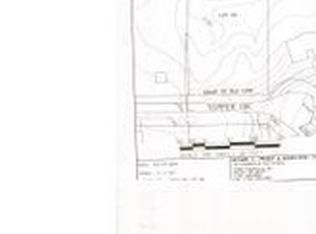
- $466,600-- bd2 ba2.1k sqft50883 Murray Hill Dr, Canton, MI 48187Off Market
- $700,6004 bd3 ba4k sqft7312 Bircklan Dr, Canton, MI 48187Off Market
- $492,300-- bd3 ba2.6k sqft7346 Bircklan Dr, Canton, MI 48187Off Market
- $379,600-- bd1 ba1.5k sqft50849 Murray Hill Dr, Canton, MI 48187Off Market
Nearby schools
GreatSchools rating
- 9/10Isbister Elementary SchoolGrades: PK-5Distance: 3.1 mi
- 9/10Plymouth High SchoolGrades: 6-12Distance: 2.3 mi
- 9/10Salem High SchoolGrades: 6-12Distance: 2.4 mi
Get a cash offer in 3 minutes
Find out how much your home could sell for in as little as 3 minutes with a no-obligation cash offer.
Estimated market value
$599,600
Get a cash offer in 3 minutes
Find out how much your home could sell for in as little as 3 minutes with a no-obligation cash offer.
Estimated market value
$599,600
- Michigan
- Wayne County
- Canton
- 48187
- 7317 Bircklan Dr
Nearby cities
Nearby zip codes
Other Canton Topics
