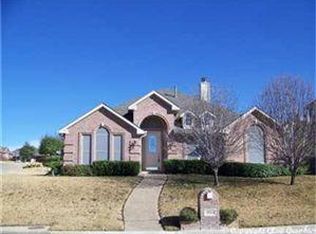
**MULTIPLE OFFERS received! Please submit yours ASAP** Video walk-through available on YouTube by searching for address. Rare opportunity near Eagle Mountain Lake! This stunning home sits at the end of a private cul-de-sac, offering unparalleled privacy and curb appeal defined by massive oak trees and professional landscaping. The interior has been completely transformed with custom finishes throughout, including a designer kitchen, spa-like bathrooms, premium flooring, and high-end lighting and plumbing fixtures. Rest easy knowing the most expensive items have been well maintained throughout the years.
The functional layout flows seamlessly to the backyard oasis, which features two separate covered patios, one with an integrated outdoor kitchen, perfect for entertaining in the shade. A standout feature of this property is the detached garage or workshop located in the back, fully equipped with electricity for the ultimate hobbyist space. This air-conditioned workshop is additional to the attached, standard, 2-car garage, both of which include plenty of extra storage space. Located just blocks from the local elementary school and scenic lakeside jogging trails, this home perfectly balances luxury, utility, and a prime location. Schedule your showing today to experience this one-of-a-kind retreat.
Sold
Price Unknown
7317 Bishop Ct, Fort Worth, TX 76179
3beds
2,345sqft
Single Family Residence
Built in 1997
0.28 Acres Lot
$391,100 Zestimate®
$--/sqft
$2,488 Estimated rent
Home value
$391,100
$368,000 - $418,000
$2,488/mo
Zestimate® history
Owner options
List your home for rent
$2,488/mo
Rent Zestimate®
Find your next renter with Zillow Rental Manager. Plus, with online applications, you can quickly screen prospective tenants – for free.
$2,488/mo
Rent Zestimate®
Refinance and save
$150/mo
Est. payment
Refinancing to a lower rate could help reduce your monthly payments and save thousands over the life of the loan.
$150/mo
Est. payment
Explore your selling options
Work with a Zillow partner agent
Leverage their expertise and Zillow's premium Showcase listings to get your home seen by more buyers.
Get startedList with your own agent
Get your home in front of millions of buyers by listing it on Zillow.
Learn how to do itSell it yourself
Take full control of how buyers see your home on Zillow by listing For Sale by Owner (FSBO).
List your homeWhat's special
Air-conditioned workshopIntegrated outdoor kitchenSpa-like bathroomsPrivate cul-de-sacPremium flooringProfessional landscapingDesigner kitchen
Zillow last checked:
Listing updated:
Listed by:
Sergio Cepeda 0654078,
Real Estate FAQ, LLC 469-916-1820
Bought with:
Amanda Ballard, 0815608
221 Realty Advisors
Source: NTREIS,MLS#: 21266750
Facts & features
Interior
Bedrooms & bathrooms
- Bedrooms: 3
- Bathrooms: 2
- Full bathrooms: 2
Primary bedroom
- Features: Dual Sinks, Garden Tub/Roman Tub, Jetted Tub, Sitting Area in Primary, Separate Shower, Walk-In Closet(s)
- Level: First
- Dimensions: 18 x 17
Bedroom
- Features: Built-in Features
- Level: First
- Dimensions: 14 x 10
Bedroom
- Level: First
- Dimensions: 14 x 10
Breakfast room nook
- Level: First
- Dimensions: 9 x 7
Dining room
- Level: First
- Dimensions: 13 x 11
Kitchen
- Features: Breakfast Bar, Built-in Features, Kitchen Island, Pantry, Stone Counters
- Level: First
- Dimensions: 13 x 12
Living room
- Level: First
- Dimensions: 21 x 17
Living room
- Level: First
- Dimensions: 13 x 11
Utility room
- Features: Built-in Features, Utility Room
- Level: First
- Dimensions: 6 x 5
Heating
- Central, Natural Gas
Cooling
- Central Air, Ceiling Fan(s), Electric
Appliances
- Included: Some Gas Appliances, Convection Oven, Dishwasher, Electric Oven, Gas Cooktop, Disposal, Gas Water Heater, Ice Maker, Microwave, Plumbed For Gas, Refrigerator, Vented Exhaust Fan
- Laundry: Washer Hookup, Electric Dryer Hookup, Gas Dryer Hookup
Features
- Decorative/Designer Lighting Fixtures, Double Vanity, Granite Counters, High Speed Internet, Kitchen Island, Open Floorplan, Cable TV, Vaulted Ceiling(s), Walk-In Closet(s), Wired for Sound
- Flooring: Carpet, Ceramic Tile, Wood
- Windows: Skylight(s), Shutters
- Has basement: No
- Number of fireplaces: 1
- Fireplace features: Gas Log, Primary Bedroom, See Through
Interior area
- Total interior livable area: 2,345 sqft
Property
Parking
- Total spaces: 2
- Parking features: Door-Single, Garage, Golf Cart Garage, Garage Door Opener, Garage Faces Side
- Attached garage spaces: 2
Features
- Levels: One
- Stories: 1
- Patio & porch: Patio, Covered
- Exterior features: Lighting, Rain Gutters
- Pool features: None
- Fencing: Wrought Iron
- Has view: Yes
- View description: Water
- Has water view: Yes
Lot
- Size: 0.28 Acres
- Dimensions: 80 x 1500
- Features: Back Yard, Cul-De-Sac, Interior Lot, Lawn, Landscaped, Many Trees, Steep Slope, Subdivision, Sprinkler System
- Residential vegetation: Grassed
Details
- Additional structures: Workshop
- Parcel number: 06918131
- Other equipment: None
Construction
Type & style
- Home type: SingleFamily
- Architectural style: Ranch,Traditional,Victorian,Detached
- Property subtype: Single Family Residence
Materials
- Brick
- Foundation: Slab
- Roof: Composition
Condition
- Year built: 1997
Utilities & green energy
- Sewer: Public Sewer
- Water: Public
- Utilities for property: Electricity Connected, Natural Gas Available, Sewer Available, Separate Meters, Underground Utilities, Water Available, Cable Available
Community & HOA
Community
- Features: Curbs
- Security: Prewired, Security System, Carbon Monoxide Detector(s), Smoke Detector(s), Security Lights
- Subdivision: Club Villa Estates
HOA
- Has HOA: Yes
- Services included: Association Management, Maintenance Structure
- HOA fee: $150 annually
- HOA name: Club Villa Estates- Lake Country
- HOA phone: 682-715-4005
Location
- Region: Fort Worth
Financial & listing details
- Tax assessed value: $346,337
- Annual tax amount: $8,332
- Date on market: 5/14/2026
- Cumulative days on market: 5 days
- Listing terms: Cash,Conventional,FHA,VA Loan
- Exclusions: Calendar screen and mount in kitchen, washer, dryer, refrigerator, TV and mount in secondary bedroom
Price history
| Date | Event | Price |
|---|---|---|
| 6/15/2026 | Sold | -- |
Source: NTREIS #21266750 Report a problem | ||
| 5/26/2026 | Pending sale | $389,000$166/sqft |
Source: NTREIS #21266750 Report a problem | ||
| 5/19/2026 | Contingent | $389,000$166/sqft |
Source: NTREIS #21266750 Report a problem | ||
| 5/14/2026 | Listed for sale | $389,000+25.5%$166/sqft |
Source: NTREIS #21266750 Report a problem | ||
| 5/26/2020 | Sold | -- |
Source: Agent Provided Report a problem | ||
| 5/12/2020 | Pending sale | $309,900$132/sqft |
Source: Better Homes and Gardens Real Estate Winans #14303248 Report a problem | ||
| 4/10/2020 | Listed for sale | $309,900+3.3%$132/sqft |
Source: Better Homes & Gardens, Winans #14303248 Report a problem | ||
| 3/25/2019 | Listing removed | $299,900$128/sqft |
Source: Century 21 Judge Fite Company #13994686 Report a problem | ||
| 3/25/2019 | Listed for sale | $299,900$128/sqft |
Source: Century 21 Judge Fite Company #13994686 Report a problem | ||
| 3/4/2019 | Pending sale | $299,900$128/sqft |
Source: Century 21 Judge Fite Company #13994686 Report a problem | ||
| 2/20/2019 | Listed for sale | $299,900$128/sqft |
Source: Century 21 Judge Fite Company #13994686 Report a problem | ||
| 2/7/2019 | Pending sale | $299,900$128/sqft |
Source: Century 21 Judge Fite Company #13994686 Report a problem | ||
| 1/9/2019 | Price change | $299,900-4.8%$128/sqft |
Source: Century 21 Judge Fite Company #13994686 Report a problem | ||
| 1/2/2019 | Listed for sale | $315,000+57.6%$134/sqft |
Source: Century 21 Judge Fite Company #13994686 Report a problem | ||
| 12/26/2011 | Listing removed | $199,900$85/sqft |
Source: Keller Williams Realty #11690357 Report a problem | ||
| 11/29/2011 | Listed for sale | $199,900$85/sqft |
Source: Dow FW RE Inc. #11690357 Report a problem | ||
Public tax history
| Year | Property taxes | Tax assessment |
|---|---|---|
| 2025 | $5,875 -8.7% | $346,337 |
| 2024 | $6,433 -10.1% | $346,337 -13.2% |
| 2023 | $7,154 -12.7% | $398,829 +18.7% |
| 2022 | $8,198 +4.6% | $336,066 +8.8% |
| 2021 | $7,838 -1.4% | $308,850 +11.2% |
| 2020 | $7,948 +83.9% | $277,795 +3.2% |
| 2019 | $4,321 +1.9% | $269,288 +9.9% |
| 2018 | $4,242 +1.3% | $245,037 -0.9% |
| 2017 | $4,188 +1.1% | $247,247 +9.9% |
| 2016 | $4,144 +3% | $225,068 +22.3% |
| 2015 | $4,023 | $184,100 |
| 2014 | $4,023 | $184,100 -4.5% |
| 2013 | -- | $192,800 +8.8% |
| 2012 | -- | $177,200 |
| 2011 | -- | $177,200 -0.2% |
| 2010 | -- | $177,500 -2.9% |
| 2009 | -- | $182,800 +3% |
| 2008 | -- | $177,500 |
| 2007 | -- | $177,500 -2.9% |
| 2006 | -- | $182,800 |
| 2005 | -- | $182,800 |
| 2004 | -- | $182,800 +14.5% |
| 2003 | -- | $159,700 -1.1% |
| 2002 | -- | $161,500 +5.3% |
| 2001 | -- | $153,400 |
| 2000 | -- | $153,400 |
Find assessor info on the county website
Neighborhood: Lake Country
Nearby homes
- $100,8823 bd2 ba1.9k sqft8524 McCormick Ct, Fort worth, TX 76179Off Market
- $100,8823 bd2 ba998 sqft8524 McCormick Ct, Fort worth, TX 76179Off Market
- $394,8004 bd3 ba2.2k sqft7313 Bishop Ct, Fort Worth, TX 76179Off Market
- $338,6003 bd2 ba1.9k sqft8524 McCormick Ct, Fort Worth, TX 76179Off Market
- $414,5003 bd2 ba2.8k sqft8520 McCormick Ct, Fort Worth, TX 76179Off Market
- $347,8003 bd2 ba2.3k sqft8444 Golf Club Cir, Fort Worth, TX 76179Off Market
- $146,5003 bd2 ba1.9k sqft8524 McCormick Ct, Fort Worth, TX 76179Off Market
- $330,6003 bd2 ba2.2k sqft8442 Golf Club Cir, Fort Worth, TX 76179Off Market
Nearby schools
GreatSchools rating
- 5/10Lake Country Elementary SchoolGrades: PK-5Distance: 0.3 mi
- 6/10Wayside Middle SchoolGrades: 6-8Distance: 2.6 mi
- 6/10Boswell High SchoolGrades: 9-12Distance: 1.2 mi
Schools provided by the listing agent
- Elementary: Eagle Mountain
- Middle: Wayside
- High: Boswell
- District: Eagle MT-Saginaw ISD
Source: NTREIS. This data may not be complete. We recommend contacting the local school district to confirm school assignments for this home.
Get a cash offer in 3 minutes
Find out how much your home could sell for in as little as 3 minutes with a no-obligation cash offer.
Estimated market value
$391,100
Get a cash offer in 3 minutes
Find out how much your home could sell for in as little as 3 minutes with a no-obligation cash offer.
Estimated market value
$391,100
- Texas
- Tarrant County
- Fort Worth
- 76179
- Lake Country
- 7317 Bishop Ct
Nearby cities
Nearby neighborhoods
Nearby zip codes
Other Fort Worth Topics
