This stunning split-level home, built in 2021, offers a perfect blend of modern design and traditional charm, making it an ideal sanctuary for those seeking comfort and style. With 3480 square feet of meticulously finished space, this residence features four spacious bedrooms and three and a half bathrooms, ensuring ample room for relaxation and privacy. The heart of the home is the beautifully appointed kitchen, with vaulted ceilings and open concept, complete with a central island, ideal for meal prep or casual dining. Modern appliances, including a gas oven/range, refrigerator, dishwasher, and washer/dryer, make daily tasks a breeze. Recessed lighting and wood floors add warmth and sophistication, while the combination of carpet and ceramic tile throughout enhances comfort and style. The living area is anchored by a stunning stone fireplace, creating a cozy focal point for chilly evenings. The second upper level features a luxurious bathroom with a walk-in rain shower, providing a spa-like experience right at home. Venture downstairs to the fully finished basement, which offers additional living space that can be tailored to your needs-whether it's a game room, home office, or a quiet retreat. Outside, the property sits on a generous 0.7-acre, and additional 0.3-acre lot, providing plenty of space for outdoor activities or gardening. The expansive deck is perfect for summer barbecues or simply enjoying the serene surroundings. Parking is a breeze with a detached garage that accommodates two vehicles, along with a spacious driveway for guests. This home is not just a place to live; it's a lifestyle choice that combines modern amenities with the tranquility of nature. Experience the perfect balance of comfort, style, and space in this exceptional property. This hone also comes with a 1-year home warranty. Don't miss the opportunity to make this house your home!
Coming soon 10/02
$549,900
7317 Devonshire Heights Rd, Harrisburg, PA 17111
4beds
3,480sqft
Single Family Residence
Built in 2021
0.7 Acres Lot
$476,300 Zestimate®
$158/sqft
$-- HOA
What's special
- 1 day
- 42
- 9
Zillow last checked:
Listing updated:
Listed by:
Jen White 717-557-7959,
Howard Hanna Company-Camp Hill 7179209600
Source: Bright MLS,MLS#: PADA2064294
Facts & features
Interior
Bedrooms & bathrooms
- Bedrooms: 4
- Bathrooms: 4
- Full bathrooms: 3
- 1/2 bathrooms: 1
Rooms
- Room types: Kitchen, Family Room, Recreation Room, Utility Room
Family room
- Features: Cathedral/Vaulted Ceiling, Fireplace - Wood Burning, Flooring - HardWood
- Level: Main
Kitchen
- Features: Countertop(s) - Solid Surface, Flooring - HardWood, Kitchen Island, Kitchen - Propane Cooking, Recessed Lighting
- Level: Main
Recreation room
- Features: Wet Bar
- Level: Lower
Utility room
- Level: Lower
Heating
- Central, Electric
Cooling
- Central Air, Electric
Appliances
- Included: Dishwasher, Dryer, Oven/Range - Gas, Refrigerator, Washer, Water Heater
- Laundry: Lower Level
Features
- Bathroom - Walk-In Shower, Combination Kitchen/Living, Open Floorplan, Kitchen Island, Recessed Lighting, Bar, Vaulted Ceiling(s)
- Flooring: Carpet, Ceramic Tile, Hardwood, Laminate, Wood
- Basement: Finished
- Number of fireplaces: 1
- Fireplace features: Stone, Wood Burning
Interior area
- Total structure area: 3,480
- Total interior livable area: 3,480 sqft
- Finished area above ground: 2,580
- Finished area below ground: 900
Property
Parking
- Total spaces: 6
- Parking features: Garage Faces Front, Detached, Driveway
- Garage spaces: 2
- Uncovered spaces: 4
Accessibility
- Accessibility features: 2+ Access Exits
Features
- Levels: Multi/Split,Two and One Half
- Stories: 2.5
- Patio & porch: Deck
- Pool features: None
Lot
- Size: 0.7 Acres
- Features: Additional Lot(s)
Details
- Additional structures: Above Grade, Below Grade
- Has additional parcels: Yes
- Parcel number: 680370290000000
- Zoning: RESIDENTIAL
- Special conditions: Standard
Construction
Type & style
- Home type: SingleFamily
- Architectural style: Traditional
- Property subtype: Single Family Residence
Materials
- Frame
- Foundation: Concrete Perimeter, Crawl Space
- Roof: Shingle
Condition
- Excellent
- New construction: No
- Year built: 2021
Utilities & green energy
- Electric: 200+ Amp Service
- Sewer: Private Sewer
- Water: Well
- Utilities for property: Propane
Community & HOA
Community
- Subdivision: None Available
HOA
- Has HOA: No
Location
- Region: Harrisburg
- Municipality: WEST HANOVER TWP
Financial & listing details
- Price per square foot: $158/sqft
- Tax assessed value: $214,800
- Annual tax amount: $6,395
- Date on market: 10/2/2026
- Listing agreement: Exclusive Right To Sell
- Listing terms: Cash,Conventional,FHA,VA Loan,USDA Loan
- Inclusions: All Appliances
- Ownership: Fee Simple
Estimated market value
$476,300
$438,000 - $519,000
$2,285/mo
Price history
| Date | Event | Price |
|---|---|---|
| 12/26/2023 | Listing removed | -- |
Source:  Bright MLS #PADA2028026 Report a problem Bright MLS #PADA2028026 Report a problem | ||
| 12/2/2023 | Listed for sale | $545,000-0.9%$157/sqft |
Source: Bright MLS #PADA2028026 Report a problem | ||
| 11/18/2023 | Listing removed | -- |
Source: Bright MLS #PADA2028026 Report a problem | ||
| 10/27/2023 | Listed for sale | $549,900-5.2%$158/sqft |
Source: Bright MLS #PADA2028026 Report a problem | ||
| 6/17/2022 | Listing removed | $579,900$167/sqft |
Source: Bright MLS #PADA2013410 Report a problem | ||
| 6/2/2022 | Listed for sale | $579,900$167/sqft |
Source: Bright MLS #PADA2013410 Report a problem | ||
Public tax history
| Year | Property taxes | Tax assessment |
|---|---|---|
| 2026 | $6,305 +5.9% | $214,800 |
| 2025 | $5,951 +6.5% | $214,800 |
| 2023 | $5,588 +500% | $214,800 +500% |
| 2022 | $931 | $35,800 |
| 2021 | $931 +16.6% | $35,800 -62% |
| 2020 | $799 | $94,200 |
| 2019 | $799 -66.1% | $94,200 |
| 2018 | $2,359 | $94,200 |
| 2017 | -- | $94,200 |
| 2016 | -- | $94,200 |
| 2015 | -- | $94,200 |
| 2014 | -- | $94,200 |
| 2013 | -- | $94,200 |
| 2012 | -- | $94,200 |
| 2011 | -- | $94,200 |
| 2010 | -- | $94,200 |
| 2008 | -- | $94,200 |
| 2007 | -- | $94,200 |
| 2006 | -- | $94,200 |
Find assessor info on the county website
Monthly payment
Est. payment
Payment breakdown
Explore the cost of this home by adjusting the details. Changes won't be saved.Climate risks
Neighborhood: 17111
Nearby schools
Schools provided by the listing agent
- High: Central Dauphin
- District: Central Dauphin
Source: Bright MLS. This data may not be complete. We recommend contacting the local school district to confirm school assignments for this home.
- $294,8002 bd1 ba1.2k sqft7301 Devonshire Heights Rd #R, Harrisburg, PA 17111Off Market
- $200,2003 bd1 ba1.9k sqft7300 Devonshire Heights Rd #R, Harrisburg, PA 17111Off Market
- $297,8003 bd2 ba1.6k sqft7257 Devonshire Heights Rd #R, Harrisburg, PA 17111Off Market
- $1,019,4004 bd4 ba3.5k sqft7328 Devonshire Heights Rd #L2, Harrisburg, PA 17111Off Market
Similar homes
- $449,9004 bd3 ba2.7k sqft804 Maidstone Rd, Harrisburg, PA 17111For Sale
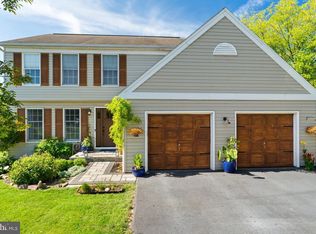
 MLS ID #PADA2064366, ADRIAN SMITH, Keller Williams Realty. Bright MLS
 - $536,4904 bd3 ba2.6k sqft125 Pear Ridge Dr, Harrisburg, PA 17111New Construction
 MLS ID #PADA2064554, Chelsea Johnston, D.R. Horton Realty of Pennsylvania. Bright MLS
 - $590,0003 bd3 ba3.1k sqft6312 Aston Ct, Harrisburg, PA 17111For Sale
 MLS ID #PADA2063144, krishna pradhan, Ghimire Homes. Bright MLS
 - $448,0005 bd4 ba3.2k sqft704 Drexel Rd, Harrisburg, PA 17109For Sale
 MLS ID #PADA2064568, STEVEN VOORHEES, RE/MAX 1st Advantage. Bright MLS
 - $529,9004 bd3 ba2.4k sqft509 Elm St, Harrisburg, PA 17112For SaleMLS ID #PADA2063904, Matthew Connelly, Keller Williams Elite. Bright MLS
- $599,9005 bd4 ba3.9k sqft6410 Gallop Rd, Harrisburg, PA 17111For SaleMLS ID #PADA2061366, Debbi LOVING, Coldwell Banker Realty. Bright MLS
- $524,5404 bd3 ba2.6k sqft123 Pear Ridge Dr, Harrisburg, PA 17111New ConstructionMLS ID #PADA2064552, Chelsea Johnston, D.R. Horton Realty of Pennsylvania. Bright MLS
- $750,0005 bd5 ba4k sqft6280 Withers Ct, Harrisburg, PA 17111For SaleMLS ID #PADA2064260, JOY DANIELS, Joy Daniels Real Estate Group, Ltd. Bright MLS
- $489,9004 bd4 ba3k sqft6038 Station Circle Rd, Harrisburg, PA 17111For SaleMLS ID #PADA2063640, JOY DANIELS, Joy Daniels Real Estate Group, Ltd. Bright MLS
- $414,9003 bd3 ba2.3k sqft4913 Janelle Dr, Harrisburg, PA 17112For SaleMLS ID #PADA2064490, Trenton Sneidman, Keller Williams of Central PA. Bright MLS
- $585,0004 bd4 ba2.6k sqft6102 Fireside Cir, Harrisburg, PA 17109For SaleMLS ID #PADA2058666, Nobon Ghalley, Onest Real Estate. Bright MLS
- $410,0003 bd2 ba1.8k sqft6937 Derrick Dr #88, Harrisburg, PA 17112For SaleMLS ID #PADA2064274, Alec Dormer, EXP Realty, LLC. Bright MLS
- $559,9003 bd2 ba2k sqft149 Whippoorwill Ln, Hummelstown, PA 17036For SaleMLS ID #PADA2061992, COACH FINO, EXP Realty, LLC. Bright MLS
