Skip main navigation
Pending
  • Price cut: $13K (7/6)
    $225,000

    7317 E 58th Pl, Tulsa, OK 74145

    4beds
    1,848sqft
    : 
    Loading
    Get pre-qualified
    Single Family Residence
    Built in 1963
    8,407 Square Feet Lot
    $-- Zestimate®
    $122/sqft
    $-- HOA

    What's special

    Walk-in closetRich detailsIndoor utility roomNewer drivewayProgrammable thermostatTiled flooring in bathWorking attic fan
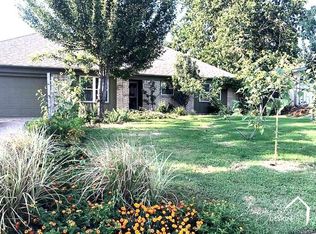
    Welcome to Woodland View Fourth Addition, where timeless charm meets thoughtful and everyday comfort. This well-maintained home offers flexible living space that can accommodate a variety of needs, including the option for a dedicated home office. The spacious living area is highlighted by a beautiful GAS FIREPLACE professionally installed by Jack Wills, creating a warm and inviting gathering space. There is also a SECOND LIVING AREA or FORMAL DINING ROOM. Your choice! Rich details and comfortable living areas make this home feel welcoming from the moment you step inside. The kitchen features tiled flooring, recessed lighting, and appliances that have been updated with the last decade, providing both functionality and style. An indoor utility room adds convenience to daily living. The primary suite serves as a relaxing retreat with a walk-in closet, ceiling fan, tiled flooring in bath and an updated tiled shower with glass door. The hall bathroom offers double sinks, while additional thoughtful touches throughout the home include a working attic fan, programmable thermostat, and custom show storage in a guest bedroom closet. PRIDE OF OWNERSHIP is evident throughout with regular HVAC servicing, exterior paint completed just a few years ago, gutters and a newer driveway. The FULLY FENCED BACKYARD includes two gates and offers plenty of space to enjoy outdoor living. Established landscaping features beautiful peonies that add seasonal color and curb appeal. Accessibility-minded features include a front entry ramp, making the home NEARLY HANDICAP ACCESSIBLE. As an added bonus, the property comes with a HOME WARRANTY for additional peace of mind. Located in an established neighborhood with long-time neighbors nearby, this home offers a rare combination of comfort, care and community. Don't miss the opportunity to make it your own! Back on the market at no fault of seller.
    26 days
    |
    1,890
    |
    282
    |

    Zillow last checked:

    Listing updated:

    Listed by:

    Tiffany Johnson 918-671-4263,

    Chinowth & Cohen

    Source: MLS Technology, Inc.,MLS#: 2622599MLS LogoOriginating MLS: MLS Technology

      Facts & features

      Interior

      Bedrooms & bathrooms
      • Bedrooms: 4
      • Bathrooms: 2
      • Full bathrooms: 2
      Primary bedroom
      • Description: Master Bedroom,Private Bath,Walk-in Closet
      • Level: First
      Bedroom
      • Description: Bedroom,
      • Level: First
      Bedroom
      • Description: Bedroom,
      • Level: First
      Bedroom
      • Description: Bedroom,
      • Level: First
      Primary bathroom
      • Description: Master Bath,Full Bath,Shower Only
      • Level: First
      Bathroom
      • Description: Hall Bath,Bathtub,Double Sink,Full Bath
      • Level: First
      Den
      • Description: Den/Family Room,
      • Level: First
      Dining room
      • Description: Dining Room,Breakfast
      • Level: First
      Kitchen
      • Description: Kitchen,Breakfast Nook
      • Level: First
      Living room
      • Description: Living Room,Fireplace,Formal
      • Level: First
      Utility room
      • Description: Utility Room,Inside
      • Level: First
      Heating
      • Central, Gas
      Cooling
      • Central Air
      Appliances
      • Included: Built-In Range, Built-In Oven, Dishwasher, Disposal, Gas Water Heater, Oven, Range, Refrigerator
      • Laundry: Washer Hookup, Electric Dryer Hookup
      Features
      • High Speed Internet, Laminate Counters, Wired for Data, Ceiling Fan(s), Electric Range Connection
      • Flooring: Carpet, Tile
      • Windows: Aluminum Frames
      • Basement: None
      • Number of fireplaces: 1
      • Fireplace features: Gas Log, Gas Starter
      Interior area
      • Total structure area: 1,848
      • Total interior livable area: 1,848 sqft

      Property

      Parking
      • Total spaces: 2
      • Parking features: Attached, Garage
      • Attached garage spaces: 2
      Features
      • Levels: One
      • Stories: 1
      • Patio & porch: Patio
      • Exterior features: Concrete Driveway, Rain Gutters
      • Pool features: None
      • Fencing: Full,Privacy
      Lot
      • Size: 8,407 Square Feet
      • Features: None
      Details
      • Additional structures: None
      • Parcel number: 49050933512870

      Construction

      Type & style
      • Home type: SingleFamily
      • Property subtype: Single Family Residence
      Materials
      • Brick, Wood Frame
      • Foundation: Slab
      • Roof: Asphalt,Fiberglass
      Condition
      • Year built: 1963

      Utilities & green energy

      • Sewer: Public Sewer
      • Water: Public
      • Utilities for property: Cable Available, Electricity Available, Natural Gas Available, Water Available

      Community & HOA

      Community
      • Features: Gutter(s)
      • Security: No Safety Shelter
      • Subdivision: Woodland View Vi Addition
      HOA
      • Has HOA: No
      Location
      • Region: Tulsa

      Financial & listing details

      • Price per square foot: $122/sqft
      • Tax assessed value: $136,271
      • Annual tax amount: $1,875
      • Date on market: 6/19/2026
      • Cumulative days on market: 11 days
      • Listing terms: Conventional,FHA,Other,VA Loan
      • Exclusions: Nook curtains do not convey

        Estimated market value

        Not available

        Estimated sales range

        Not available

        Not available

        Price history

        DateEventPrice
        7/11/2026Pending sale$225,000$122/sqft
        Source: MLS Technology, Inc. #2622599 Report a problem
        7/6/2026Price change$225,000-5.5%$122/sqft
        Source: MLS Technology, Inc. #2622599 Report a problem
        6/24/2026Pending sale$238,000$129/sqft
        Source: MLS Technology, Inc. #2622599 Report a problem
        6/24/2026Price change$238,000+5.8%$129/sqft
        Source: MLS Technology, Inc. #2622599 Report a problem
        6/19/2026Listed for sale$225,000$122/sqft
        Source: MLS Technology, Inc. #2622599 Report a problem

        Public tax history

        YearProperty taxesTax assessment
        2025$1,875 +3.5%$13,990
        2024$1,812 +2.1%$13,990
        2023$1,775 -4.8%$13,990
        2022$1,865 +4.2%$13,990 -3.9%
        2021$1,790 +1.4%$14,553
        2020$1,766 -2.5%$14,553 +2.4%
        2019$1,810 +0%$14,213 +11%
        2018$1,810 +3%$12,799 -4.5%
        2017$1,758 +9.1%$13,397 +3%
        2016$1,612 $13,007 +3%
        2015$1,612 +3.1%$12,628
        2014$1,564 $12,628
        2013-- $12,628
        2012-- $12,628
        2011-- $12,628
        2010-- $12,628
        2009-- $12,628 +3.4%
        2008-- $12,209 +5%
        2007-- $11,627 +1%
        2006-- $11,517
        2005-- $11,517
        2004$1,243 $11,517 +1%
        2003-- $11,407 +4.6%
        2002-- $10,909 +5%
        2001-- $10,391
        2000-- $10,391
        Find assessor info on the county website

        Monthly payment

        Est. payment

        Payment breakdown

        Explore the cost of this home by adjusting the details. Changes won't be saved.
        All calculations are estimates and provided by Zillow, Inc. for informational purposes only. Actual amounts may vary.
        HOA fees may include property taxes on listings classified as Co-Ops. Contact the listing agent and/or owner for fee details.
        Mortgage interest rates are dependent on a number of factors, including credit score, down payment, and repayment length. Interest rate data provided by Zillow Group Marketplace, Inc. as of 1/1/1970 from various mortgage lenders with which we have lead or other similar arrangements; the Estimated Payment is an average of those rates.
        See how much you could borrow to make a competitive offer.

        Climate risks

        Neighborhood: 74145

        Getting around

        45 / 100
        Car-Dependent
        31 / 100
        Some Transit
        36 / 100
        Somewhat Bikeable

        Nearby schools

        GreatSchools rating
        Schools provided by the listing agent
        • Elementary: Salk
        • High: Memorial
        • District: Tulsa - Sch Dist (1)

        Source: MLS Technology, Inc.. This data may not be complete. We recommend contacting the local school district to confirm school assignments for this home.

        A local agent can set up tours, give advice and negotiate with sellers.

        Browse local experts

        Similar homes