Skip main navigation
Sold for $600,000
  • $600,000

    7317 E Leelanau Hills Dr, Traverse City, MI 49684

    3beds
    1,828sqft
    Single Family Residence
    Built in 2017
    0.52 Acres Lot
    $670,200 Zestimate®
    $328/sqft
    $2,934 Estimated rent

    Home value

    $670,200

    $637,000 - $704,000

    $2,934/mo

    Zestimate® history
    Loading
    Loading...

    Owner options

    List your home for rent

    $2,934/mo

    Rent Zestimate®

    Find your next renter with Zillow Rental Manager. Plus, with online applications, you can quickly screen prospective tenants – for free.

    Learn more

    $2,934/mo

    Rent Zestimate®

    Refinance and save

    $3,587/mo

    Est. payment

    Refinancing to a lower rate could help reduce your monthly payments and save thousands over the life of the loan.

    See today's rates

    $3,587/mo

    Est. payment

    Explore your selling options

    Work with a Zillow partner agent

    Leverage their expertise and Zillow's premium Showcase listings to get your home seen by more buyers.

    Get started

    List with your own agent

    Get your home in front of millions of buyers by listing it on Zillow.

    Learn how to do it

    Sell it yourself

    Take full control of how buyers see your home on Zillow by listing For Sale by Owner (FSBO).

    List your home

    What's special

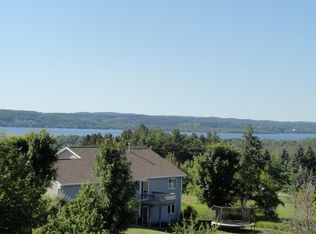
    Discover the charm of this beautiful home in Leelanau County, just outside Traverse City near Timberlee Resort. Perfectly positioned, the home's westward facing orientation provides breathtaking sunsets and serene views of Lake Leelanau, making every evening a picturesque experience. A cozy covered front porch greets you, creating a welcoming entryway. Once inside, the bright and airy floor plan seamlessly connects the living areas, making it ideal for relaxed daily living and entertaining guests. The spacious design extends outdoors to a large deck, where you can enjoy sweeping views of Lake Leelanau and the surrounding countryside—perfect for gatherings or simply unwinding in the peaceful surroundings. Downstairs, the unfinished lower level offers 1,450 square feet of endless potential. With an egress window and sewage ejector already in place for a third bathroom, the space is ready to be transformed into anything you desire—a family room, guest suite, or home office. Modern amenities, including central air conditioning and an irrigation system, ensure your comfort and ease of maintenance throughout the seasons. An added potential feature is that a recreational membership could be purchased through the Timberlee Property Owners Beach Club for $3,750. Membership includes access to 800ft of South Lake Leelanau frontage with sandy beach, beach house, 10 acres of parkland, and tennis courts. A marina with marine services and boat slip may also be available for a fee. Both options are based on availability and details should be verified with the Timberlee Association. This property offers the perfect combination of beauty, convenience, and potential, making it a wonderful place to call Home Sweet Home!

    Zillow last checked:

    Listing updated:

    Listed by:

    TJ Shimek Cell:231-645-1351,

    The Mitten Real Estate Group 231-421-1970

    Bought with:

    Non Member Office

    NON-MLS MEMBER OFFICE

    Source: NGLRMLS,MLS#: 1926849MLS Logo

    Facts & features

    Interior

    Bedrooms & bathrooms
    • Bedrooms: 3
    • Bathrooms: 2
    • Full bathrooms: 2
    • Main level bathrooms: 2
    Primary bedroom
    • Area: 132
    • Dimensions: 12 x 11
    Bedroom 2
    • Area: 195
    • Dimensions: 15 x 13
    Bedroom 3
    • Area: 143
    • Dimensions: 13 x 11
    Primary bathroom
    • Features: Shared
    Dining room
    • Area: 150
    • Dimensions: 15 x 10
    Kitchen
    • Area: 165
    • Dimensions: 15 x 11
    Living room
    • Area: 399
    • Dimensions: 21 x 19
    Heating
    • Forced Air, Natural Gas
    Cooling
    • Central Air
    Appliances
    • Included: Refrigerator, Oven/Range, Dishwasher, Microwave, Washer, Dryer, Gas Water Heater
    • Laundry: Main Level
    Features
    • Walk-In Closet(s), Granite Counters, Kitchen Island, Ceiling Fan(s), Cable TV, High Speed Internet
    • Basement: Egress Windows,Bath/Stubbed,Unfinished
    • Has fireplace: No
    • Fireplace features: None
    Interior area
    • Total structure area: 1,828
    • Total interior livable area: 1,828 sqft
    • Finished area above ground: 1,828
    • Finished area below ground: 0

    Property

    Parking
    • Total spaces: 2
    • Parking features: Attached, Asphalt
    • Attached garage spaces: 2
    Accessibility
    • Accessibility features: None
    Features
    • Levels: One
    • Stories: 1
    • Patio & porch: Deck, Covered
    • Exterior features: Sprinkler System
    • Has view: Yes
    • View description: Countryside View, Water
    • Water view: Water
    Lot
    • Size: 0.52 Acres
    • Dimensions: 214 x 30 x 84 x 210 x 101
    • Features: Corner Lot, Cleared, Level, Rolling Slope, Subdivided
    Details
    • Additional structures: None
    • Parcel number: 00464001100
    • Zoning description: Residential

    Construction

    Type & style
    • Home type: SingleFamily
    • Architectural style: Ranch
    • Property subtype: Single Family Residence
    Materials
    • Frame, Vinyl Siding
    • Foundation: Poured Concrete
    • Roof: Asphalt
    Condition
    • New construction: No
    • Year built: 2017

    Utilities & green energy

    • Sewer: Private Sewer
    • Water: Community Well

    Community & HOA

    Community
    • Features: None
    • Subdivision: Leelanau Hills
    HOA
    • Services included: None
    Location
    • Region: Traverse City

    Financial & listing details

    • Price per square foot: $328/sqft
    • Tax assessed value: $691,200
    • Annual tax amount: $3,621
    • Price range: $600K - $600K
    • Date on market: 9/5/2024
    • Cumulative days on market: 46 days
    • Listing agreement: Exclusive Right Sell
    • Listing terms: Conventional,Cash,FHA,MSHDA,USDA Loan,VA Loan
    • Ownership type: Private Owner
    • Road surface type: Asphalt

    Price history

    DateEventPrice
    10/21/2024Sold$600,000-4.7%$328/sqft
    Source: NGLRMLS #1926849 Report a problem
    10/21/2024Pending sale$629,500$344/sqft
    Source: NGLRMLS #1926849 Report a problem
    9/14/2024Price change$629,500-0.1%$344/sqft
    Source: NGLRMLS #1926849 Report a problem
    9/5/2024Listed for sale$630,000$345/sqft
    Source: NGLRMLS #1926849 Report a problem

    Public tax history

    YearProperty taxesTax assessment
    2025$3,621 +4.6%$345,600 +17.1%
    2024$3,463 +4.9%$295,100 +24.4%
    2023$3,302 +4.1%$237,300 +9.2%
    2022$3,171 +1.6%$217,300 +7.6%
    2021$3,120 +30.6%$202,000 +5%
    2020$2,389 $192,400 +13.7%
    2019-- $169,200 +13.6%
    2018-- $149,000 +645%
    2017-- $20,000
    2016-- $20,000
    2015-- $20,000 -4.8%
    2014-- $21,000 +26.5%
    2013-- $16,600
    2012-- $16,600 -8.8%
    2011-- $18,200 -17.3%
    2010-- $22,000
    Find assessor info on the county website

    Neighborhood: 49684

    Nearby schools

    GreatSchools rating
    Schools provided by the listing agent
    • District: Traverse City Area Public Schools

    Source: NGLRMLS. This data may not be complete. We recommend contacting the local school district to confirm school assignments for this home.

    Get pre-qualified for a loan
    At Zillow Home Loans, we can pre-qualify you in as little as 5 minutes with no impact to your credit score.

    An equal housing lender. NMLS #10287.

    Sell for more on Zillow
    Get a Zillow Showcase℠ listing at no additional cost and you could sell for .
    $670,200
    2% more
    +$13,404
    With Zillow Showcase(estimated)
    $683,604