Skip main navigation
Closed
  • Price Unknown

    7317 E Loganwood Lane, Rogersville, MO 65742

    4beds
    3,360sqft
    Single Family Residence
    Built in 1997
    2.03 Acres Lot
    $474,500 Zestimate®
    $--/sqft
    $3,673 Estimated rent

    Home value

    $474,500

    $446,000 - $508,000

    $3,673/mo

    Zestimate® history
    Loading
    Loading...

    Owner options

    List your home for rent

    $3,673/mo

    Rent Zestimate®

    Find your next renter with Zillow Rental Manager. Plus, with online applications, you can quickly screen prospective tenants – for free.

    Learn more

    $3,673/mo

    Rent Zestimate®

    Refinance and save

    Refinancing to a lower rate could help reduce your monthly payments and save thousands over the life of the loan.

    See today's rates

    Explore your selling options

    Work with a Zillow partner agent

    Leverage their expertise and Zillow's premium Showcase listings to get your home seen by more buyers.

    Get started

    List with your own agent

    Get your home in front of millions of buyers by listing it on Zillow.

    Learn how to do it

    Sell it yourself

    Take full control of how buyers see your home on Zillow by listing For Sale by Owner (FSBO).

    List your home

    What's special

    Propane fireplaceSmall acreageGranite countersFantastic kitchenGarden plotJetted tubNatural light
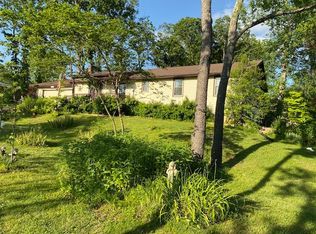
    STOP the Presses!! The Sellers are offering a 2/1 buy down to help with the interest rates! Lower your payment for the first two years. What a deal! This home offers so much room inside and out. With 4 bedrooms, 3+ baths, 3800 total Sqft, 2.03 acres, storage, plus a safety room. Master is on the main level and offers a walk-in closet Jetted tub and shower. Split sinks and tile floors. 2 large bedrooms and bathroom on the 2nd story. Storage in the floored attic space off one of the bedrooms. The main level has a fantastic kitchen made for the one who loves to bake and entertain. So much room, counters and storage. Granite counters with a Butcher block top island and a bar area for the extra counter space and seating. Kitchen/dining. walk-in pantry and access to the covered back deck. The Living room/Dining room has beautiful hardwood floors that expand the main living area and a propane fireplace for those cool evenings. Windows galore to let all of the natural light come through. Tall ceilings add to the effect of all the space. There is a 1/2 bath on the main level for your guest. Formal dining room opens to the living room and kitchen which helps give you added space to entertain family and friends. In the basement you have a large family room with a pellet stove for the cool days. One more bedroom and bath plus lots of extra storage. One room has been used as a storms shelter. There is also a John Deer room with access to the outside area. Outside offers a garden plot, fruit trees and a space hidden for a shop if you are needing more storage. If you are needing the space, storage and just enough land that it doesn't take all day to mow then this is the place for you. This house sits just one block from the elementary school and about 10 mins to Springfield. Let the kids ride their bikes down the dead-end street or to school. Surrounded by trees you get the sense of peace, yet you sit on the corner of a small established subdivisi

    Zillow last checked:

    Listing updated:

    Listed by:

    Clarissa I Van Den Bogaert 417-379-9100,

    RE/MAX House of Brokers

    Bought with:

    Michele Ward, 2007035500

    Murney Associates - Primrose

    Source: SOMOMLS as distributed by MLS GRID,MLS#: 60278434MLS Logo

    Facts & features

    Interior

    Bedrooms & bathrooms
    • Bedrooms: 4
    • Bathrooms: 4
    • Full bathrooms: 3
    • 1/2 bathrooms: 1
    Rooms
    • Room types: Master Bedroom, Storm Shelter, John Deere, Foyer, Pantry, Living Areas (2), Family Room
    Heating
    • Forced Air, Central, Fireplace(s), Pellet Stove, Propane
    Cooling
    • Central Air, Ceiling Fan(s)
    Appliances
    • Included: Dishwasher, Propane Water Heater, Exhaust Fan, Water Softener Owned, Disposal, Water Filtration
    • Laundry: In Basement, W/D Hookup
    Features
    • High Speed Internet, Other Counters, Granite Counters, High Ceilings, Walk-In Closet(s), Walk-in Shower, Central Vacuum
    • Flooring: Carpet, Tile, Hardwood
    • Doors: Storm Door(s)
    • Windows: Double Pane Windows
    • Basement: Walk-Out Access,Finished,Unfinished,Full
    • Attic: Access Only:No Stairs,Partially Floored
    • Has fireplace: Yes
    • Fireplace features: Living Room, Basement, Propane, Two or More, Pellet Stove
    Interior area
    • Total structure area: 3,800
    • Total interior livable area: 3,360 sqft
    • Finished area above ground: 1,960
    • Finished area below ground: 1,400

    Property

    Parking
    • Total spaces: 2
    • Parking features: Driveway, Garage Door Opener
    • Attached garage spaces: 2
    • Has uncovered spaces: Yes
    Features
    • Levels: Two
    • Stories: 2
    • Patio & porch: Covered, Front Porch, Deck
    • Exterior features: Rain Gutters, Garden
    • Has spa: Yes
    • Spa features: Bath
    • Fencing: None
    Lot
    • Size: 2.03 Acres
    • Features: Acreage, Landscaped
    Details
    • Parcel number: 2009200012

    Construction

    Type & style
    • Home type: SingleFamily
    • Architectural style: Country
    • Property subtype: Single Family Residence
    Materials
    • Vinyl Siding
    • Foundation: Block
    • Roof: Composition
    Condition
    • Year built: 1997

    Utilities & green energy

    • Sewer: Septic Tank
    • Water: Private

    Community & HOA

    Community
    • Security: Smoke Detector(s)
    • Subdivision: Loganwood
    Location
    • Region: Rogersville

    Financial & listing details

    • Tax assessed value: $330,300
    • Annual tax amount: $3,114
    • Date on market: 9/23/2024
    • Listing terms: Cash,Conventional
    • Road surface type: Asphalt, Concrete

    Price history

    DateEventPrice
    12/19/2024Sold--
    Source: SOMOMLS as distributed by MLS GRID #60278434 Report a problem
    11/21/2024Pending sale$448,000$133/sqft
    Source: SOMOMLS as distributed by MLS GRID #60278434 Report a problem
    11/7/2024Price change$448,000-2.2%$133/sqft
    Source: SOMOMLS as distributed by MLS GRID #60278434 Report a problem
    10/29/2024Price change$458,000-2.3%$136/sqft
    Source: SOMOMLS as distributed by MLS GRID #60278434 Report a problem
    10/15/2024Price change$469,000-2.1%$140/sqft
    Source: SOMOMLS as distributed by MLS GRID #60278434 Report a problem
    10/8/2024Price change$479,000-2.2%$143/sqft
    Source: SOMOMLS as distributed by MLS GRID #60278434 Report a problem
    9/23/2024Price change$489,900+19.5%$146/sqft
    Source: SOMOMLS as distributed by MLS GRID #60278434 Report a problem
    11/28/2021Pending sale$409,900$122/sqft
    Source: SOMOMLS as distributed by MLS GRID #60206108 Report a problem
    11/26/2021Listed for sale$409,900+7.9%$122/sqft
    Source: SOMOMLS as distributed by MLS GRID #60206108 Report a problem
    11/10/2019Listing removed$379,900$113/sqft
    Source: Murney Associates - Primrose #60138889 Report a problem
    7/25/2019Price change$379,900-2.6%$113/sqft
    Source: Murney Associates, Realtors #60138889 Report a problem
    6/24/2019Price change$389,900-2.5%$116/sqft
    Source: Murney Associates, Realtors #60138889 Report a problem
    6/8/2019Listed for sale$399,900+40.3%$119/sqft
    Source: Murney Associates, Realtors #60138889 Report a problem
    8/27/2010Listing removed$285,000$85/sqft
    Source: Coldwell Banker Vanguard, Realtors #1000292 Report a problem
    4/24/2010Price change$285,000-9.5%$85/sqft
    Source: Coldwell Banker Vanguard, Realtors #1000292 Report a problem
    1/13/2010Listed for sale$315,000$94/sqft
    Source: Coldwell Banker Vanguard, Realtors #1000292 Report a problem

    Public tax history

    YearProperty taxesTax assessment
    2025$3,541 +7.9%$62,760 +13.2%
    2024$3,283 +5.4%$55,430
    2023$3,115 +4.7%$55,430 +7.5%
    2022$2,974 +0.1%$51,570
    2021$2,972 +3.6%$51,570 +6.4%
    2020$2,870 +15.9%$48,470 +6.5%
    2018$2,477 +1.3%$45,530
    2017$2,445 $45,530
    2016$2,445 $45,530
    2015$2,445 +0.1%$45,530
    2014$2,442 $45,530 +1.2%
    2012-- $44,980
    2011-- $44,980 +30%
    2010-- $34,600 +7.5%
    2006$1,369 $32,180
    2005$1,369 +8.4%$32,180 +14.6%
    2004$1,263 +0.3%$28,080
    2003$1,259 +9.7%$28,080
    2002$1,147 +2.3%$28,080
    2001$1,122 $28,080
    Find assessor info on the county website

    Neighborhood: 65742

    Nearby schools

    GreatSchools rating
    Schools provided by the listing agent
    • Elementary: Rogersville
    • Middle: Rogersville
    • High: Rogersville

    Source: SOMOMLS as distributed by MLS GRID. This data may not be complete. We recommend contacting the local school district to confirm school assignments for this home.

    Sell for more on Zillow
    Get a Zillow Showcase℠ listing at no additional cost and you could sell for .
    $474,500
    2% more
    +$9,490
    With Zillow Showcase(estimated)
    $483,990
    Sell for more on Zillow
    Get a Zillow Showcase℠ listing at no additional cost and you could sell for .
    $474,500
    2% more
    +$9,490
    With Zillow Showcase(estimated)
    $483,990