MAJOR PRICE REDUCTION -PRICED TO SELL! Remodeled with NEW AIR, NEW NEW NEW! HIGH Vaulted Ceilings, STEPS from Scottsdale Corridor on QUIET lot in Gated RESORT community. HIGH VAULTS, OPEN Layout, GAS cooktop, WHITE Kitchen, 2car GARAGE, HEATED POOL & SPA, COVERED MISTED patio. 4 Bedrooms, with PRIMARY DOWNSTAIRS and all living on a SINGLE LEVEL. 4 Bed, 4 Bath. Don't overlook those unseen big ticket items like the new 14 SEER A/C, dual pane low-e windows and re-coated roof Gigabyte Internet, and just $1,100 annual prop tax! LARGE QUARTZ ISLAND, stainless farm sink, stainless steel appliances, gas range, coffee & beverage bar, wine fridge. newly added heated pool, raised hot tub spa (mounted TV), covered patio with commercial misting system, built-in BBQ, lush green high-end turf, fru Primary suite on ground floor opens to pool and was upgraded with smart bidet commode and glass enclosed shower. There is an upstairs split ensuite with walk-in closet and barn door, plus two guest rooms that could easily convert to third ensuite. The cozy media room (2 TVs convey) with gas brick fireplace has solid beam mantle and is just off the Foyer. Large laundry w/ front loading washer and dryer leads to 2-car epoxied garage with cabinets, secondary frig, water softener. Bedrooms have blackout window treatments. Brick accent walls add character and charm.
Best part? LOCATION LOCATION LOCATION. Walk to world-class restaurants and shops. Houston's, Veneto Trattoria, Fat Ox, AJ's Groceries, Trader Joe's, CVS, Walgreens and Starbucks.
Appreciation potential. Under construction a short walk across, The Ritz-Carlton Paradise Valley and The Palmeraie, anticipated to be the top shopping and dining experience in NORTH AMERICA. This also includes the FENDI private residences, soon to become the highest priced address in Arizona.
You're also in close proximity to The McCormick Railroad Park year round activities, Old Town Scottsdale, Scottsdale Fashion Square, Kierland Commons, Phoenix Sky Harbor Airport and the 101 Freeway to everything in the Valley.
Sold for $835,000
$835,000
7317 E SOLCITO Lane, Scottsdale, AZ 85250
4beds
4baths
2,779sqft
Single Family Residence
Built in 1973
3,753 Square Feet Lot
$1,104,300 Zestimate®
$300/sqft
$5,316 Estimated rent
Home value
$1,104,300
$972,000 - $1.26M
$5,316/mo
Zestimate® history
Owner options
List your home for rent
$5,316/mo
Rent Zestimate®
Find your next renter with Zillow Rental Manager. Plus, with online applications, you can quickly screen prospective tenants – for free.
$5,316/mo
Rent Zestimate®
Refinance and save
$3,988/mo
Est. payment
Refinancing to a lower rate could help reduce your monthly payments and save thousands over the life of the loan.
$3,988/mo
Est. payment
Explore your selling options
Work with a Zillow partner agent
Leverage their expertise and Zillow's premium Showcase listings to get your home seen by more buyers.
Get startedList with your own agent
Get your home in front of millions of buyers by listing it on Zillow.
Learn how to do itSell it yourself
Take full control of how buyers see your home on Zillow by listing For Sale by Owner (FSBO).
List your homeWhat's special
Zillow last checked:
Listing updated:
Listed by:
Denise van den Bossche 602-980-0737,
AZ Brokerage Holdings, LLC
Bought with:
Geno Ross, SA624593000
West USA Realty
Source: ARMLS,MLS#: 6653264
Facts & features
Interior
Bedrooms & bathrooms
- Bedrooms: 4
- Bathrooms: 4
Heating
- ENERGY STAR Qualified Equipment, Natural Gas
Cooling
- Central Air, Ceiling Fan(s), ENERGY STAR Qualified Equipment, Programmable Thmstat
Appliances
- Included: Dryer, Washer, Water Softener Owned, Gas Stub for Range, Built In Recycling, Refrigerator, Built-in Microwave, Dishwasher, Disposal, Gas Range, Gas Oven
- Laundry: Inside
Features
- Pantry, High Speed Internet, Smart Home, Granite Counters, Double Vanity, Master Downstairs, 9+ Flat Ceilings, Vaulted Ceiling(s), Kitchen Island, 2 Master Baths, Full Bth Master Bdrm
- Flooring: Carpet, Laminate, Tile, Wood
- Windows: Low Emissivity Windows, Double Pane Windows, Vinyl Frame
- Has basement: No
- Number of fireplaces: 1
- Fireplace features: Family Room, Gas
- Common walls with other units/homes: 1 Common Wall,End Unit
Interior area
- Total structure area: 2,779
- Total interior livable area: 2,779 sqft
Property
Parking
- Total spaces: 2
- Parking features: Garage Door Opener, Direct Access, Attch'd Gar Cabinets, Storage
- Garage spaces: 2
Features
- Stories: 2
- Patio & porch: Covered, Patio
- Exterior features: Balcony, Misting System, Private Street(s), Private Yard, Built-in Barbecue
- Has private pool: Yes
- Pool features: Variable Speed Pump, Play Pool, Heated
- Has spa: Yes
- Spa features: Heated, Private
- Fencing: Block
- Has view: Yes
- View description: Mountain(s)
Lot
- Size: 3,753 Square Feet
- Features: Borders Common Area, North/South Exposure, Sprinklers In Rear, Sprinklers In Front, Corner Lot, Synthetic Grass Back, Auto Timer H2O Front, Auto Timer H2O Back, Irrigation Front, Irrigation Back
Details
- Parcel number: 17415077B
- On leased land: Yes
- Lease amount: $418
Construction
Type & style
- Home type: SingleFamily
- Architectural style: Contemporary
- Property subtype: Single Family Residence
- Attached to another structure: Yes
Materials
- Stucco, Wood Frame, Painted, Block, Brick
- Roof: Tile,Built-Up
Condition
- Year built: 1973
Details
- Builder name: Malouf
Utilities & green energy
- Sewer: Public Sewer
- Water: Pvt Water Company
Community & HOA
Community
- Features: Gated, Near Light Rail Stop, Near Bus Stop
- Subdivision: BRIARWOOD Reamended
HOA
- Has HOA: Yes
- Services included: Maintenance Grounds, Street Maint, Front Yard Maint
- HOA fee: $173 monthly
- HOA name: Briarwood
- HOA phone: 480-941-1077
Location
- Region: Scottsdale
Financial & listing details
- Price per square foot: $300/sqft
- Tax assessed value: $598,600
- Annual tax amount: $1,104
- Date on market: 1/23/2024
- Cumulative days on market: 161 days
- Listing terms: Cash,Conventional
- Ownership: Leasehold
Price history
| Date | Event | Price |
|---|---|---|
| 7/17/2024 | Sold | $835,000-4.6%$300/sqft |
Source:  ARMLS #6653264 Report a problem ARMLS #6653264 Report a problem | ||
| 7/2/2024 | Pending sale | $875,000$315/sqft |
Source: ARMLS #6653264 Report a problem | ||
| 5/23/2024 | Price change | $875,000-2.7%$315/sqft |
Source: ARMLS #6653264 Report a problem | ||
| 5/4/2024 | Price change | $899,000-6.3%$323/sqft |
Source: ARMLS #6653264 Report a problem | ||
| 4/25/2024 | Price change | $959,000-1.6%$345/sqft |
Source: ARMLS #6653264 Report a problem | ||
| 4/13/2024 | Price change | $975,000-0.5%$351/sqft |
Source: ARMLS #6653264 Report a problem | ||
| 4/5/2024 | Price change | $980,000-1%$353/sqft |
Source: ARMLS #6653264 Report a problem | ||
| 1/23/2024 | Listed for sale | $990,000+58.4%$356/sqft |
Source: ARMLS #6653264 Report a problem | ||
| 10/15/2020 | Sold | $625,000$225/sqft |
Source: ARMLS #6120144 Report a problem | ||
| 8/27/2020 | Price change | $625,000-3.7%$225/sqft |
Source: Local Board Real Estate #6120144 Report a problem | ||
| 8/20/2020 | Listed for sale | $649,000+31.9%$234/sqft |
Source: Local Board Real Estate #6120144 Report a problem | ||
| 4/5/2018 | Sold | $492,000-1.4%$177/sqft |
Source: Public Record Report a problem | ||
| 2/17/2018 | Listed for sale | $499,000+23.2%$180/sqft |
Source: Studio 73, LLC #5724859 Report a problem | ||
| 3/18/2016 | Sold | $405,000-5.6%$146/sqft |
Source: Public Record Report a problem | ||
| 2/22/2016 | Pending sale | $429,000$154/sqft |
Source: Camelback Office #5376729 Report a problem | ||
| 2/6/2016 | Price change | $429,000-1.4%$154/sqft |
Source: Camelback Office #5376729 Report a problem | ||
| 12/30/2015 | Listed for sale | $435,000+75.4%$157/sqft |
Source: Berkshire Hathaway HomeServices Arizona Properties #5376729 Report a problem | ||
| 7/31/2015 | Sold | $248,000$89/sqft |
Source: Public Record Report a problem | ||
Public tax history
| Year | Property taxes | Tax assessment |
|---|---|---|
| 2025 | $1,142 +4.2% | $59,860 +0.5% |
| 2024 | $1,096 +2.2% | $59,550 +238.9% |
| 2023 | $1,072 +1.5% | $17,569 -51% |
| 2022 | $1,056 -6.6% | $35,880 +5% |
| 2021 | $1,131 +2.5% | $34,180 +6.8% |
| 2020 | $1,104 +2.6% | $32,000 +10.9% |
| 2019 | $1,076 | $28,860 +12.3% |
| 2018 | $1,076 +5.7% | $25,710 +16.6% |
| 2017 | $1,018 +6.3% | $22,050 +26.9% |
| 2016 | $957 -8.1% | $17,370 -1.8% |
| 2015 | $1,041 | $17,680 +12.3% |
| 2014 | -- | $15,750 +59.9% |
| 2013 | -- | $9,850 |
| 2012 | -- | $9,850 -38.2% |
| 2011 | -- | $15,950 -37.5% |
| 2010 | -- | $25,500 -16.5% |
| 2009 | -- | $30,550 -9.7% |
| 2008 | -- | $33,850 +67.2% |
| 2007 | -- | $20,250 |
| 2006 | -- | $20,250 |
| 2005 | -- | $20,250 |
| 2004 | -- | $20,250 |
| 2003 | -- | $20,250 +20.2% |
| 2002 | -- | $16,850 |
Find assessor info on the county website
Neighborhood: 85250
Nearby homes
- $1,342,1004 bd5 ba3.4k sqft7311 E Solcito Ln, Scottsdale, AZ 85250Off Market
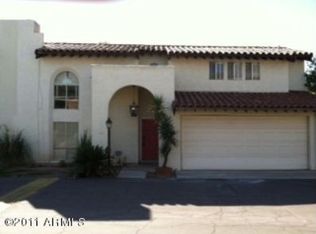
- $519,8002 bd2 ba1.5k sqft7326 E Rovey Ave, Scottsdale, AZ 85250Off Market
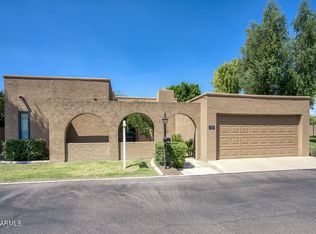
- $533,1002 bd2 ba1.9k sqft7320 E Rovey Ave, Scottsdale, AZ 85250Off Market

- $502,000-- bd2 ba1.9k sqft7316 E Solcito Ln, Scottsdale, AZ 85250Off Market
- $546,600-- bd3 ba2.1k sqft7314 E Rovey Ave, Scottsdale, AZ 85250Off Market
- $942,7004 bd3 ba3.5k sqft7322 E Solcito Ln, Scottsdale, AZ 85250Off Market
- $911,6004 bd4 ba2.8k sqft7310 E Solcito Ln, Scottsdale, AZ 85250Off Market
- $656,6003 bd2 ba2k sqft7337 E Solcito Ln, Scottsdale, AZ 85250Off Market
Nearby schools
GreatSchools rating
- 10/10Kiva Elementary SchoolGrades: PK-6Distance: 0.5 mi
- 6/10Mohave Middle SchoolGrades: 6-8Distance: 1.5 mi
- 9/10Saguaro High SchoolGrades: 9-12Distance: 0.9 mi
Schools provided by the listing agent
- Elementary: Kiva Elementary School
- Middle: Mohave Middle School
- High: Saguaro High School
- District: Scottsdale Unified District
Source: ARMLS. This data may not be complete. We recommend contacting the local school district to confirm school assignments for this home.
Get a cash offer in 3 minutes
Find out how much your home could sell for in as little as 3 minutes with a no-obligation cash offer.
Estimated market value
$1,104,300
Get a cash offer in 3 minutes
Find out how much your home could sell for in as little as 3 minutes with a no-obligation cash offer.
Estimated market value
$1,104,300
- Arizona
- Maricopa County
- Scottsdale
- 85250
- 7317 E SOLCITO Lane
Nearby cities
Nearby neighborhoods
Nearby zip codes
Other Scottsdale Topics
