Spacious 2-bedroom, 2-bath condo located in the vibrant Columbia community, offering a bright and airy open floor plan, updated with fresh paint and new flooring throughout. ideal for everyday living and entertaining. Updated with new flooring and fresh paint throughout, this condo includes sun-filled living and dining areas showcasing beautiful light flooring, a cozy gas fireplace, and a soothing neutral color palette, offering access to a private balcony for relaxing outdoors. Wood cabinetry, abundant counter space, and generous storage are featured in the kitchen, complemented by a convenient pass-through to the main living area. The primary bedroom suite includes a walk-in closet and an en-suite full bathroom with a soaking tub. A second bedroom, additional full bathroom, and in-unit laundry complete the home. The unit conveys with an assigned parking space and access to convenient community EV charging stations.Enjoy community amenities including a clubhouse with a fitness center. Ideally located near major commuter routes, as well as Columbia’s plentiful shopping, dining, and entertainment options.
Sold for $253,000
$253,000
7317 Eden Brook Dr Unit H-305, Columbia, MD 21046
2beds
1,130sqft
Condominium
Built in 1988
-- sqft lot
$255,500 Zestimate®
$224/sqft
$2,283 Estimated rent
Home value
$255,500
$240,000 - $271,000
$2,283/mo
Zestimate® history
Owner options
List your home for rent
$2,283/mo
Rent Zestimate®
Find your next renter with Zillow Rental Manager. Plus, with online applications, you can quickly screen prospective tenants – for free.
$2,283/mo
Rent Zestimate®
Refinance and save
$1,616/mo
Est. payment
Refinancing to a lower rate could help reduce your monthly payments and save thousands over the life of the loan.
$1,616/mo
Est. payment
Explore your selling options
Work with a Zillow partner agent
Leverage their expertise and Zillow's premium Showcase listings to get your home seen by more buyers.
Get startedList with your own agent
Get your home in front of millions of buyers by listing it on Zillow.
Learn how to do itSell it yourself
Take full control of how buyers see your home on Zillow by listing For Sale by Owner (FSBO).
List your homeWhat's special
Cozy gas fireplaceSoothing neutral color paletteWalk-in closetGenerous storageIn-unit laundryBeautiful light flooringAbundant counter space
Zillow last checked:
Listing updated:
Listed by:
Stephanie McClellan 443-864-3785,
Northrop Realty
Bought with:
Tracy Arnold, 670127
Nexttier Realty LLC
Source: Bright MLS,MLS#: MDHW2063300
Facts & features
Interior
Bedrooms & bathrooms
- Bedrooms: 2
- Bathrooms: 2
- Full bathrooms: 2
- Main level bathrooms: 2
- Main level bedrooms: 2
Rooms
- Room types: Living Room, Dining Room, Primary Bedroom, Bedroom 2, Kitchen, Foyer, Primary Bathroom, Full Bath
Primary bedroom
- Features: Flooring - Luxury Vinyl Plank, Walk-In Closet(s), Attached Bathroom
- Level: Main
- Area: 216 Square Feet
- Dimensions: 12 X 18
Bedroom 2
- Features: Flooring - Luxury Vinyl Plank
- Level: Main
- Area: 154 Square Feet
- Dimensions: 11 X 14
Primary bathroom
- Level: Main
Dining room
- Features: Flooring - Luxury Vinyl Plank
- Level: Main
- Area: 187 Square Feet
- Dimensions: 11 X 17
Foyer
- Features: Flooring - Ceramic Tile
- Level: Main
- Area: 45 Square Feet
- Dimensions: 5 X 9
Other
- Level: Main
Kitchen
- Features: Flooring - Ceramic Tile, Kitchen - Electric Cooking
- Level: Main
- Area: 104 Square Feet
- Dimensions: 8 X 13
Living room
- Features: Flooring - Luxury Vinyl Plank, Fireplace - Gas, Balcony Access
- Level: Main
- Area: 221 Square Feet
- Dimensions: 13 X 17
Heating
- Central, Forced Air, Electric
Cooling
- Central Air, Electric
Appliances
- Included: Dishwasher, Disposal, Dryer, Ice Maker, Self Cleaning Oven, Oven/Range - Electric, Refrigerator, Washer, Washer/Dryer Stacked, Water Dispenser, Electric Water Heater
- Laundry: Has Laundry, Dryer In Unit, Washer In Unit, In Unit
Features
- Soaking Tub, Dining Area, Open Floorplan, Primary Bath(s), Walk-In Closet(s), Dry Wall
- Flooring: Luxury Vinyl, Ceramic Tile
- Doors: Sliding Glass, Six Panel
- Windows: Double Pane Windows, Screens
- Has basement: No
- Number of fireplaces: 1
- Fireplace features: Gas/Propane, Mantel(s)
Interior area
- Total structure area: 1,130
- Total interior livable area: 1,130 sqft
- Finished area above ground: 1,130
- Finished area below ground: 0
Property
Parking
- Parking features: Assigned, Parking Lot
- Details: Assigned Parking
Accessibility
- Accessibility features: Other
Features
- Levels: One
- Stories: 1
- Exterior features: Lighting, Balcony
- Pool features: None
Details
- Additional structures: Above Grade, Below Grade
- Parcel number: 1416193011
- Zoning: NT
- Special conditions: Standard
Construction
Type & style
- Home type: Condo
- Architectural style: Colonial
- Property subtype: Condominium
- Attached to another structure: Yes
Materials
- Brick
Condition
- New construction: No
- Year built: 1988
Utilities & green energy
- Sewer: Public Sewer
- Water: Public
Community & HOA
Community
- Security: Main Entrance Lock, Fire Sprinkler System
- Condo and coop fee: $620 monthly
- Subdivision: Village Of Kings Contrivance
HOA
- Has HOA: No
- Amenities included: Community Center, Fitness Center, Tot Lots/Playground
- Services included: Snow Removal
Location
- Region: Columbia
Financial & listing details
- Price per square foot: $224/sqft
- Tax assessed value: $224,833
- Annual tax amount: $3,658
- Date on market: 1/29/2026
- Listing agreement: Exclusive Right To Sell
- Ownership: Condominium
Price history
| Date | Event | Price |
|---|---|---|
| 4/10/2026 | Sold | $253,000-8%$224/sqft |
Source:  Bright MLS #MDHW2063300 Report a problem Bright MLS #MDHW2063300 Report a problem | ||
| 3/8/2026 | Pending sale | $275,000$243/sqft |
Source: Bright MLS #MDHW2063300 Report a problem | ||
| 1/29/2026 | Listed for sale | $275,000+14.6%$243/sqft |
Source: Bright MLS #MDHW2063300 Report a problem | ||
| 3/22/2014 | Listing removed | $240,000$212/sqft |
Source: Long and Foster #HW8266916 Report a problem | ||
| 2/27/2014 | Price change | $240,000-5.9%$212/sqft |
Source: Long and Foster #HW8266916 Report a problem | ||
| 2/6/2014 | Listed for sale | $255,000+34.2%$226/sqft |
Source: Long and Foster #HW8266916 Report a problem | ||
| 2/16/2012 | Listing removed | $1,500$1/sqft |
Source: Long and Foster #HW7739946 Report a problem | ||
| 12/13/2011 | Listed for rent | $1,500$1/sqft |
Source: Long and Foster #HW7739946 Report a problem | ||
| 3/2/2011 | Sold | $190,000-5%$168/sqft |
Source: Public Record Report a problem | ||
| 12/18/2010 | Price change | $200,000-3.4%$177/sqft |
Source: Long and Foster #HW7482920 Report a problem | ||
| 10/22/2010 | Price change | $207,000-3.7%$183/sqft |
Source: ExecuHome Realty #HW7417971 Report a problem | ||
| 10/16/2010 | Price change | $215,000-2.3%$190/sqft |
Source: ExecuHome Realty #HW7417971 Report a problem | ||
| 9/26/2010 | Price change | $219,999-2%$195/sqft |
Source: ExecuHome Realty #HW7417971 Report a problem | ||
| 8/21/2010 | Price change | $224,500-2.4%$199/sqft |
Source: BIRDVIEW Technologies. Inc. #HW7417971 Report a problem | ||
| 6/23/2010 | Listed for sale | $230,000-45.9%$204/sqft |
Source: Nathalie Mullinix Realty Universal, Inc. #HW7264424 Report a problem | ||
| 1/24/2007 | Sold | $425,000+70%$376/sqft |
Source: Public Record Report a problem | ||
| 11/10/2005 | Sold | $250,000+80.5%$221/sqft |
Source: Public Record Report a problem | ||
| 4/8/2003 | Sold | $138,500$123/sqft |
Source: Public Record Report a problem | ||
Public tax history
| Year | Property taxes | Tax assessment |
|---|---|---|
| 2025 | -- | $224,833 +3.1% |
| 2024 | $2,455 +3.2% | $218,067 +3.2% |
| 2023 | $2,379 +1.8% | $211,300 |
| 2022 | $2,337 +1.8% | $211,300 +3.7% |
| 2021 | $2,294 +1.9% | $203,767 +1.9% |
| 2020 | $2,252 +4% | $200,000 |
| 2019 | $2,165 -3.5% | $200,000 +8.4% |
| 2018 | $2,244 -18.7% | $184,533 +4.4% |
| 2017 | $2,758 +358.9% | $176,800 |
| 2016 | $601 | $176,800 |
| 2015 | $601 | $176,800 |
| 2014 | $601 | $176,800 |
| 2013 | -- | $176,800 |
| 2012 | -- | $176,800 -11.6% |
| 2011 | -- | $200,000 -6.4% |
| 2010 | -- | $213,732 +4% |
| 2009 | -- | $205,466 +4.2% |
| 2008 | -- | $197,200 +15.9% |
| 2007 | -- | $170,132 +18.9% |
| 2006 | -- | $143,066 +23.3% |
| 2005 | -- | $116,000 +6.7% |
| 2004 | -- | $108,666 +7.2% |
| 2003 | -- | $101,333 +7.8% |
| 2002 | -- | $94,000 +0.8% |
| 2001 | -- | $93,232 |
Find assessor info on the county website
Neighborhood: 21046
Nearby homes
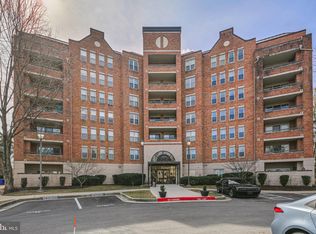
- $253,0002 bd2 ba1.1k sqft7317 Eden Brook Dr UNIT H-203, Columbia, MD 21046Sold
- $246,0002 bd2 ba1k sqft7317 Eden Brook Dr UNIT H-401, Columbia, MD 21046Sold

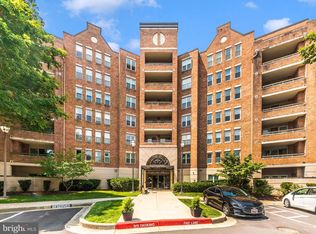
- $253,0002 bd2 ba1.1k sqft7317 Eden Brook Dr UNIT H-606, Columbia, MD 21046Sold
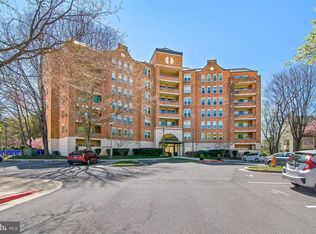
- $260,0002 bd2 ba1.1k sqft7317 Eden Brook Dr APT 605, Columbia, MD 21046Sold
- $283,8002 bd2 ba1.1k sqft7317 Eden Brook Dr APT 206, Columbia, MD 21046Off Market
- $530,0003 bd4 ba1.8k sqft7313 Eden Brook Dr UNIT A7, Columbia, MD 21046Sold
- $449,200-- bd3 ba1.8k sqft7341 Eden Brook Dr #F36, Columbia, MD 21046Off Market
- $428,7003 bd4 ba1.9k sqft7351 Eden Brook Dr UNIT G-41, Columbia, MD 21046Off Market
Nearby schools
GreatSchools rating
- 6/10Hammond Elementary SchoolGrades: K-5Distance: 1.4 mi
- 9/10Hammond Middle SchoolGrades: 6-8Distance: 1.4 mi
- 7/10Hammond High SchoolGrades: 9-12Distance: 0.4 mi
Schools provided by the listing agent
- District: Howard County Public Schools
Source: Bright MLS. This data may not be complete. We recommend contacting the local school district to confirm school assignments for this home.
Get a cash offer in 3 minutes
Find out how much your home could sell for in as little as 3 minutes with a no-obligation cash offer.
Estimated market value
$255,500
Get a cash offer in 3 minutes
Find out how much your home could sell for in as little as 3 minutes with a no-obligation cash offer.
Estimated market value
$255,500
- Maryland
- Howard County
- Columbia
- 21046
- 7317 Eden Brook Dr Unit H-305
Nearby cities
Nearby zip codes
Other Columbia Topics
