Skip main navigation
Sold
  • Price Unknown

    7317 Flat Rock Ln, Tyler, TX 75703

    3beds
    1,781sqft
    Single Family Residence
    Built in 2014
    8,842 Square Feet Lot
    $338,100 Zestimate®
    $--/sqft
    $2,249 Estimated rent

    Home value

    $338,100

    $321,000 - $355,000

    $2,249/mo

    Zestimate® history
    Loading
    Loading...

    Owner options

    List your home for rent

    $2,249/mo

    Rent Zestimate®

    Find your next renter with Zillow Rental Manager. Plus, with online applications, you can quickly screen prospective tenants – for free.

    Learn more

    $2,249/mo

    Rent Zestimate®

    Refinance and save

    Refinancing to a lower rate could help reduce your monthly payments and save thousands over the life of the loan.

    See today's rates

    Explore your selling options

    Work with a Zillow partner agent

    Leverage their expertise and Zillow's premium Showcase listings to get your home seen by more buyers.

    Get started

    List with your own agent

    Get your home in front of millions of buyers by listing it on Zillow.

    Learn how to do it

    Sell it yourself

    Take full control of how buyers see your home on Zillow by listing For Sale by Owner (FSBO).

    List your home

    What's special

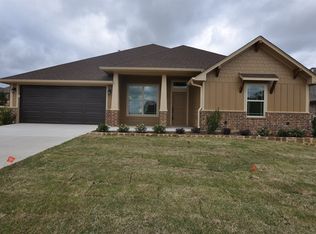
    Welcome Home!! Phenomenal location in highly sought after Jack/Three Lakes/Legacy school district. Walk in and immediately enjoy an open floorplan with high ceilings and crown molding throughout. Your new home has a split master floorplan with spa like ensuite with a sizeable walk-in closet. Massive island in the kitchen makes food prep easy and provides additional dining space when needed. Durable luxury vinyl flooring throughout helps ensure low dust, easy clean-up, or for a pet friendly home. Convenient to Faulkner Park, Legacy Trail, & Cumberland Shopping Ctr. Call today to schedule a private showing.

    Zillow last checked:

    Listing updated:

    Listed by:

    Karl Crawford 903-520-5152,

    Keller Williams Realty-Tyler

    Bought with:

    Misty Lyon, TREC# 0729620

    Source: GTARMLS,MLS#: 23013179MLS Logo

    Facts & features

    Interior

    Bedrooms & bathrooms
    • Bedrooms: 3
    • Bathrooms: 2
    • Full bathrooms: 2
    Rooms
    • Room types: Utility Room, 1 Living Area
    Primary bedroom
    • Features: Master Bedroom Split
    Bedroom
    • Level: Main
    Bedroom 1
    • Area: 178.5
    • Dimensions: 12.75 x 14
    Bedroom 2
    • Area: 121
    • Dimensions: 11 x 11
    Bedroom 3
    • Area: 121
    • Dimensions: 11 x 11
    Bathroom
    • Features: Shower and Tub, Separate Lavatories, Walk-In Closet(s)
    Dining room
    • Features: Den/Dining Combo
    • Area: 143
    • Dimensions: 11 x 13
    Kitchen
    • Features: Breakfast Bar
    • Area: 175
    • Dimensions: 12.5 x 14
    Living room
    • Area: 425
    • Dimensions: 21.25 x 20
    Heating
    • Central/Electric
    Cooling
    • Central Electric, Roof Turbine(s)
    Appliances
    • Included: ENERGY STAR Qualified Appliances, Range/Oven-Electric, Dishwasher, Disposal, Microwave, Refrigerator, Double Oven, Electric Water Heater
    Features
    • Ceiling Fan(s), Kitchen Island
    • Flooring: Other/See Remarks
    • Windows: Blinds, Double Pane Windows
    • Has fireplace: No
    • Fireplace features: None
    Interior area
    • Total structure area: 1,781
    • Total interior livable area: 1,781 sqft

    Property

    Parking
    • Total spaces: 2
    • Parking features: Door w/Opener w/Controls, Garage Faces Front
    • Garage spaces: 2
    • Has uncovered spaces: Yes
    • Details: Garage Size: 21 x 20
    Features
    • Levels: One
    • Stories: 1
    • Patio & porch: Patio Covered, Porch
    • Exterior features: Sprinkler System, Gutter(s)
    • Pool features: None
    • Fencing: Wood
    Lot
    • Size: 8,842 Square Feet
    • Dimensions: 74' x 119.89 x 74' x 120'
    • Features: Subdivision Lot, Rectangular Lot
    Details
    • Additional structures: None
    • Parcel number: 150000113722003000
    • Special conditions: None,As-Is Condition @ Closing

    Construction

    Type & style
    • Home type: SingleFamily
    • Architectural style: Traditional
    • Property subtype: Single Family Residence
    Materials
    • Brick and Stone
    • Foundation: Slab
    • Roof: Composition
    Condition
    • Year built: 2014

    Utilities & green energy

    • Sewer: Public Sewer
    • Water: Public, Company: City Of Tyler
    • Utilities for property: Underground Utilities, Cable Connected, Cable Internet, Cable Available
    Green energy
    • Energy efficient items: Thermostat

    Community & HOA

    Community
    • Subdivision: Harpers Ridge @ Cum. Gap
    HOA
    • Has HOA: No
    Location
    • Region: Tyler

    Financial & listing details

    • Tax assessed value: $400,222
    • Annual tax amount: $6,236
    • Date on market: 9/17/2025
    • Listing terms: Conventional,FHA,VA Loan,Cash
    • Road surface type: Paved, All Weather Surface

    Price history

    DateEventPrice
    9/15/2025Listing removed$2,250$1/sqft
    Source: Zillow Rentals Report a problem
    9/6/2025Price change$2,250-2.2%$1/sqft
    Source: Zillow Rentals Report a problem
    8/22/2025Listed for rent$2,300$1/sqft
    Source: Zillow Rentals Report a problem
    11/13/2023Sold--
    Source: GTARMLS #23013179 Report a problem
    10/12/2023Pending sale$335,000$188/sqft
    Source: GTARMLS #23013179 Report a problem
    9/28/2023Listed for sale$335,000$188/sqft
    Source: GTARMLS #23013179 Report a problem
    6/8/2022Sold--
    Source: GTARMLS #10149639 Report a problem
    5/16/2022Pending sale$335,000$188/sqft
    Source: GTARMLS #10149639 Report a problem
    5/14/2022Listed for sale$335,000$188/sqft
    Source: GTARMLS #10149639 Report a problem

    Public tax history

    YearProperty taxesTax assessment
    2024-- $400,222 +25.7%
    2023$5,549 +36.4%$318,331 +16.6%
    2022$4,069 $273,051 +10.1%
    2021$4,069 $248,086 +1.5%
    2020$4,069 $244,416 +17.5%
    2019$4,069 -0.5%$207,987 +1.3%
    2018$4,089 +3.4%$205,339 +2.6%
    2017$3,953 +6.1%$200,111 +3.8%
    2016$3,726 +463.8%$192,701 +2.7%
    2015$661 $187,570
    2014$661 --
    Find assessor info on the county website

    Neighborhood: 75703

    Nearby schools

    GreatSchools rating
    Schools provided by the listing agent
    • Elementary: Jack
    • Middle: Three Lakes
    • High: Tyler Legacy

    Source: GTARMLS. This data may not be complete. We recommend contacting the local school district to confirm school assignments for this home.

    Sell for more on Zillow
    Get a Zillow Showcase℠ listing at no additional cost and you could sell for .
    $338,100
    2% more
    +$6,762
    With Zillow Showcase(estimated)
    $344,862