RESORT-STΥᏞΕ LIVIΝG in thе sought-after GATΕD maѕter-planned community of WESTMINSTER at Providence! This beautifully designed 4-bedroom, single-story home checks ALL the boxes, offering an exceptional blend of luxury, comfort, privacy, and effortless indoor-outdoor living. The spacious open floor plan flows seamlessly into a PRIVATE BACKYARD OASIS featuring a sparkling pool, expansive pool deck, covered patio, and breathtaking mountain views with spectacular sunset skies. With ONLY ONE SIDE NEIGHBOR and a MASSIVE OVERSIZED LOT, enjoy incredible privacy, abundant room to entertain, a huge side yard, plus RV PARKING & HOOKUPS. Inside, the thoughtfully designed layout features a spacious primary retreat with a generous sitting area and private backyard access. A versatile flex space is perfect for a home gym, office, or additional living area. Luxury vinyl plank flooring flows throughout, complemented by the most plush NEW CARPET with the highest-level padding—you'll want to sleep on the floor! The chef-inspired kitchen boasts abundant cabinetry, granite countertops, stainless steel appliances, and overlooks the great room, creating the perfect gathering space for family and friends. The 3-CAR GARAGE is a dream, featuring tons of built-in storage and overhead racks, providing incredible space to keep everything organized. Additional highlights include plantation shutters, upgraded lighting, soft water system, a paver driveway, mature landscaping, and modern lighting & fixtures throughout.
Enjoy easy access to community greenbelts, walking trails, parks, schools, shopping, dining, freeway access, and an array of top-notch amenities. THIS IS THE ONE YOU'VE BEEN WAITING FOR! A move-in-ready home offering the space, privacy, resort-style backyard, RV accommodations, incredible storage, and indoor-outdoor living you've been dreaming of!
Active
$849,900
7317 Great Dover St, Las Vegas, NV 89166
4beds
3,133sqft
Single Family Residence
Built in 2012
0.26 Acres Lot
$831,800 Zestimate®
$271/sqft
$122/mo HOA
What's special
Sparkling poolRv parking and hookupsResort-style backyardChef-inspired kitchenExpansive pool deckMassive oversized lotCovered patio
- 23 hours |
- 270 |
- 27 |
Zillow last checked:
Listing updated:
Listed by:
Amy M. Lubitz S.0073114 (702)769-6621,
Simply Vegas
Source: LVR,MLS#: 2810572 Originating MLS: Greater Las Vegas Association of Realtors Inc
Originating MLS: Greater Las Vegas Association of Realtors IncFacts & features
Interior
Bedrooms & bathrooms
- Bedrooms: 4
- Bathrooms: 3
- Full bathrooms: 2
- 1/2 bathrooms: 1
Primary bedroom
- Description: Bedroom With Bath Downstairs,Ceiling Fan,Downstairs,Pbr Separate From Other,Sitting Room,Walk-In Closet(s)
- Dimensions: 26X14
Bedroom 2
- Description: Ceiling Fan,Closet,Downstairs,TV/ Cable
- Dimensions: 16X11
Bedroom 3
- Description: Ceiling Fan,Closet,Downstairs,Telephone Jack,TV/ Cable
- Dimensions: 14X11
Bedroom 4
- Description: Ceiling Fan,Closet,Downstairs,TV/ Cable
- Dimensions: 14X11
Primary bathroom
- Description: Double Sink,Make Up Table,Separate Shower,Separate Tub
Dining room
- Description: Formal Dining Room,Vaulted Ceiling
- Dimensions: 18X12
Family room
- Description: 2 Family Room +,Ceiling Fan,Downstairs
- Dimensions: 20X16
Great room
- Description: Downstairs
- Dimensions: 20X18
Kitchen
- Description: Breakfast Bar/Counter,Breakfast Nook/Eating Area,Granite Countertops,Island,Lighting Recessed,Luxury Vinyl Plank,Pantry,Stainless Steel Appliances
Heating
- Gas, Multiple Heating Units
Cooling
- Central Air, Electric, 2 Units
Appliances
- Included: Dishwasher, Gas Cooktop, Disposal, Gas Water Heater, Microwave, Water Softener Owned
- Laundry: Gas Dryer Hookup, Laundry Room
Features
- Bedroom on Main Level, Ceiling Fan(s), Primary Downstairs, Window Treatments
- Flooring: Carpet, Luxury Vinyl Plank
- Windows: Double Pane Windows, Plantation Shutters
- Has fireplace: No
Interior area
- Total structure area: 3,133
- Total interior livable area: 3,133 sqft
Video & virtual tour
Property
Parking
- Total spaces: 3
- Parking features: Attached, Garage, Garage Door Opener, Inside Entrance, Open, Private, RV Hook-Ups, RV Gated, RV Access/Parking, RV Paved, Shelves, Storage
- Attached garage spaces: 3
- Has uncovered spaces: Yes
Features
- Stories: 1
- Patio & porch: Covered, Patio, Porch
- Exterior features: Porch, Patio, Private Yard, RV Hookup, Fire Pit, Sprinkler/Irrigation
- Has private pool: Yes
- Pool features: In Ground, Private
- Fencing: Block,Back Yard,RV Gate
Lot
- Size: 0.26 Acres
- Features: 1/4 to 1 Acre Lot, Drip Irrigation/Bubblers, Desert Landscaping, Landscaped, Trees
Details
- Parcel number: 12613812001
- Zoning description: Single Family
- Horse amenities: None
Construction
Type & style
- Home type: SingleFamily
- Architectural style: One Story
- Property subtype: Single Family Residence
Materials
- Roof: Tile
Condition
- Resale
- Year built: 2012
Utilities & green energy
- Electric: Photovoltaics None
- Sewer: Public Sewer
- Water: Public
- Utilities for property: Underground Utilities
Green energy
- Energy efficient items: Windows
Community & HOA
Community
- Subdivision: Cliffs Edge Pod 115 116 & 117 Model
HOA
- Has HOA: Yes
- Amenities included: Basketball Court, Dog Park, Gated, Jogging Path, Barbecue, Playground, Park, Tennis Court(s)
- Services included: Association Management, Maintenance Grounds
- HOA fee: $150 quarterly
- HOA name: Providence
- HOA phone: 702-216-2020
- Second HOA fee: $72 monthly
Location
- Region: Las Vegas
Financial & listing details
- Price per square foot: $271/sqft
- Tax assessed value: $692,843
- Annual tax amount: $4,562
- Date on market: 8/20/2026
- Listing agreement: Exclusive Right To Sell
- Listing terms: Cash,FHA,VA Loan
- Ownership: Single Family Residential
Estimated market value
$831,800
$790,000 - $873,000
$3,664/mo
Price history
| Date | Event | Price |
|---|---|---|
| 8/20/2026 | Listed for sale | $849,900+187.7%$271/sqft |
Source:  LVR #2810572 Report a problem LVR #2810572 Report a problem | ||
| 8/2/2012 | Sold | $295,393$94/sqft |
Source: Public Record Report a problem | ||
Public tax history
| Year | Property taxes | Tax assessment |
|---|---|---|
| 2026 | $4,565 +3% | $242,495 -0.7% |
| 2025 | $4,432 +3% | $244,108 +10.4% |
| 2024 | $4,303 +3% | $221,136 +3.9% |
| 2023 | $4,178 +3% | $212,865 +16.3% |
| 2022 | $4,056 +3% | $183,041 +17.4% |
| 2021 | $3,938 +3% | $155,867 +6.8% |
| 2020 | $3,822 +3.1% | $145,971 +8.6% |
| 2019 | $3,707 +5.7% | $134,398 |
| 2018 | $3,508 | $134,398 -0.7% |
| 2017 | $3,508 | $135,287 +7.9% |
| 2016 | $3,508 +0.2% | $125,382 +24.6% |
| 2015 | $3,501 +11.7% | $100,661 +771.5% |
| 2014 | $3,134 | $11,550 |
Find assessor info on the county website
Monthly payment
Est. payment
Payment breakdown
Explore the cost of this home by adjusting the details. Changes won't be saved.Climate risks
Neighborhood: Providence
Nearby schools
GreatSchools rating
- 9/10Henry & Evelyn Bozarth Elementary SchoolGrades: PK-5Distance: 0.2 mi
- 6/10Edmundo Eddie Escobedo Sr Middle SchoolGrades: 6-8Distance: 1.2 mi
- 4/10Centennial High SchoolGrades: 9-12Distance: 1.1 mi
Schools provided by the listing agent
- Elementary: Bozarth, Henry & Evelyn,Bozarth, Henry & Evelyn
- Middle: Escobedo Edmundo
- High: Arbor View
Source: LVR. This data may not be complete. We recommend contacting the local school district to confirm school assignments for this home.
- $494,800-- bd-- ba-- sqft10237 Wolfeboro Ave, Las Vegas, NV 89166Off Market
- $902,6004 bd3 ba4.3k sqft7311 Great Dover St, Las Vegas, NV 89166Off Market
- $817,6005 bd3 ba4.4k sqft7305 Great Dover St, Las Vegas, NV 89166Off Market

- $609,3004 bd3 ba2.5k sqft10221 Wolfeboro Ave, Las Vegas, NV 89166Off Market
- $663,6004 bd3 ba2.5k sqft7341 Great Dover St, Las Vegas, NV 89166Off Market
- $610,8003 bd3 ba2.5k sqft10224 New Boston Ave, Las Vegas, NV 89166Off Market
- $492,6004 bd3 ba2.3k sqft10305 Walworth Ave, Las Vegas, NV 89166Off Market
- $424,4004 bd3 ba2.3k sqft10305 Walworth Ave #0, Las Vegas, NV 89166Off Market
A local agent can set up tours, give advice and negotiate with sellers.
Similar homes
- $849,9004 bd3 ba3.1k sqft10227 Dove Row Ave, Las Vegas, NV 89166For Sale
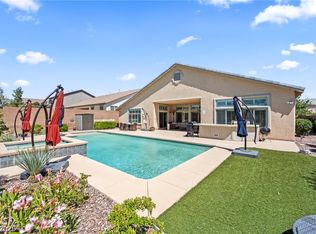 MLS ID #2784331, Daniel Maes, SimpliHOM. LVR
 - $750,0004 bd3 ba2.6k sqft7270 Southern Magnolia St, Las Vegas, NV 89149For Sale
 MLS ID #2809547, John A. Gobber, Renaissance Realty Inc. LVR
 - $825,0005 bd3 ba3.4k sqft7037 Twin Forks Peak St, Las Vegas, NV 89166For Sale
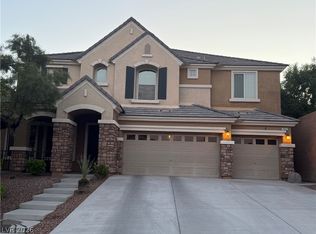 MLS ID #2776459, Byron Randolph, Nationwide Realty LLC. LVR
 - $765,0005 bd3 ba3.2k sqft10432 Doman Ave, Las Vegas, NV 89166For Sale
 MLS ID #2806001, Heidi Stevens, Trending Realty Group, LLC. LVR
 - $850,0004 bd3 ba2.4k sqft6982 Hopi Summit Ct, Las Vegas, NV 89149For SaleMLS ID #2807084, Alberto Saab, BHHS Nevada Properties. LVR
- $779,9994 bd3 ba2.6k sqft7345 Quaking Aspen St, Las Vegas, NV 89149For SaleMLS ID #2808411, Jessica L. Beyer, Precision Realty. LVR
- $699,9994 bd4 ba3.1k sqft7423 Bretton Oaks St, Las Vegas, NV 89166For SaleMLS ID #2800499, Anjali Kundanani, Virtue Real Estate Group. LVR
- $475,0004 bd3 ba2.1k sqft10629 Hartford Hills Ave, Las Vegas, NV 89166For SaleMLS ID #2810822, Eida M. Fujii, Serhant. LVR
- $899,9994 bd5 ba3.5k sqft10729 Beecher Park Ave, Las Vegas, NV 89166For SaleMLS ID #2777404, Aaron Taylor, eXp Realty. LVR
- $769,0005 bd3 ba3.2k sqft7042 Chestnut Valley St, Las Vegas, NV 89166For SaleMLS ID #2791579, Aissa Gomez, Realty of America LLC. LVR
- $674,9004 bd4 ba3.2k sqft10017 Scenic Walk Ave, Las Vegas, NV 89149For SaleMLS ID #2808277, James Desio, Desio Realty Group. LVR
- $649,9004 bd4 ba3.5k sqft7356 Marbury St, Las Vegas, NV 89166For SaleMLS ID #2787564, Virginia Campbell, Coldwell Banker Premier. LVR
- $689,9004 bd3 ba2.4k sqft7112 Whitford St, Las Vegas, NV 89166For SaleMLS ID #2775916, Jill Amsel, Realty ONE Group, Inc. LVR
- $569,9003 bd2 ba2.1k sqft7141 Flora Lam St, Las Vegas, NV 89166For SaleMLS ID #2809548, John A. Gobber, Renaissance Realty Inc. LVR
- $599,8004 bd3 ba2.5k sqft7349 Marbury St, Las Vegas, NV 89166For SaleMLS ID #2798782, Kathryn Harouni, Real Broker LLC. LVR
- $699,0004 bd4 ba2.9k sqft7315 Ellington Park St, Las Vegas, NV 89166For SaleMLS ID #2802595, Katy Pereira, Axis Real Estate LLC. LVR
- $499,0004 bd3 ba2.2k sqft7337 Picnic Hill St, Las Vegas, NV 89166For SaleMLS ID #2807446, Allison Arevalo, Real Broker LLC. LVR
- $595,0005 bd4 ba2.6k sqft10647 Hyde Corner Ct. Las, Vegas, NV 89166For SaleMLS ID #2807622, Hector Moreno, Perla Herrera Realty. LVR
- $1,050,0005 bd4 ba4.3k sqft10224 Black Friar Ct, Las Vegas, NV 89166For SaleMLS ID #2783999, Brian Nugent, IS Luxury. LVR
- $899,0004 bd4 ba3.8k sqft9729 University Ridge Ave, Las Vegas, NV 89149For SaleMLS ID #2799502, D Michael Klinger Jr, Nevada Desert Realty Inc. LVR
