Welcome to your dream home located in the prestigious and highly sought-after Highlands subdivision in far north Dallas! This stunning four-bedroom, three bath residence perfectly blends luxury, comfort, and convenience, ideal for families or anyone seeking a serene lifestyle with prime access to urban amenities. Spanning a generous floor plan, this beautiful home offers spacious living areas filled with natural light, plantation shutters, high ceilings, and elegant finishes throughout. The kitchen which flows effortlessly into the den is perfect for entertaining or cozy nights in! It also offers tons of counter space, electric cooktop plus the new buyer can select a quartz option that will be installed after closing.
The primary suite is a private oasis, complete with a spa-like ensuite bathroom featuring dual vanities, a soaking tub, a separate shower, and an expansive walk-in closet. The additional bedrooms are well-sized, offering flexibility for guest rooms, home offices, or play areas.
Step outside to your own personal paradise! The backyard boasts a very large diving pool with a luxurious spa, providing the perfect retreat for relaxation or fun-filled gatherings. Surrounded by lush landscaping and ample patio space, it’s the ultimate outdoor entertainment area.
Location is everything, and this home truly has it all. Situated close to the new transit line for DFW, you’ll enjoy effortless commutes and easy access to everything the Metroplex has to offer. Nearby, you’ll find excellent schools, including Frankfort Middle School and the University of Texas at Dallas, making this an exceptional choice for families and academics alike.
Additionally, shopping, dining, parks, and recreational options are all conveniently accessible, providing a lifestyle of comfort and convenience.
Don’t miss this rare opportunity to own a spectacular home in the Highlands – where luxury living meets ideal location. Schedule your private tour today!
Sold
Price Unknown
7317 Hiddencreek Dr, Dallas, TX 75252
4beds
2,583sqft
Single Family Residence
Built in 1984
10,454 Square Feet Lot
$673,300 Zestimate®
$--/sqft
$3,904 Estimated rent
Home value
$673,300
$626,000 - $720,000
$3,904/mo
Zestimate® history
Owner options
List your home for rent
$3,904/mo
Rent Zestimate®
Find your next renter with Zillow Rental Manager. Plus, with online applications, you can quickly screen prospective tenants – for free.
$3,904/mo
Rent Zestimate®
Refinance and save
Refinancing to a lower rate could help reduce your monthly payments and save thousands over the life of the loan.
Explore your selling options
Work with a Zillow partner agent
Leverage their expertise and Zillow's premium Showcase listings to get your home seen by more buyers.
Get startedList with your own agent
Get your home in front of millions of buyers by listing it on Zillow.
Learn how to do itSell it yourself
Take full control of how buyers see your home on Zillow by listing For Sale by Owner (FSBO).
List your homeWhat's special
Elegant finishesHigh ceilingsLuxurious spaAmple patio spaceExpansive walk-in closetNatural lightSoaking tub
Zillow last checked:
Listing updated:
Listed by:
Ben Baker 0406168 972-732-6000,
Keller Williams Realty DPR 972-732-6000
Bought with:
Joy Rice
Briggs Freeman Sothebys Intl
Source: NTREIS,MLS#: 20867153
Facts & features
Interior
Bedrooms & bathrooms
- Bedrooms: 4
- Bathrooms: 3
- Full bathrooms: 3
Primary bedroom
- Features: Ceiling Fan(s), Double Vanity, Separate Shower, Walk-In Closet(s)
- Level: First
- Dimensions: 20 x 16
Bedroom
- Features: Ceiling Fan(s), Split Bedrooms
- Level: First
- Dimensions: 11 x 11
Bedroom
- Features: Ceiling Fan(s), Walk-In Closet(s)
- Level: First
- Dimensions: 11 x 11
Bedroom
- Features: Ceiling Fan(s), Walk-In Closet(s)
- Level: First
- Dimensions: 11 x 12
Breakfast room nook
- Features: Breakfast Bar, Ceiling Fan(s), Eat-in Kitchen, Tile Counters
- Level: First
- Dimensions: 10 x 11
Den
- Features: Ceiling Fan(s), Fireplace
- Level: First
- Dimensions: 19 x 15
Dining room
- Level: First
- Dimensions: 16 x 11
Kitchen
- Features: Eat-in Kitchen, Tile Counters
- Level: First
- Dimensions: 10 x 10
Living room
- Features: Ceiling Fan(s), Fireplace
- Level: First
- Dimensions: 20 x 15
Heating
- Central
Cooling
- Central Air
Appliances
- Included: Electric Cooktop
- Laundry: Laundry in Utility Room
Features
- Chandelier, Dry Bar, Eat-in Kitchen, Open Floorplan, Paneling/Wainscoting
- Flooring: Carpet, Ceramic Tile
- Windows: Shutters
- Has basement: No
- Number of fireplaces: 2
- Fireplace features: Gas Log, Gas Starter
Interior area
- Total interior livable area: 2,583 sqft
Property
Parking
- Total spaces: 2
- Parking features: Garage Faces Rear
- Attached garage spaces: 2
Features
- Levels: One
- Stories: 1
- Pool features: Gunite, Pool
- Fencing: Wood
Lot
- Size: 10,454 Square Feet
- Dimensions: 87 x 120
- Features: Interior Lot, Few Trees
Details
- Parcel number: R028201502701
Construction
Type & style
- Home type: SingleFamily
- Architectural style: Traditional,Detached
- Property subtype: Single Family Residence
Materials
- Brick
- Foundation: Slab
- Roof: Composition
Condition
- Year built: 1984
Utilities & green energy
- Sewer: Public Sewer
- Water: Public
- Utilities for property: Sewer Available, Water Available
Community & HOA
Community
- Security: Firewall(s)
- Subdivision: Highlands Sec Two
HOA
- Has HOA: No
Location
- Region: Dallas
Financial & listing details
- Tax assessed value: $647,039
- Annual tax amount: $11,791
- Date on market: 3/17/2025
- Cumulative days on market: 25 days
- Listing terms: Conventional
Price history
| Date | Event | Price |
|---|---|---|
| 5/9/2025 | Sold | -- |
Source: NTREIS #20867153 Report a problem | ||
| 5/7/2025 | Pending sale | $705,000$273/sqft |
Source: NTREIS #20867153 Report a problem | ||
| 5/7/2025 | Contingent | $705,000$273/sqft |
Source: NTREIS #20867153 Report a problem | ||
| 4/16/2025 | Pending sale | $705,000$273/sqft |
Source: NTREIS #20867153 Report a problem | ||
| 4/8/2025 | Contingent | $705,000$273/sqft |
Source: NTREIS #20867153 Report a problem | ||
| 4/4/2025 | Price change | $705,000-1.4%$273/sqft |
Source: NTREIS #20867153 Report a problem | ||
| 3/17/2025 | Listed for sale | $715,000$277/sqft |
Source: NTREIS #20867153 Report a problem | ||
| 2/16/1998 | Sold | -- |
Source: Public Record Report a problem | ||
Public tax history
| Year | Property taxes | Tax assessment |
|---|---|---|
| 2025 | $8,218 +8.3% | $647,039 +8.5% |
| 2024 | $7,590 +54.1% | $596,209 +27% |
| 2023 | $4,926 | $469,443 +10% |
| 2022 | -- | $426,766 +10% |
| 2021 | $5,724 -2.5% | $387,969 -1.9% |
| 2020 | $5,870 -0.9% | $395,508 +0.1% |
| 2019 | $5,921 +1.7% | $394,953 +8% |
| 2018 | $5,823 -20.9% | $365,703 +10% |
| 2017 | $7,358 | $332,457 +1% |
| 2016 | $7,358 +51.9% | $329,227 +7.4% |
| 2015 | $4,845 | $306,558 +1.7% |
| 2014 | $4,845 | $301,364 +14.8% |
| 2013 | -- | $262,573 +1.3% |
| 2012 | -- | $259,103 +0.3% |
| 2011 | -- | $258,296 -3.7% |
| 2010 | -- | $268,352 +1.6% |
| 2009 | -- | $264,111 -0.7% |
| 2008 | -- | $265,980 +2.2% |
| 2007 | -- | $260,299 +4.7% |
| 2006 | -- | $248,566 +1.4% |
| 2005 | -- | $245,082 +0.8% |
| 2004 | -- | $243,067 +0.2% |
| 2003 | -- | $242,682 +4.2% |
| 2002 | -- | $232,999 -3.8% |
| 2001 | -- | $242,207 +15.3% |
| 2000 | -- | $210,117 |
Find assessor info on the county website
Neighborhood: Highlands of McKamy
Nearby homes
- $629,3004 bd3 ba2.7k sqft7313 Hiddencreek Dr, Dallas, TX 75252Off Market
- $686,5004 bd3 ba2.7k sqft7401 Hiddencreek Dr, Dallas, TX 75252Off Market
- $658,1004 bd3 ba2.8k sqft17902 Carrollwood Dr, Dallas, TX 75252Off Market
- $585,7004 bd3 ba2.4k sqft17818 Carrollwood Dr, Dallas, TX 75252Off Market
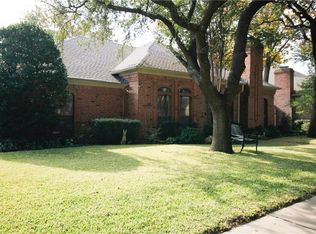
- $601,7004 bd3 ba2.5k sqft17906 Carrollwood Dr, Dallas, TX 75252Off Market
- $684,5004 bd3 ba2.7k sqft7326 Hiddencreek Dr, Dallas, TX 75252Off Market
- $629,5004 bd2 ba2.7k sqft7309 Hiddencreek Dr, Dallas, TX 75252Off Market
- $694,8004 bd3 ba2.9k sqft7405 Hiddencreek Dr, Dallas, TX 75252Off Market
Nearby schools
GreatSchools rating
- 5/10Jackson Elementary SchoolGrades: PK-5Distance: 1.9 mi
- 5/10Frankford Middle SchoolGrades: 6-8Distance: 0.3 mi
- 5/10Shepton High SchoolGrades: 9-10Distance: 2.6 mi
Schools provided by the listing agent
- Elementary: Jackson
- Middle: Frankford
- High: Shepton
- District: Plano ISD
Source: NTREIS. This data may not be complete. We recommend contacting the local school district to confirm school assignments for this home.
Get a cash offer in 3 minutes
Find out how much your home could sell for in as little as 3 minutes with a no-obligation cash offer.
Estimated market value
$673,300
Get a cash offer in 3 minutes
Find out how much your home could sell for in as little as 3 minutes with a no-obligation cash offer.
Estimated market value
$673,300
- Texas
- Collin County
- Dallas
- 75252
- Highlands of McKamy
- 7317 Hiddencreek Dr
Nearby cities
Nearby neighborhoods
Nearby zip codes
Other Dallas Topics
