Skip main navigation
Sold for $290,000
  • $290,000

    7317 Hunt Valley Trl, Wendell, NC 27591

    3beds
    1,110sqft
    Single Family Residence
    Built in 1992
    0.69 Acres Lot
    $288,500 Zestimate®
    $261/sqft
    $1,573 Estimated rent

    Home value

    $288,500

    $274,000 - $303,000

    $1,573/mo

    Zestimate® history
    Loading
    Loading...

    Owner options

    List your home for rent

    $1,573/mo

    Rent Zestimate®

    Find your next renter with Zillow Rental Manager. Plus, with online applications, you can quickly screen prospective tenants – for free.

    Learn more

    $1,573/mo

    Rent Zestimate®

    Refinance and save

    $1,820/mo

    Est. payment

    Refinancing to a lower rate could help reduce your monthly payments and save thousands over the life of the loan.

    See today's rates

    $1,820/mo

    Est. payment

    Explore your selling options

    Work with a Zillow partner agent

    Leverage their expertise and Zillow's premium Showcase listings to get your home seen by more buyers.

    Get started

    List with your own agent

    Get your home in front of millions of buyers by listing it on Zillow.

    Learn how to do it

    Sell it yourself

    Take full control of how buyers see your home on Zillow by listing For Sale by Owner (FSBO).

    List your home

    What's special

    Modern cabinetryUpdated guest bathroomNew roofQuartz countertopsSpacious primary suiteNew guttersWalk-in closet
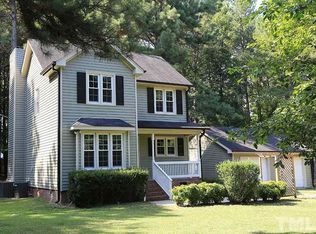
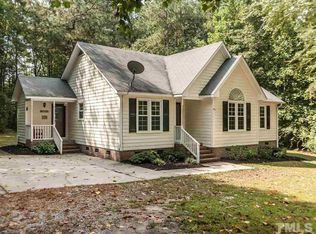
    Beautifully renovated 3-bedroom, 2-bath ranch in Wake County! Step inside to discover new flooring throughout and a welcoming living room that flows seamlessly into the updated kitchen, featuring modern cabinetry, quartz countertops, stainless steel appliances, and a stylish porcelain tile backsplash. The spacious primary suite offers a walk-in closet and a private en-suite bath with quartz countertops, while two additional bedrooms provide flexible space for family, guests, or a home office. The updated guest bathroom features quartz countertops and a large vanity, providing both style and functionality. Thoughtfully updated for peace of mind, this move-in-ready home features a new roof, new gutters, and a brand-new, fully permitted A/C system and heat pump installed in 2026. Outside, enjoy a large backyard with plenty of space for outdoor activities, entertaining, and relaxation, along with a convenient storage shed for additional storage needs. Ideally situated adjacent to Turnipseed Nature Preserve and just minutes from the shopping, dining, and amenities of Wendell Falls, this turnkey home offers the perfect combination of modern updates, comfort, and convenience. Don't miss this exceptional opportunity!

    Zillow last checked:

    Listing updated:

    Listed by:

    Nick Gallina 919-264-5992,

    Coldwell Banker HPW

    Bought with:

    Beth Conover, 211938

    HomeTowne Realty Clayton East

    Source: Doorify MLS,MLS#: 10180450MLS Logo

    Facts & features

    Interior

    Bedrooms & bathrooms
    • Bedrooms: 3
    • Bathrooms: 2
    • Full bathrooms: 2
    • Main level bathrooms: 2
    • Main level bedrooms: 3
    Primary bedroom
    • Level: Main
    • Area: 155.15 Square Feet
    • Dimensions: 14.5 x 10.7
    Bedroom 2
    • Level: Main
    • Area: 125.28 Square Feet
    • Dimensions: 11.6 x 10.8
    Bedroom 3
    • Level: Main
    • Area: 99 Square Feet
    • Dimensions: 10.0 x 9.9
    Kitchen
    • Level: Main
    • Area: 163.2 Square Feet
    • Dimensions: 13.6 x 12.0
    Laundry
    • Level: Main
    • Area: 15.68 Square Feet
    • Dimensions: 5.6 x 2.8
    Living room
    • Level: Main
    • Area: 246.45 Square Feet
    • Dimensions: 15.9 x 15.5
    Other
    • Description: Patio
    • Level: Main
    • Area: 181.2 Square Feet
    • Dimensions: 15.1 x 12.0
    Other
    • Description: Front Porch
    • Level: Main
    • Area: 80 Square Feet
    • Dimensions: 16.0 x 5.0
    Other
    • Description: Storage
    • Level: Main
    • Area: 32.4 Square Feet
    • Dimensions: 6.0 x 5.4
    Other
    • Description: Shed
    • Level: Main
    • Area: 245.44 Square Feet
    • Dimensions: 20.8 x 11.8
    Other
    • Description: 2 Car Carport
    • Level: Main
    • Area: 375.24 Square Feet
    • Dimensions: 21.2 x 17.7
    Heating
    • Electric, Heat Pump
    Cooling
    • Central Air, Ceiling Fan(s)
    Appliances
    • Included: Dishwasher, Electric Range, Ice Maker, Microwave, Refrigerator
    • Laundry: Laundry Closet, In Kitchen, Main Level
    Features
    • Ceiling Fan(s), Eat-in Kitchen, Primary Downstairs, Walk-In Closet(s), Kitchen/Dining Room Combination, Bathtub/Shower Combination, Quartz Counters, Smooth Ceilings
    • Flooring: Laminate
    Interior area
    • Total structure area: 1,110
    • Total interior livable area: 1,110 sqft
    • Finished area above ground: 1,110
    • Finished area below ground: 0

    Property

    Parking
    • Total spaces: 2
    • Parking features: Carport, Concrete, Detached Carport, Driveway
    • Carport spaces: 2
    • Has uncovered spaces: Yes
    Features
    • Levels: Two
    • Stories: 1
    • Patio & porch: Front Porch, Patio
    • Exterior features: Rain Gutters, Storage
    • Fencing: None
    Lot
    • Size: 0.69 Acres
    • Dimensions: 143 x 217 x 143 x 214
    • Features: Back Yard, Few Trees, Front Yard
    Details
    • Additional structures: Shed(s)
    • Parcel number: 178201079040000 0156084
    • Zoning: R-30
    • Special conditions: Standard,Seller Licensed Real Estate Professional
    • Other equipment: None

    Construction

    Type & style
    • Home type: SingleFamily
    • Architectural style: Ranch
    • Property subtype: Single Family Residence
    Materials
    • Brick Veneer, HardiPlank Type
    • Foundation: Brick/Mortar, Pillar/Post/Pier
    • Roof: Asphalt,Architectural Shingle
    Condition
    • Updated/Remodeled
    • New construction: No
    • Year built: 1992

    Utilities & green energy

    • Sewer: Septic Tank
    • Water: Community Water
    • Utilities for property: Electricity Available, Electricity Connected, Septic Available, Septic Connected

    Community & HOA

    Community
    • Security: Smoke Detector(s)
    • Subdivision: Stewarts Ridge
    HOA
    • Has HOA: No
    Location
    • Region: Wendell

    Financial & listing details

    • Price per square foot: $261/sqft
    • Tax assessed value: $262,761
    • Annual tax amount: $1,753
    • Date on market: 7/16/2026
    • Listing agreement: Exclusive Right To Sell
    • Listing terms: Cash,Conventional,USDA Loan,VA Loan
    • Road surface type: Asphalt

    Price history

    DateEventPrice
    9/1/2026Sold$290,000-3%$261/sqft
    Source: Doorify MLS #10180450 Report a problem
    7/31/2026Pending sale$299,000$269/sqft
    Source: Doorify MLS #10180450 Report a problem
    7/16/2026Listed for sale$299,000+75.4%$269/sqft
    Source: Doorify MLS #10180450 Report a problem
    5/19/2026Sold$170,500+9.3%$154/sqft
    Source: Public Record Report a problem
    8/20/2018Sold$156,000+4%$141/sqft
    Source: Public Record Report a problem
    7/20/2018Pending sale$150,000$135/sqft
    Source: Fonville Morisey/Stonehenge Sales Office #2203424 Report a problem
    7/13/2018Listed for sale$150,000+110.1%$135/sqft
    Source: Fonville Morisey/Stonehenge Sales Office #2203424 Report a problem
    4/11/2001Sold$71,400$64/sqft
    Source: Public Record Report a problem

    Public tax history

    YearProperty taxesTax assessment
    2025$1,701 +3%$262,761
    2024$1,652 +16.2%$262,761 +46.2%
    2023$1,422 +7.8%$179,761
    2022$1,318 +2.7%$179,761
    2021$1,283 +1.7%$179,761
    2020$1,262 +30.6%$179,761 +55.1%
    2019$966 $115,874
    2018$966 +14.5%$115,874
    2017$844 +2%$115,874
    2016$827 +2.8%$115,874 +2.6%
    2015$804 +5.4%$112,955
    2014$763 $112,955
    2013-- $112,955
    2012-- $112,955
    2011-- $112,955
    2010-- $112,955
    2009-- $112,955
    2008-- --
    2007-- --
    2006-- --
    2005-- --
    2004-- --
    2003-- --
    2002-- --
    2001-- --
    Find assessor info on the county website

    Neighborhood: 27591

    Nearby schools

    GreatSchools rating
    Schools provided by the listing agent
    • Elementary: Wake - Carver Elementary
    • Middle: Wake - Wendell Middle
    • High: Wake - East Wake High School

    Source: Doorify MLS. This data may not be complete. We recommend contacting the local school district to confirm school assignments for this home.

    Get a cash offer in 3 minutes
    Find out how much your home could sell for in as little as 3 minutes with a no-obligation cash offer.
    Estimated market value

    $288,500

    Get a cash offer in 3 minutes
    Find out how much your home could sell for in as little as 3 minutes with a no-obligation cash offer.
    Estimated market value

    $288,500