Skip main navigation
Sold
  • Price Unknown

    7317 Jument Dr, Austin, TX 78738

    5beds
    3,575sqft
    SingleFamily
    Built in 2020
    8,276 Square Feet Lot
    $784,400 Zestimate®
    $--/sqft
    $5,270 Estimated rent

    Home value

    $784,400

    $745,000 - $831,000

    $5,270/mo

    Zestimate® history
    Loading
    Loading...

    Owner options

    List your home for rent

    $5,270/mo

    Rent Zestimate®

    Find your next renter with Zillow Rental Manager. Plus, with online applications, you can quickly screen prospective tenants – for free.

    Learn more

    $5,270/mo

    Rent Zestimate®

    Refinance and save

    Refinancing to a lower rate could help reduce your monthly payments and save thousands over the life of the loan.

    See today's rates

    Explore your selling options

    Work with a Zillow partner agent

    Leverage their expertise and Zillow's premium Showcase listings to get your home seen by more buyers.

    Get started

    List with your own agent

    Get your home in front of millions of buyers by listing it on Zillow.

    Learn how to do it

    Sell it yourself

    Take full control of how buyers see your home on Zillow by listing For Sale by Owner (FSBO).

    List your home

    What's special

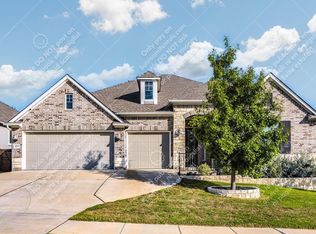
    Beautiful Hamilton Pool, 5 bedroom, 4 full bath modern farmhouse with sloping hilltop views! Located in the luxurious and natural premiere community of Provence, offering the rustic adventure of the Texas Hill Country. Feel the warm welcome of the front porch inviting you into the large airy entryway. Tons of natural light beam through the multitude of windows and gleaming hardwood floors, showing off a view of the green belt from almost every angle of the home. The large oversized family room is perfect for entertaining or family gatherings. Opening into the gourmet kitchen with plenty of room at the kitchen island bar to visit with the cook. Kitchen includes an abundance of cabinet space, oversized pantry, Kitchen Aid appliances, including gas 5 burner stove top. The breakfast/dining area is oversized for flexibility of dining style, or enjoy dinner on the large covered patio w/ custom electric shades. This split plan offers an oversized master bedroom on the first floor, includes a large spa bath with dual vanities, super luxury shower, separate garden tub and huge walk-in closets w/ convenient access to the laundry room. Additional bedroom with access to a full bath is situated on the first floor, great as an office, library or guest room. The second floor footprint offers plenty of privacy from the oversized loft/game room area to the bedroom spaces. Dual secondary rooms share a full bath with double vanity. Fifth bedroom is situated for extra privacy with a full bath as a secondary master suite. Excellent Lake Travis ISD, Provence also boasts beautiful amenities including a vineyard, large pool and playground, and convenient access to upscale shopping. Approximately 3500 square feet.

    Facts & features

    Interior

    Bedrooms & bathrooms
    • Bedrooms: 5
    • Bathrooms: 4
    • Full bathrooms: 4
    Heating
    • Other
    Cooling
    • Central
    Features
    • Flooring: Hardwood
    Interior area
    • Total interior livable area: 3,575 sqft

    Property

    Parking
    • Parking features: Garage - Attached
    Features
    • Exterior features: Stone
    Lot
    • Size: 8,276 Square Feet
    Details
    • Parcel number: 922339

    Construction

    Type & style
    • Home type: SingleFamily
    Materials
    • Foundation: Slab
    • Roof: Metal
    Condition
    • Year built: 2020

    Community & HOA

    Location
    • Region: Austin

    Financial & listing details

    • Tax assessed value: $734,337
    • Annual tax amount: $18,167

    Price history

    DateEventPrice
    8/4/2023Sold--
    Source: Agent Provided Report a problem
    7/5/2023Pending sale$799,000$223/sqft
    Source: Kuper Sotheby's International Realty #H878WD Report a problem
    7/5/2023Contingent$799,000$223/sqft
    Source: Unlock MLS #1161581 Report a problem
    7/1/2023Price change$799,000-11.1%$223/sqft
    Source: Unlock MLS #1161581 Report a problem
    6/13/2023Price change$899,000-1.6%$251/sqft
    Source: Unlock MLS #1161581 Report a problem
    5/10/2023Price change$914,000-1.1%$256/sqft
    Source: Unlock MLS #1161581 Report a problem
    3/29/2023Price change$924,000-1.2%$258/sqft
    Source: Unlock MLS #1161581 Report a problem
    3/1/2023Price change$935,000-1.5%$262/sqft
    Source: Unlock MLS #1161581 Report a problem
    1/16/2023Price change$949,000-4.8%$265/sqft
    Source: Unlock MLS #1161581 Report a problem
    10/12/2022Price change$997,000-17.9%$279/sqft
    Source: Kuper Sotheby's International Realty #H878WD Report a problem
    9/9/2022Listed for sale$1,215,000$340/sqft
    Source: Kuper Sotheby's International Realty #H878WD Report a problem

    Public tax history

    YearProperty taxesTax assessment
    2025$18,167 -8.9%$734,337 -9.6%
    2024$19,945 +29.4%$812,237 +4.2%
    2023$15,419 +0.2%$779,194 +10%
    2022$15,382 $708,358 +10%
    2021-- $643,962 +906.2%
    2020$1,765 $64,000
    Find assessor info on the county website

    Neighborhood: 78738

    Nearby schools

    GreatSchools rating
    Schools provided by the listing agent
    • Elementary: Bee Cave
    • Middle: Bee Cave Middle
    • High: Lake Travis

    Source: The MLS. This data may not be complete. We recommend contacting the local school district to confirm school assignments for this home.

    Get a cash offer in 3 minutes
    Find out how much your home could sell for in as little as 3 minutes with a no-obligation cash offer.
    Estimated market value
    $784,400
    Get a cash offer in 3 minutes
    Find out how much your home could sell for in as little as 3 minutes with a no-obligation cash offer.
    Estimated market value
    $784,400