Welcome to refined living in one of Tyler’s most sought-after communities, The Crossing. Perfectly positioned just moments from Legacy Trail, premier grocery shopping with live music, local dining, coffee shops, and everyday conveniences, this custom-built home offers an exceptional blend of luxury, comfort, and effortless living. From the moment you step inside, soaring 20-foot ceilings and expansive Marvin windows create a light-filled, sophisticated atmosphere, while the thoughtfully designed living space provides room for both everyday life and elegant entertaining. Every detail was carefully selected—from custom cabinetry and quartz countertops to designer finishes, built-in surround sound, and smart home technology throughout. The chef’s kitchen flows seamlessly into the living area and extends outdoors to a fully equipped outdoor kitchen, making entertaining easy year-round. The spacious primary suite serves as a private retreat, while each additional bedroom offers its own en-suite bath for ultimate comfort and privacy. Built with performance and efficiency in mind, this home features advanced insulation, dual HVAC systems with dehumidifiers, an ERV fresh air system, EV charging, smart home features, and exceptional quality construction. Situated on a corner lot, the outdoor space is intentionally low-maintenance, allowing you to spend less time on yard work and more time enjoying everything this premier South Tyler location has to offer. Luxury, quality, and location come together at 7317 Lake Pointe Cove—a home designed for those who appreciate exceptional craftsmanship without compromising convenience.
For sale
$869,900
7317 Lake Pointe Cv, Tyler, TX 75703
4beds
3,998sqft
Single Family Residence
Built in 2023
-- sqft lot
$843,400 Zestimate®
$218/sqft
$200/mo HOA
What's special
Designer finishesFully equipped outdoor kitchenExpansive marvin windowsBuilt-in surround soundQuartz countertopsCorner lotSmart home technology throughout
- 62 days
- 199
- 9
Zillow last checked:
Listing updated:
Listed by:
Kelly Raulston 972-989-0057,
NextHome Neighbors
Source: GTARMLS,MLS#: 26010937
Facts & features
Interior
Bedrooms & bathrooms
- Bedrooms: 4
- Bathrooms: 5
- Full bathrooms: 4
- 1/2 bathrooms: 1
Bathroom
- Features: Shower Only, Shower and Tub
Heating
- Central/Gas, Fireplace
Cooling
- Central Electric, Individual Controlled, Zoned-2, Ceiling Fan(s), Humidty Control
Appliances
- Included: Dishwasher, Electric Oven, Tankless Water Heater, ENERGY STAR Qualified Appliances
Features
- Master Bedroom Split, Master Bedroom Downstairs, Guest Bedroom Downstairs, Walk-In Closet, Breakfast Bar, Ceiling Fan, Other, Surround Sound, Pantry
- Windows: Skylight(s), Double Pane Windows, Low-Emissivity Windows
- Fireplace features: Electric
Interior area
- Total structure area: 3,998
- Total interior livable area: 3,998 sqft
Property
Parking
- Total spaces: 2
- Parking features: Inside Entrance, Concrete
- Garage spaces: 2
Features
- Levels: Two
- Stories: 2
- Patio & porch: Covered
- Exterior features: Other, Outdoor Kitchen
- Pool features: None
- Fencing: Metal Fence
Lot
- Features: Subdivision Lot
Details
- Parcel number: 150000166011028000
Construction
Type & style
- Home type: SingleFamily
- Architectural style: Traditional
- Property subtype: Single Family Residence
Materials
- Brick
- Foundation: Slab
- Roof: Composition
Condition
- Pre-owned
- Year built: 2023
Utilities & green energy
- Sewer: Public Sewer
- Water: Public
Green energy
- Energy efficient items: Insulation, 16+ SEER AC, 90% Efficient Furnace, Dehumidifier, High Efficiency Water Heater, Programmable Thermostat, HVAC
Community & HOA
Community
- Security: Audio and Video Surveillance, Smoke Detector(s)
- Subdivision: LAKE POINTE
HOA
- Has HOA: Yes
- HOA fee: $2,400 annually
Location
- Region: Tyler
Financial & listing details
- Price per square foot: $218/sqft
- Tax assessed value: $109,851
- Annual tax amount: $17,166
- Date on market: 8/6/2026
Estimated market value
$843,400
$801,000 - $886,000
$3,847/mo
Price history
| Date | Event | Price |
|---|---|---|
| 8/6/2026 | Listed for sale | $869,900$218/sqft |
Source:  GTARMLS #26010937 Report a problem GTARMLS #26010937 Report a problem | ||
Public tax history
| Year | Property taxes | Tax assessment |
|---|---|---|
| 2024 | $1,869 +182.1% | $109,851 +189.1% |
| 2023 | $662 -11% | $38,000 |
| 2022 | $744 -6.4% | $38,000 |
| 2021 | $796 -0.2% | $38,000 |
| 2020 | $797 -2% | $38,000 |
| 2019 | $813 +597.5% | $38,000 |
| 2014 | $117 | -- |
Find assessor info on the county website
Monthly payment
Est. payment
Payment breakdown
Explore the cost of this home by adjusting the details. Changes won't be saved.Climate risks
Neighborhood: 75703
Nearby schools
Schools provided by the listing agent
- Elementary: Jack
- Middle: Three Lakes
- High: Tyler Legacy
Source: GTARMLS. This data may not be complete. We recommend contacting the local school district to confirm school assignments for this home.
Similar homes
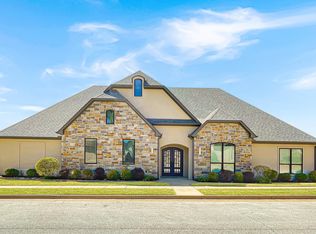
- $849,9004 bd5 ba3.5k sqft7339 Crosswater Cv, Tyler, TX 75703New Construction
 MLS ID #26011020, Andrea Gesse, Newberry Real Estate. GTARMLS
 - $775,0004 bd4 ba3.7k sqft2317 Firestone Cir, Tyler, TX 75703For Sale
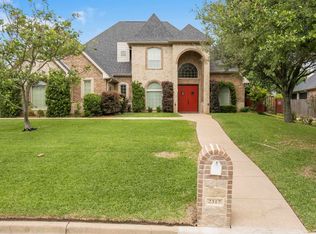 MLS ID #26008636, Jennifer Harvey, Coldwell Banker Apex, REALTORS. GTARMLS
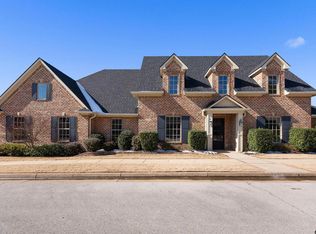
 - $725,0004 bd3 ba3.5k sqft7863 Cross Rd, Tyler, TX 75703For Sale
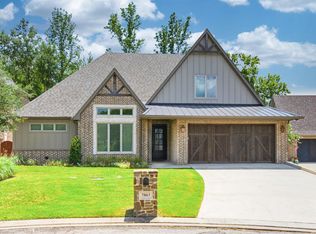 MLS ID #26009276, Pamela Walters, The Pamela Walters Group. GTARMLS
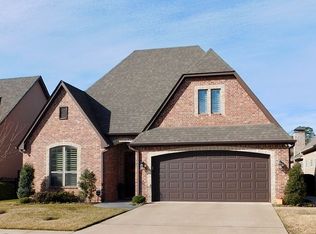
 - $849,0004 bd4 ba3.8k sqft1710 Brandywine Dr, Tyler, TX 75703For Sale
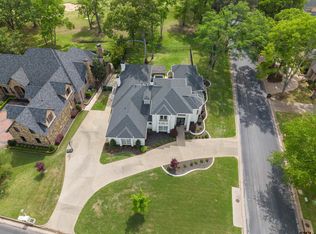 MLS ID #26012518, Macy Ruark, Dwell Realty. GTARMLS
