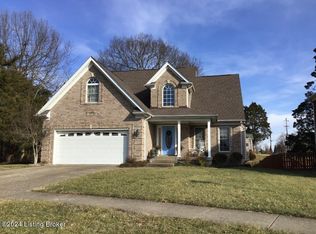
Welcome to this brick two story home with 1.78 acres located in Fern Creek with stone entry columns and split rail fence. The home has been freshly painting and new flooring throughout most of the home. The main floor consists of a large cozy rustic living room with a fireplace with a beamed ceiling, and ceiling fan. Track lighting and closet as well. The living room leads out to the partially covered two-tiered back deck where you can enjoy the land. The main level also includes a separate dining room, kitchen with a breakfast bar, plenty of cabinet, desk area and recessed lighting. Stove, dishwasher and microwave to remain. The dining area consists of a bay window, ceiling fan and pantry. Entry to the partially finished basement. Large family room with cabinets and shelving that was used as a needed first floor bedroom. You will love the full bathroom off the family room with a stand-up tiled shower and sliding barn door. The family room leads out to driveway. There is a half bath on the man floor with a sliding pocket door as well. The second floor boasts of a spacious primary bedroom with new carpet and a ceiling fan, walk in closet leading to extra storage area. Relax in the jetted tub with a tiled tub surround and double bowl vanity. Three additional nice sized bedrooms with new carpet and ceiling fans. Hallway full bathroom. Laundry room. There is also a laundry area in the family room on the first floor. Enjoy the partially finished basement with a spacious family room and an additional room that could be used as a game room or office. An unfinished workshop area. Very spacious driveway that allows for plenty of parking. There is an additional gravel driveway for RV or boat storage with an electrical outlet. Covered open stand-alone building with concrete pad for storage. There is another covered small wood structure on the property that could be used for multiple purposes. Home has city water. There is covered well on the property that is connected to the water spigot in the rear of the house for watering the yard. This home has so much to offer. The land is a mixture of treed and cleared land. Come enjoy this home nestled in a private setting. Great for entertaining. Do not turn into Adams Run subdivision as there is no access to Mayrow Dr. Please use Cedar Creek Rd. The threshold leading into the family room is being replaced this Friday. The back deck is going to be stained
Sold for $460,000
$460,000
7317 Mayrow Dr, Louisville, KY 40291
4beds
3,279sqft
Single Family Residence
Built in 1985
1.79 Acres Lot
$465,900 Zestimate®
$140/sqft
$3,456 Estimated rent
Home value
$465,900
$438,000 - $499,000
$3,456/mo
Zestimate® history
Owner options
List your home for rent
$3,456/mo
Rent Zestimate®
Find your next renter with Zillow Rental Manager. Plus, with online applications, you can quickly screen prospective tenants – for free.
$3,456/mo
Rent Zestimate®
Refinance and save
$2,294/mo
Est. payment
Refinancing to a lower rate could help reduce your monthly payments and save thousands over the life of the loan.
$2,294/mo
Est. payment
Explore your selling options
Work with a Zillow partner agent
Leverage their expertise and Zillow's premium Showcase listings to get your home seen by more buyers.
Get startedList with your own agent
Get your home in front of millions of buyers by listing it on Zillow.
Learn how to do itSell it yourself
Take full control of how buyers see your home on Zillow by listing For Sale by Owner (FSBO).
List your homeWhat's special
Partially finished basementNice sized bedroomsTwo-tiered back deckCeiling fanPlenty of cabinetSplit rail fenceSpacious driveway
Zillow last checked:
Listing updated:
Listed by:
Trish Walker 502-445-6867,
RE/MAX Real Estate Champions
Bought with:
Emiliano A Hernandez, 271653
Semonin Realtors
Source: Metro Search Inc. LLC DBA Apex MLS,MLS#: 1686297
Facts & features
Interior
Bedrooms & bathrooms
- Bedrooms: 4
- Bathrooms: 4
- Full bathrooms: 3
- 1/2 bathrooms: 1
Primary bedroom
- Level: Second
Bedroom
- Level: Second
Bedroom
- Level: Second
Bedroom
- Level: Second
Primary bathroom
- Level: Second
Full bathroom
- Level: First
Half bathroom
- Level: First
Full bathroom
- Level: Second
Dining area
- Level: First
Dining room
- Level: First
Family room
- Level: First
Family room
- Level: Basement
Foyer
- Level: First
Kitchen
- Level: First
Laundry
- Level: Second
Laundry
- Level: First
Living room
- Level: First
Other
- Description: Den/office/Game room
- Level: Basement
Heating
- Heat Pump
Cooling
- Central Air
Features
- Basement: Partially Finished
- Has fireplace: No
Interior area
- Total structure area: 2,579
- Total interior livable area: 3,279 sqft
- Finished area above ground: 2,579
- Finished area below ground: 700
Property
Parking
- Parking features: See Remarks, None
Features
- Stories: 2
- Patio & porch: Deck
- Fencing: Split Rail,Privacy,Partial,Wood
Lot
- Size: 1.79 Acres
Details
- Additional structures: Pergola
- Parcel number: 23066401770000
Construction
Type & style
- Home type: SingleFamily
- Architectural style: Traditional
- Property subtype: Single Family Residence
Materials
- Brick
- Foundation: Concrete Perimeter
- Roof: Shingle
Condition
- Year built: 1985
Utilities & green energy
- Sewer: Public Sewer
- Water: Public
- Utilities for property: Electricity Connected
Community & HOA
Community
- Subdivision: None
HOA
- Has HOA: No
Location
- Region: Louisville
Financial & listing details
- Price per square foot: $140/sqft
- Tax assessed value: $285,030
- Annual tax amount: $3,264
- Date on market: 5/16/2025
- Electric utility on property: Yes
Price history
| Date | Event | Price |
|---|---|---|
| 6/11/2025 | Sold | $460,000+2.2%$140/sqft |
Source:  Metro Search Inc. LLC DBA Apex MLS #1686297 Report a problem Metro Search Inc. LLC DBA Apex MLS #1686297 Report a problem | ||
| 5/16/2025 | Pending sale | $450,000$137/sqft |
Source: Metro Search Inc. LLC DBA Apex MLS #1686297 Report a problem | ||
| 5/16/2025 | Listed for sale | $450,000$137/sqft |
Source: Metro Search Inc. LLC DBA Apex MLS #1686297 Report a problem | ||
| 5/9/2025 | Pending sale | $450,000$137/sqft |
Source: Metro Search Inc. LLC DBA Apex MLS #1686297 Report a problem | ||
| 5/8/2025 | Listed for sale | $450,000+56.3%$137/sqft |
Source: Metro Search Inc. LLC DBA Apex MLS #1686297 Report a problem | ||
| 3/10/2021 | Listing removed | -- |
Source: Owner Report a problem | ||
| 8/4/2017 | Sold | $288,000-3.8%$88/sqft |
Source: Metro Search Inc. LLC DBA Apex MLS #1477068 Report a problem | ||
| 6/28/2017 | Listed for sale | $299,500$91/sqft |
Source: Owner Report a problem | ||
| 5/12/2017 | Listing removed | $299,500$91/sqft |
Source: Owner Report a problem | ||
| 4/5/2017 | Price change | $299,500-1.6%$91/sqft |
Source: Owner Report a problem | ||
| 11/10/2016 | Price change | $304,500-1.6%$93/sqft |
Source: Owner Report a problem | ||
| 9/11/2016 | Price change | $309,500-1.6%$94/sqft |
Source: Owner Report a problem | ||
| 8/1/2016 | Price change | $314,500-1.4%$96/sqft |
Source: Owner Report a problem | ||
| 7/8/2016 | Price change | $319,000+1.3%$97/sqft |
Source: Owner Report a problem | ||
| 5/27/2016 | Listed for sale | $315,000$96/sqft |
Source: Owner Report a problem | ||
Public tax history
| Year | Property taxes | Tax assessment |
|---|---|---|
| 2024 | $3,264 -2.8% | $285,030 |
| 2023 | $3,358 -0.3% | $285,030 |
| 2022 | $3,369 -7.5% | $285,030 -1% |
| 2021 | $3,643 +7.5% | $288,000 |
| 2020 | $3,390 | $288,000 |
| 2019 | $3,390 +9.9% | $288,000 |
| 2018 | $3,083 | $288,000 +24.3% |
| 2017 | $3,083 +32.5% | $231,670 -0.4% |
| 2013 | $2,326 | $232,640 |
| 2011 | $2,326 | $232,640 |
| 2010 | $2,326 | $232,640 |
| 2009 | $2,326 | $232,640 +11% |
| 2007 | -- | $209,540 |
| 2006 | -- | $209,540 |
| 2005 | -- | $209,540 |
| 2004 | -- | $209,540 |
Find assessor info on the county website
Neighborhood: Fern Creek
Nearby homes
- $341,100-- bd3 ba1.5k sqft9105 Fox Chase Rd, Louisville, KY 40228Off Market
- $51,830-- bd-- ba-- sqft7305 Mayrow Dr, Louisville, KY 40291Off Market
- $21,250-- bd-- ba-- sqft7306 Mayrow Dr, Louisville, KY 40291Off Market
- $345,0004 bd3 ba1.8k sqft9103 Fox Chase Rd, Louisville, KY 40228Sold
- $310,8003 bd2 ba1.3k sqft7315 1/2 Mayrow Dr, Louisville, KY 40291Off Market
- $385,2004 bd4 ba1.7k sqft9111 Fox Chase Rd, Louisville, KY 40228Off Market
- $284,1003 bd2 ba1.4k sqft9102 Fox Chase Rd, Louisville, KY 40228Off Market
- $375,1005 bd2 ba2.2k sqft9115 Fox Chase Rd, Louisville, KY 40228Off Market
Nearby schools
GreatSchools rating
- 7/10Bates Elementary SchoolGrades: K-5Distance: 2.3 mi
- 3/10Newburg Middle SchoolGrades: 6-8Distance: 5.5 mi
- 2/10Fern Creek Traditional High SchoolGrades: 9-12Distance: 3 mi


Get pre-qualified for a loan
At Zillow Home Loans, we can pre-qualify you in as little as 5 minutes with no impact to your credit score.An equal housing lender. NMLS #10287.
Sell for more on Zillow
Get a Zillow Showcase℠ listing at no additional cost and you could sell for .
$465,900
2% more
+$9,318
With Zillow Showcase(estimated)
$475,218
- Kentucky
- Jefferson County
- Louisville
- 40291
- Fern Creek
- 7317 Mayrow Dr
Nearby cities
Nearby neighborhoods
Nearby zip codes
Other Louisville Topics
