Opportunity awaits you and yours in this lovely East Ft Worth Estate. Sizable lot with mature trees and beautiful landscaping welcome you in. Large windows fill the formal living and dining room with natural light. Spacious kitchen features plenty of cabinet space and has a small nook close by that is currently used as a kids playroom, but would be a great office or flex space. Gather and entertain in the secondary living room that features a wood burning fireplace with a stunning brick hearth. The primary bedroom has 3 closets spaces, built in vanity with mirror, and an updated primary bathroom. Secondary bedrooms share a jack and jill and one of the bedrooms has access to the backyard. Fenced in backyard and rear access to parking and the 2 car garage. No carpet in this home. A mix of original charm and tasteful updates, you will enjoy bringing your ideas and finishing touches! 3rd party owner finance for owner occupants. Call agent 2 for all questions or details!
Sold
Price Unknown
7317 Monterrey Dr, Fort Worth, TX 76112
3beds
2,239sqft
Single Family Residence
Built in 1963
9,583 Square Feet Lot
$314,600 Zestimate®
$--/sqft
$2,443 Estimated rent
Home value
$314,600
$296,000 - $333,000
$2,443/mo
Zestimate® history
Owner options
List your home for rent
$2,443/mo
Rent Zestimate®
Find your next renter with Zillow Rental Manager. Plus, with online applications, you can quickly screen prospective tenants – for free.
$2,443/mo
Rent Zestimate®
Refinance and save
Refinancing to a lower rate could help reduce your monthly payments and save thousands over the life of the loan.
Explore your selling options
Work with a Zillow partner agent
Leverage their expertise and Zillow's premium Showcase listings to get your home seen by more buyers.
Get startedList with your own agent
Get your home in front of millions of buyers by listing it on Zillow.
Learn how to do itSell it yourself
Take full control of how buyers see your home on Zillow by listing For Sale by Owner (FSBO).
List your homeWhat's special
Wood burning fireplaceDining roomFlex spaceLarge windowsFormal livingNatural lightUpdated primary bathroom
Zillow last checked:
Listing updated:
Listed by:
Jenna Harris 0629804 972-836-9295,
JPAR Cedar Hill 972-836-9295,
Rebekah Harris 0684721 936-462-3118,
JPAR Cedar Hill
Bought with:
Rylee Friesen
Independent Realty
Source: NTREIS,MLS#: 20542279
Facts & features
Interior
Bedrooms & bathrooms
- Bedrooms: 3
- Bathrooms: 3
- Full bathrooms: 2
- 1/2 bathrooms: 1
Primary bedroom
- Features: Dual Sinks, Linen Closet, Sitting Area in Primary, Walk-In Closet(s)
- Level: First
- Dimensions: 17 x 11
Bedroom
- Features: Ceiling Fan(s), En Suite Bathroom, Walk-In Closet(s)
- Level: First
- Dimensions: 12 x 12
Bedroom
- Features: Ceiling Fan(s), Walk-In Closet(s)
- Level: First
- Dimensions: 12 x 11
Breakfast room nook
- Level: First
- Dimensions: 9 x 9
Dining room
- Level: First
- Dimensions: 10 x 12
Kitchen
- Features: Built-in Features, Ceiling Fan(s), Eat-in Kitchen
- Level: First
- Dimensions: 14 x 9
Living room
- Level: First
- Dimensions: 19 x 14
Living room
- Features: Fireplace
- Level: First
- Dimensions: 16 x 12
Utility room
- Features: Built-in Features, Utility Room
- Level: First
- Dimensions: 9 x 6
Heating
- Central, Electric
Cooling
- Attic Fan, Central Air, Ceiling Fan(s), Electric
Appliances
- Included: Dishwasher, Electric Cooktop, Electric Oven, Electric Water Heater, Disposal, Microwave
Features
- High Speed Internet, Paneling/Wainscoting, Cable TV, Wired for Sound
- Flooring: Laminate, Other
- Windows: Bay Window(s), Window Coverings
- Has basement: No
- Number of fireplaces: 1
- Fireplace features: Masonry, Wood Burning
Interior area
- Total interior livable area: 2,239 sqft
Property
Parking
- Total spaces: 2
- Parking features: Driveway, Garage Faces Rear
- Has attached garage: Yes
- Covered spaces: 2
- Has uncovered spaces: Yes
Features
- Levels: One
- Stories: 1
- Patio & porch: Patio
- Exterior features: Rain Gutters
- Pool features: None
- Fencing: Chain Link,Wood
Lot
- Size: 9,583 Square Feet
- Features: Interior Lot, Landscaped, Sprinkler System
Details
- Parcel number: 02623773
Construction
Type & style
- Home type: SingleFamily
- Architectural style: Detached
- Property subtype: Single Family Residence
Materials
- Foundation: Slab
- Roof: Composition,Shingle
Condition
- Year built: 1963
Utilities & green energy
- Sewer: Public Sewer
- Water: Public
- Utilities for property: Overhead Utilities, Sewer Available, Underground Utilities, Water Available, Cable Available
Green energy
- Energy efficient items: Thermostat, Windows
Community & HOA
Community
- Features: Curbs
- Security: Smoke Detector(s)
- Subdivision: Ryanwood Add
HOA
- Has HOA: No
Location
- Region: Fort Worth
Financial & listing details
- Tax assessed value: $287,500
- Annual tax amount: $5,480
- Date on market: 3/29/2024
- Cumulative days on market: 8 days
- Listing terms: Cash,Conventional,FHA,Other,VA Loan
- Exclusions: W/D. Refrigerator negotiable.
- Road surface type: Asphalt
Price history
| Date | Event | Price |
|---|---|---|
| 5/3/2024 | Sold | -- |
Source: NTREIS #20542279 Report a problem | ||
| 4/11/2024 | Pending sale | $299,900$134/sqft |
Source: NTREIS #20542279 Report a problem | ||
| 4/7/2024 | Contingent | $299,900$134/sqft |
Source: NTREIS #20542279 Report a problem | ||
| 3/29/2024 | Listed for sale | $299,900+46.4%$134/sqft |
Source: NTREIS #20542279 Report a problem | ||
| 12/8/2020 | Listing removed | $204,900$92/sqft |
Source: Brooks, Realtors #14381656 Report a problem | ||
| 9/5/2020 | Pending sale | $204,900$92/sqft |
Source: Brooks, Realtors #14381656 Report a problem | ||
| 8/23/2020 | Price change | $204,900+5.1%$92/sqft |
Source: Brooks, Realtors #14381656 Report a problem | ||
| 8/5/2020 | Pending sale | $195,000$87/sqft |
Source: Brooks, Realtors #14381656 Report a problem | ||
| 7/23/2020 | Listed for sale | $195,000+53.7%$87/sqft |
Source: Brooks, Realtors #14381656 Report a problem | ||
| 6/16/2014 | Sold | -- |
Source: Agent Provided Report a problem | ||
| 4/3/2014 | Listed for sale | $126,900$57/sqft |
Source: Citiwide Alliance Realty #12116138 Report a problem | ||
Public tax history
| Year | Property taxes | Tax assessment |
|---|---|---|
| 2025 | $4,260 -2.2% | $287,500 -5.4% |
| 2024 | $4,354 +9.1% | $303,876 +9.2% |
| 2023 | $3,992 -18.5% | $278,245 +11.9% |
| 2022 | $4,897 -9% | $248,700 +24.3% |
| 2021 | $5,380 +213.4% | $200,133 +9.9% |
| 2020 | $1,716 +2.1% | $182,130 -6.9% |
| 2019 | $1,681 +2.4% | $195,648 +53% |
| 2018 | $1,641 +1.8% | $127,909 -8.1% |
| 2017 | $1,613 +1.5% | $139,124 +28.7% |
| 2016 | $1,589 +1.9% | $108,116 +12.5% |
| 2015 | $1,560 | $96,100 |
| 2014 | $1,560 | $96,100 -3% |
| 2013 | -- | $99,100 -0.5% |
| 2012 | -- | $99,600 |
| 2011 | -- | $99,600 -5.9% |
| 2010 | -- | $105,800 -8.6% |
| 2009 | -- | $115,800 |
| 2008 | -- | $115,800 |
| 2007 | -- | $115,800 |
| 2006 | -- | $115,800 |
| 2005 | -- | $115,800 |
| 2004 | -- | $115,800 |
| 2003 | -- | $115,800 +2.1% |
| 2002 | -- | $113,400 +15.7% |
| 2001 | -- | $98,000 +12.4% |
| 2000 | -- | $87,200 |
Find assessor info on the county website
Neighborhood: Ryanwood
Nearby homes
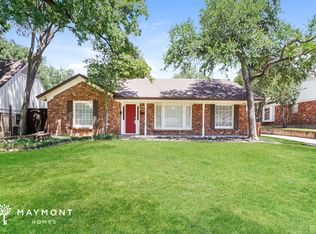
- $338,5004 bd2 ba2.5k sqft7313 Monterrey Dr, Fort Worth, TX 76112Off Market
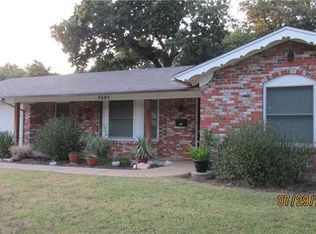
- $298,6003 bd2 ba1.7k sqft7321 Monterrey Dr, Fort Worth, TX 76112Off Market
- $307,4004 bd2 ba2k sqft7316 Madeira Dr, Fort Worth, TX 76112Off Market

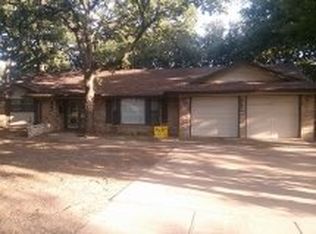
- $267,6003 bd2 ba1.6k sqft7312 Madeira Dr, Fort Worth, TX 76112Off Market
- $263,9003 bd2 ba1.7k sqft7316 Monterrey Dr, Fort Worth, TX 76112Off Market
- $353,9004 bd2 ba2.3k sqft7309 Monterrey Dr, Fort Worth, TX 76112Off Market
- $331,400-- bd-- ba2.3k sqft7309 Monterrey Dr, Fort Worth, TX 76112Off Market
- $276,2003 bd2 ba1.9k sqft7325 Monterrey Dr, Fort Worth, TX 76112Off Market
Nearby schools
GreatSchools rating
- 3/10Atwood McDonald Elementary SchoolGrades: PK-5Distance: 0.4 mi
- 3/10Jean McClung Middle SchoolGrades: 6-8Distance: 1.5 mi
- 2/10Eastern Hills High SchoolGrades: 9-12Distance: 1.9 mi
Schools provided by the listing agent
- Elementary: Atwood
- Middle: Handley
- High: Eastern Hills
- District: Fort Worth ISD
Source: NTREIS. This data may not be complete. We recommend contacting the local school district to confirm school assignments for this home.
Get a cash offer in 3 minutes
Find out how much your home could sell for in as little as 3 minutes with a no-obligation cash offer.
Estimated market value
$314,600
Get a cash offer in 3 minutes
Find out how much your home could sell for in as little as 3 minutes with a no-obligation cash offer.
Estimated market value
$314,600
- Texas
- Tarrant County
- Fort Worth
- 76112
- Ryanwood
- 7317 Monterrey Dr
Nearby cities
Nearby neighborhoods
Nearby zip codes
Other Fort Worth Topics
