Welcome to this spacious and inviting 4-bedroom, 3.2 bath home, built in 1979 and located in the highly sought-after Park Hill School District!
This home features a functional layout with generous living space, perfect for both everyday living and entertaining. Enjoy an abundance of natural light throughout, highlighted by unique skylights and complemented by beautiful built-ins that add both charm and functionality. Hardwood floors throughout the home are either newly installed or recently refinished, and brand-new carpet adds a fresh, updated feel. Plus, enjoy peace of mind with a brand-new roof.
The walk-out basement provides additional living and entertaining space with easy access to the outdoors. Step outside to enjoy the new outdoor firepit—perfect for relaxing evenings or entertaining guests. The primary suite features a tray ceiling, adding an elegant architectural touch. All bedrooms include walk-in closets that are truly a dream—one bedroom even features two closets for extra storage and flexibility. With ample room throughout the home, you’ll have space to spread out and make it your own.
Located in a desirable area with convenient access to shopping, dining, parks, and major highways, this home offers both comfort and convenience in a prime location.
Don’t miss your chance to make this one yours—schedule your showing today!
Sold
Price Unknown
7317 N Nevada Ave, Parkville, MO 64152
4beds
3,650sqft
Single Family Residence
Built in 1979
2.1 Acres Lot
$634,900 Zestimate®
$--/sqft
$4,301 Estimated rent
Home value
$634,900
$603,000 - $667,000
$4,301/mo
Zestimate® history
Owner options
List your home for rent
$4,301/mo
Rent Zestimate®
Find your next renter with Zillow Rental Manager. Plus, with online applications, you can quickly screen prospective tenants – for free.
$4,301/mo
Rent Zestimate®
Refinance and save
Refinancing to a lower rate could help reduce your monthly payments and save thousands over the life of the loan.
Explore your selling options
Work with a Zillow partner agent
Leverage their expertise and Zillow's premium Showcase listings to get your home seen by more buyers.
Get startedList with your own agent
Get your home in front of millions of buyers by listing it on Zillow.
Learn how to do itSell it yourself
Take full control of how buyers see your home on Zillow by listing For Sale by Owner (FSBO).
List your homeWhat's special
Zillow last checked:
Listing updated:
Listed by:
Curtis Roe 816-918-2564,
Keller Williams KC North,
MOJOKC Team 816-268-6068,
Keller Williams KC North
Bought with:
Kristi Porter, SP00223464
LPT Realty LLC
Source: Heartland MLS as distributed by MLS GRID,MLS#: 2609429
Facts & features
Interior
Bedrooms & bathrooms
- Bedrooms: 4
- Bathrooms: 5
- Full bathrooms: 3
- 1/2 bathrooms: 2
Primary bedroom
- Features: All Carpet
- Level: Main
- Dimensions: 14 x 15
Bedroom 2
- Features: All Carpet, Ceiling Fan(s), Walk-In Closet(s)
- Level: First
- Dimensions: 15 x 11
Bedroom 3
- Features: All Carpet
- Level: First
- Dimensions: 12 x 13
Bedroom 4
- Features: All Carpet
- Level: First
- Dimensions: 18 x 11
Primary bathroom
- Features: Ceramic Tiles, Shower Over Tub, Walk-In Closet(s)
- Level: Main
- Dimensions: 15 x 10
Bathroom 1
- Features: Ceramic Tiles, Double Vanity, Shower Over Tub
- Level: First
- Dimensions: 13 x 5
Bathroom 2
- Features: Ceramic Tiles, Shower Only
- Level: First
- Dimensions: 6 x 5
Dining room
- Features: Wood Floor
- Level: Main
- Dimensions: 12 x 12
Half bath
- Features: Built-in Features, Ceramic Tiles
- Level: Main
- Dimensions: 6 x 5
Other
- Features: Built-in Features, Ceramic Tiles
- Level: Basement
- Dimensions: 10 x 9
Kitchen
- Features: Pantry, Wood Floor
- Level: Main
- Dimensions: 12 x 12
Laundry
- Features: Built-in Features, Ceramic Tiles
- Level: Main
- Dimensions: 11 x 6
Other
- Features: All Carpet, Built-in Features, Fireplace
- Level: Basement
- Dimensions: 30 x 28
Living room
- Features: Fireplace, Wood Floor
- Level: Main
- Dimensions: 23 x 15
Loft
- Features: All Carpet, Ceiling Fan(s)
- Level: First
- Dimensions: 11 x 11
Office
- Features: Wood Floor
- Level: Main
- Dimensions: 14 x 14
Heating
- Forced Air
Cooling
- Electric, Zoned
Appliances
- Included: Cooktop, Dishwasher, Disposal, Microwave, Refrigerator, Built-In Oven, Trash Compactor, Washer
- Laundry: Laundry Room, Main Level
Features
- Ceiling Fan(s), Central Vacuum, Pantry, Stained Cabinets, Vaulted Ceiling(s), Walk-In Closet(s), Wet Bar
- Flooring: Carpet, Vinyl
- Doors: Storm Door(s)
- Windows: Window Coverings
- Basement: Finished,Full,Walk-Out Access,Walk-Up Access
- Number of fireplaces: 2
- Fireplace features: Living Room, Recreation Room, Fireplace Equip
Interior area
- Total structure area: 3,650
- Total interior livable area: 3,650 sqft
- Finished area above ground: 2,652
- Finished area below ground: 998
Property
Parking
- Total spaces: 2
- Parking features: Attached, Garage Door Opener, Garage Faces Side
- Attached garage spaces: 2
Features
- Patio & porch: Deck
Lot
- Size: 2.1 Acres
- Dimensions: 249 x 413 x 200 x 400
- Features: Acreage, Corner Lot
Details
- Parcel number: 204017300002008000
Construction
Type & style
- Home type: SingleFamily
- Architectural style: Other
- Property subtype: Single Family Residence
Materials
- Brick Trim, Frame
- Roof: Composition
Condition
- Year built: 1979
Utilities & green energy
- Sewer: Septic Tank
- Water: Public
Community & HOA
Community
- Security: Security System, Smoke Detector(s)
- Subdivision: Countrywood
HOA
- Has HOA: Yes
- HOA name: No Specific HOA
Location
- Region: Parkville
Financial & listing details
- Tax assessed value: $349,107
- Annual tax amount: $5,600
- Date on market: 4/2/2026
- Listing terms: Cash,Conventional,FHA,Other,USDA Loan,VA Loan
- Ownership: Private
- Road surface type: Paved
Price history
| Date | Event | Price |
|---|---|---|
| 6/18/2026 | Sold | -- |
Source:  Heartland MLS as distributed by MLS GRID #2609429 Report a problem Heartland MLS as distributed by MLS GRID #2609429 Report a problem | ||
| 5/25/2026 | Pending sale | $645,000$177/sqft |
Source: Heartland MLS as distributed by MLS GRID #2609429 Report a problem | ||
| 5/13/2026 | Price change | $645,000-0.8%$177/sqft |
Source: Heartland MLS as distributed by MLS GRID #2609429 Report a problem | ||
| 4/2/2026 | Listed for sale | $650,000+30%$178/sqft |
Source: Heartland MLS as distributed by MLS GRID #2609429 Report a problem | ||
| 11/19/2021 | Sold | -- |
Source: Heartland MLS as distributed by MLS GRID #2346147 Report a problem | ||
| 10/25/2021 | Pending sale | $499,950$137/sqft |
Source: Heartland MLS as distributed by MLS GRID #2346147 Report a problem | ||
| 10/20/2021 | Price change | $499,950-5.6%$137/sqft |
Source: Heartland MLS as distributed by MLS GRID #2346147 Report a problem | ||
| 9/30/2021 | Listed for sale | $529,500$145/sqft |
Source: Heartland MLS as distributed by MLS GRID #2346147 Report a problem | ||
Public tax history
| Year | Property taxes | Tax assessment |
|---|---|---|
| 2025 | $5,600 +12% | $66,331 |
| 2024 | $5,000 +0.1% | $66,331 |
| 2023 | $4,995 -1.2% | $66,331 |
| 2022 | $5,057 -0.4% | $66,331 |
| 2021 | $5,075 +9.1% | $66,331 +11.4% |
| 2020 | $4,652 | $59,531 |
| 2018 | -- | $59,531 |
| 2017 | $4,687 -1.6% | $59,531 |
| 2016 | $4,761 -0.5% | $59,531 |
| 2015 | $4,783 +2.9% | $59,531 |
| 2013 | $4,650 | $59,531 |
| 2012 | -- | $59,531 |
| 2011 | -- | $59,531 |
| 2010 | -- | $59,531 |
| 2009 | -- | $59,531 |
Find assessor info on the county website
Neighborhood: 64152
Nearby homes
- $692,5004 bd3 ba2.7k sqft7315 N Nevada Ave, Kansas City, MO 64152Off Market
- $--4 bd3 ba3.8k sqft7319 NW Nevada Ave, Kansas City, MO 64152Sold

- $580,9003 bd2 ba3.8k sqft7319 N Nevada Ave, Parkville, MO 64152Off Market

- $547,8003 bd2 ba-- sqft7319 N Nevada Ave #A, Kansas City, MO 64152Off Market
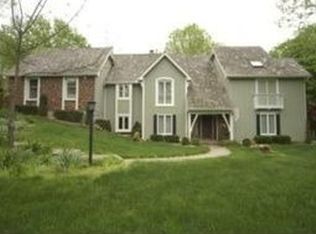
- $962,7004 bd5 ba3.8k sqft7312 N Nevada Ave, Kansas City, MO 64152Off Market
- $618,3004 bd5 ba2.9k sqft7311 N Nevada Ave, Parkville, MO 64152Off Market
- $1280.81 Acres7390 NW Forest Lakes Dr, Parkville, MO 64152Off Market
- $193-- bd-- ba-- sqft7390 NW Forest Lakes Dr, Parkville, MO 64152Off Market
Nearby schools
GreatSchools rating
- 7/10Union Chapel Elementary SchoolGrades: K-5Distance: 0.5 mi
- 8/10Lakeview Middle SchoolGrades: 6-8Distance: 4.6 mi
- 8/10Park Hill South High SchoolGrades: 9-12Distance: 7.1 mi
Schools provided by the listing agent
- Elementary: Union Chapel
- Middle: Plaza/Lakeview
- High: Park Hill South
Source: Heartland MLS as distributed by MLS GRID. This data may not be complete. We recommend contacting the local school district to confirm school assignments for this home.
Get a cash offer in 3 minutes
Find out how much your home could sell for in as little as 3 minutes with a no-obligation cash offer.
Estimated market value
$634,900
Get a cash offer in 3 minutes
Find out how much your home could sell for in as little as 3 minutes with a no-obligation cash offer.
Estimated market value
$634,900
- Missouri
- Platte County
- Parkville
- 64152
- 7317 N Nevada Ave
Nearby cities
Nearby zip codes
Other Parkville Topics
