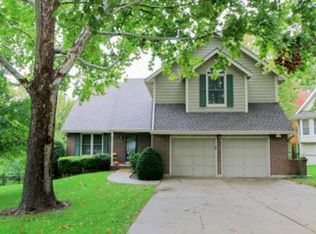
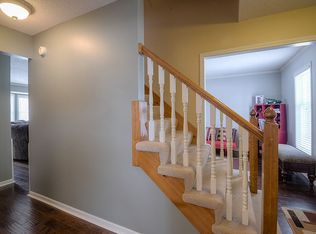
ONE-LEVEL LIVING!!! If you’re seeking effortless one-level living, this stunning 1.5 story floor plan offers accessibility to all the essential living spaces all on the main floor. The first floor includes a spacious living room, well-equipped kitchen, charming dining room, eat it kitchen, laundry, master bedroom with ensuite bath and a convenient half bath for guests. The fantastic kitchen has 12 cabinets, 9 drawers, a walk-in pantry and ample countertop space. All stainless appliances stay along with the washer and dryer. The eat-in kitchen area is a wonderful place for breakfast with 5 windows flowing with natural light. The inviting living room features high ceilings with crown molding and a cozy gas fireplace that creates a welcoming atmosphere. The dining room offers a beautiful built-in china cabinet and true hardwood floors. The master suite has crown molding, large windows for natural light, a generous size walk-in closet and ensuite bath with walk-in shower. The second bedroom has built in cabinets/shelves and a walk-in closet. The walk-out basement has large windows to brighten the space which includes a sizeable storage room and a work shop area. Some of the extras include central vac system, built in safe, intercom system and security motion detectors. No HOA, No City Earnings tax!! This home is in pristine condition and definitely one to take a look at.
Sold
Price Unknown
7317 N Wabash Ave, Gladstone, MO 64118
3beds
2,470sqft
Single Family Residence
Built in 1988
10,454 Square Feet Lot
$387,700 Zestimate®
$--/sqft
$2,642 Estimated rent
Home value
$387,700
$364,000 - $415,000
$2,642/mo
Zestimate® history
Owner options
List your home for rent
$2,642/mo
Rent Zestimate®
Find your next renter with Zillow Rental Manager. Plus, with online applications, you can quickly screen prospective tenants – for free.
$2,642/mo
Rent Zestimate®
Refinance and save
Refinancing to a lower rate could help reduce your monthly payments and save thousands over the life of the loan.
Explore your selling options
Work with a Zillow partner agent
Leverage their expertise and Zillow's premium Showcase listings to get your home seen by more buyers.
Get startedList with your own agent
Get your home in front of millions of buyers by listing it on Zillow.
Learn how to do itSell it yourself
Take full control of how buyers see your home on Zillow by listing For Sale by Owner (FSBO).
List your homeWhat's special
Zillow last checked:
Listing updated:
Listed by:
Angie Cox 816-536-7124,
Worth Clark Realty
Bought with:
Joy Engle, 2012039914
BHG Kansas City Homes
Source: Heartland MLS as distributed by MLS GRID,MLS#: 2513129
Facts & features
Interior
Bedrooms & bathrooms
- Bedrooms: 3
- Bathrooms: 4
- Full bathrooms: 3
- 1/2 bathrooms: 1
Primary bedroom
- Features: Carpet, Ceiling Fan(s), Walk-In Closet(s)
- Level: Main
- Dimensions: 14 x 13
Bedroom 2
- Features: Carpet, Ceiling Fan(s), Walk-In Closet(s)
- Level: Second
- Dimensions: 11 x 11
Bedroom 3
- Features: Carpet, Ceiling Fan(s)
- Level: Second
- Dimensions: 11 x 11
Primary bathroom
- Features: Ceramic Tiles, Shower Only
- Level: Main
- Dimensions: 10 x 5
Breakfast room
- Features: Ceiling Fan(s), Wood Floor
- Level: Main
- Dimensions: 10 x 10
Dining room
- Features: Built-in Features, Wood Floor
- Level: Main
- Dimensions: 15 x 12
Family room
- Features: Carpet
- Level: Lower
- Dimensions: 34 x 13
Half bath
- Features: Ceramic Tiles
- Level: Main
- Dimensions: 5 x 4
Kitchen
- Features: Pantry, Wood Floor
- Level: Main
- Dimensions: 13 x 9
Laundry
- Level: Main
Living room
- Features: Carpet, Fireplace
- Level: First
- Dimensions: 20 x 14
Heating
- Natural Gas
Cooling
- Electric
Appliances
- Included: Dishwasher, Disposal, Dryer, Microwave, Refrigerator, Built-In Electric Oven, Stainless Steel Appliance(s), Washer
- Laundry: Main Level
Features
- Ceiling Fan(s), Central Vacuum, Pantry, Walk-In Closet(s)
- Flooring: Carpet, Tile, Vinyl, Wood
- Doors: Storm Door(s)
- Windows: Thermal Windows
- Basement: Finished,Walk-Out Access
- Number of fireplaces: 1
- Fireplace features: Gas, Living Room
Interior area
- Total structure area: 2,470
- Total interior livable area: 2,470 sqft
- Finished area above ground: 2,020
- Finished area below ground: 450
Property
Parking
- Total spaces: 2
- Parking features: Attached, Garage Door Opener
- Attached garage spaces: 2
Features
- Patio & porch: Deck, Patio
- Spa features: Bath
Lot
- Size: 10,454 Square Feet
- Features: City Lot
Details
- Parcel number: 136120001060.00
Construction
Type & style
- Home type: SingleFamily
- Architectural style: Traditional
- Property subtype: Single Family Residence
Materials
- Brick Veneer, Vinyl Siding, Wood Siding
- Roof: Composition
Condition
- Year built: 1988
Utilities & green energy
- Sewer: Public Sewer
- Water: Public
Community & HOA
Community
- Security: Smoke Detector(s)
- Subdivision: Maple Woods
HOA
- Has HOA: No
Location
- Region: Gladstone
Financial & listing details
- Tax assessed value: $61,540
- Annual tax amount: $3,369
- Date on market: 10/3/2024
- Listing terms: Cash,Conventional,FHA,VA Loan
- Exclusions: Sprinkler System
- Ownership: Private
- Road surface type: Paved
Price history
| Date | Event | Price |
|---|---|---|
| 12/5/2024 | Sold | -- |
Source:  Heartland MLS as distributed by MLS GRID #2513129 Report a problem Heartland MLS as distributed by MLS GRID #2513129 Report a problem | ||
| 11/4/2024 | Pending sale | $365,000$148/sqft |
Source: Heartland MLS as distributed by MLS GRID #2513129 Report a problem | ||
| 10/9/2024 | Contingent | $365,000$148/sqft |
Source: Heartland MLS as distributed by MLS GRID #2513129 Report a problem | ||
| 10/3/2024 | Listed for sale | $365,000$148/sqft |
Source: Heartland MLS as distributed by MLS GRID #2513129 Report a problem | ||
Public tax history
| Year | Property taxes | Tax assessment |
|---|---|---|
| 2025 | $3,898 +5.9% | $61,540 +20.8% |
| 2024 | $3,681 +63% | $50,940 |
| 2023 | $2,258 -33% | $50,940 +12.1% |
| 2022 | $3,370 -0.1% | $45,450 |
| 2021 | $3,374 +7% | $45,450 +17.5% |
| 2020 | $3,154 | $38,670 |
| 2019 | $3,154 +80.3% | $38,670 +10.5% |
| 2018 | $1,749 -10.8% | $35,000 |
| 2017 | $1,960 | $35,000 |
| 2016 | $1,960 | $35,000 |
| 2015 | $1,960 +25.6% | $35,000 +4.7% |
| 2014 | $1,560 | $33,440 |
| 2013 | -- | $33,440 -7.6% |
| 2012 | -- | $36,180 |
| 2011 | -- | $36,180 +9% |
| 2010 | -- | $33,190 |
| 2009 | -- | $33,190 -10.1% |
| 2007 | -- | $36,920 +3% |
| 2006 | -- | $35,830 |
| 2005 | $2,349 | $35,830 +7.5% |
| 2004 | -- | $33,330 |
| 2003 | -- | $33,330 +8.4% |
| 2002 | -- | $30,760 +4.7% |
| 2001 | -- | $29,370 |
Find assessor info on the county website
Neighborhood: 64118
Nearby homes
- $381,4004 bd4 ba2k sqft7321 N Wabash Ave, Gladstone, MO 64118Off Market
- $393,5004 bd2 ba2.5k sqft7313 N Wabash Ave, Gladstone, MO 64118Off Market
- $336,5003 bd2 ba1.7k sqft7400 N Prospect Ave, Gladstone, MO 64119Off Market
- $365,6004 bd3 ba1.9k sqft7401 N Wabash Ave, Gladstone, MO 64118Off Market
- $330,8002 bd2 ba1.4k sqft7406 N Prospect Ave, Gladstone, MO 64119Off Market
- $380,1004 bd4 ba3.1k sqft7309 N Wabash Ave, Gladstone, MO 64118Off Market
- $293,9003 bd2 ba1.2k sqft7316 N Wabash Ave, Gladstone, MO 64118Off Market
- $370,1003 bd2 ba2.6k sqft7320 N Wabash Ave, Gladstone, MO 64118Off Market
Nearby schools
GreatSchools rating
- 6/10Clardy Elementary SchoolGrades: K-5Distance: 1.4 mi
- 6/10Antioch Middle SchoolGrades: 7-8Distance: 1.1 mi
- 7/10Oak Park High SchoolGrades: 9-12Distance: 1.3 mi
Schools provided by the listing agent
- Middle: Antioch
- High: Oak Park
Source: Heartland MLS as distributed by MLS GRID. This data may not be complete. We recommend contacting the local school district to confirm school assignments for this home.
Get a cash offer in 3 minutes
Find out how much your home could sell for in as little as 3 minutes with a no-obligation cash offer.
Estimated market value
$387,700
Get a cash offer in 3 minutes
Find out how much your home could sell for in as little as 3 minutes with a no-obligation cash offer.
Estimated market value
$387,700
- Missouri
- Clay County
- Gladstone
- 64118
- 7317 N Wabash Ave
Nearby cities
Nearby zip codes
Other Gladstone Topics
