Skip main navigation
Sold for $560,000
  • $560,000

    7317 OTTER CREEK COURT, YALAHA, FL 34797

    4beds
    2,576sqft
    Single Family Residence
    Built in 2002
    1.28 Acres Lot
    $-- Zestimate®
    $217/sqft
    $3,780 Estimated rent

    Home value

    Not available

    Estimated sales range

    Not available

    $3,780/mo

    Zestimate® history
    Loading
    Loading...

    Owner options

    List your home for rent

    $3,780/mo

    Rent Zestimate®

    Find your next renter with Zillow Rental Manager. Plus, with online applications, you can quickly screen prospective tenants – for free.

    Learn more

    $3,780/mo

    Rent Zestimate®

    Refinance and save

    $3,852/mo

    Est. payment

    Refinancing to a lower rate could help reduce your monthly payments and save thousands over the life of the loan.

    See today's rates

    $3,852/mo

    Est. payment

    Explore your selling options

    Work with a Zillow partner agent

    Leverage their expertise and Zillow's premium Showcase listings to get your home seen by more buyers.

    Get started

    List with your own agent

    Get your home in front of millions of buyers by listing it on Zillow.

    Learn how to do it

    Sell it yourself

    Take full control of how buyers see your home on Zillow by listing For Sale by Owner (FSBO).

    List your home

    What's special

    Tranquil pondSpacious laundry roomWaterfall featureLush tropical landscapingExpansive primary suiteSoaring ceilingsThoughtfully designed split floorplan
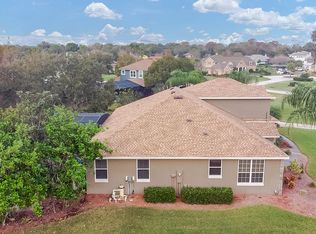
    Major price improvement! Seller is highly motivated due to an out-of-state move—this is your chance to own a beautiful home at an exceptional value. Don’t miss this incredible opportunity! Welcome to Your Dream Home in Yalaha! Step through the elegant glass French doors into this beautifully designed 2,576 sq ft pool home, where luxury and comfort meet on a private and peaceful 1.28-acre lot overlooking a tranquil pond. With 4 spacious bedrooms, 3 full bathrooms, and a versatile layout ideal for both everyday living and entertaining, this home offers everything you need—and more. Inside, natural light fills the open concept living areas, enhanced by soaring ceilings, crown molding, and stunning views of the tropical backyard oasis. The formal dining room boasts a graceful bay window and refined architectural details, while the living room, kitchen, and family room all offer picturesque views of the sparkling, screened-in salt water pool and lanai. The expansive primary suite is a true sanctuary, complete with two large walk-in closets and a luxurious en-suite bath featuring dual vanities, a soaking tub, and a walk-in tiled shower. A thoughtfully designed split floorplan places bedrooms 2, 3, and 4 on the opposite side of the home—each with large closets, ceiling fans, and easy access to two full guest baths, including a convenient pool bath with direct outdoor access. The kitchen is a chef’s delight with solid wood cabinetry, stainless appliances, reverse osmosis water system, granite countertops, a center island, breakfast bar, and a cozy eat-in area. Whether you're hosting a dinner party or a casual poolside gathering, this home is designed for seamless indoor-outdoor living. Enjoy Florida living at its best on the oversized screened lanai with pavered decking, surrounded by lush tropical landscaping and the soothing sound of a waterfall feature. There's plenty of room to grill, dine, and relax in your private outdoor escape. Bonus Features: Water Softener and Purifier, Oversized closets & abundant storage throughout, Spacious laundry room with extra storage space, 3-car garage—perfect for vehicles, boats, or recreational toys. Roof was replaced in 2024. Located in a quiet, well-maintained community offering tennis and racquetball courts, ponds, and a playground. This community is on Lake Harris, which is a major lake within the Harris Chain of Lakes in Lake County, Florida. The Harris Chain is a series of interconnected lakes, including Lake Apopka, Lake Eustis, Lake Dora, Lake Griffin, Lake Beauclair, Lake Carlton, and Lake Yale, connected by canals and waterways. Lake Harris is one of the largest lakes in the chain and is a popular destination for fishing and boating. Yalaha offers the charm of small-town living with the convenience of nearby grocery stores, pharmacies, medical facilities, restaurants, the famous Yalaha Bakery, Blue Bayou Farms at Yalaha Bootlegging Company, and quick access to the Florida Turnpike—just minutes to Orlando, the airport, and Walt Disney World.

    Zillow last checked:

    Listing updated:

    Listed by:

    Tina St. Clair 352-552-3754,

    ST. CLAIR REALTY GROUP, LLC 352-552-3754

    Bought with:

    Mendy Bacon, 3483992

    BONJORN REAL ESTATE

    Source: Stellar MLS,MLS#: G5101582MLS LogoOriginating MLS: Lake and Sumter

    Facts & features

    Interior

    Bedrooms & bathrooms
    • Bedrooms: 4
    • Bathrooms: 3
    • Full bathrooms: 3
    Primary bedroom
    • Features: Walk-In Closet(s)
    • Level: First
    • Area: 221 Square Feet
    • Dimensions: 13x17
    Bedroom 2
    • Features: Built-in Closet
    • Level: First
    • Area: 154 Square Feet
    • Dimensions: 14x11
    Bedroom 3
    • Features: Built-in Closet
    • Level: First
    • Area: 121 Square Feet
    • Dimensions: 11x11
    Bedroom 4
    • Features: Built-in Closet
    • Level: First
    • Area: 143 Square Feet
    • Dimensions: 13x11
    Primary bathroom
    • Features: Bath With Whirlpool, En Suite Bathroom, Split Vanities, Tub with Separate Shower Stall, Water Closet/Priv Toilet
    • Level: First
    • Area: 144 Square Feet
    • Dimensions: 12x12
    Dinette
    • Level: First
    • Area: 108 Square Feet
    • Dimensions: 9x12
    Dining room
    • Level: First
    • Area: 132 Square Feet
    • Dimensions: 11x12
    Family room
    • Level: First
    • Area: 240 Square Feet
    • Dimensions: 16x15
    Kitchen
    • Features: Breakfast Bar, Stone Counters, Pantry
    • Level: First
    • Area: 169 Square Feet
    • Dimensions: 13x13
    Living room
    • Level: First
    • Area: 156 Square Feet
    • Dimensions: 13x12
    Heating
    • Central, Electric
    Cooling
    • Central Air
    Appliances
    • Included: Dishwasher, Dryer, Electric Water Heater, Microwave, Range, Refrigerator, Washer, Water Purifier, Water Softener
    • Laundry: Inside, Laundry Room
    Features
    • Ceiling Fan(s), Chair Rail, Crown Molding, Eating Space In Kitchen, High Ceilings, Kitchen/Family Room Combo, Open Floorplan, Solid Wood Cabinets, Split Bedroom, Stone Counters, Walk-In Closet(s)
    • Flooring: Ceramic Tile, Laminate
    • Doors: French Doors, Sliding Doors
    • Windows: Window Treatments
    • Has fireplace: No
    Interior area
    • Total structure area: 3,598
    • Total interior livable area: 2,576 sqft

    Property

    Parking
    • Total spaces: 3
    • Parking features: Garage - Attached
    • Attached garage spaces: 3
    • Details: Garage Dimensions: 30x22
    Features
    • Levels: One
    • Stories: 1
    • Exterior features: Dog Run, Irrigation System
    • Has private pool: Yes
    • Pool features: In Ground, Salt Water, Screen Enclosure
    • Has view: Yes
    • View description: Pool, Water, Pond
    • Has water view: Yes
    • Water view: Water,Pond
    • Waterfront features: Pond Access
    Lot
    • Size: 1.28 Acres
    • Dimensions: 99 x
    • Features: Cul-De-Sac, In County, Landscaped, Level, Oversized Lot, Private, Street Dead-End
    Details
    • Parcel number: 172025120000003500
    • Zoning: R-1
    • Special conditions: None

    Construction

    Type & style
    • Home type: SingleFamily
    • Property subtype: Single Family Residence
    Materials
    • Block, Stucco
    • Foundation: Slab
    • Roof: Shingle
    Condition
    • New construction: No
    • Year built: 2002

    Utilities & green energy

    • Sewer: Septic Tank
    • Water: Well
    • Utilities for property: BB/HS Internet Available, Electricity Connected, Water Connected

    Community & HOA

    Community
    • Features: Deed Restrictions, Park, Playground, Racquetball, Tennis Court(s)
    • Pet fee: $0 monthly
    • Subdivision: LAKES & SPGS SUB
    HOA
    • Has HOA: Yes
    • HOA fee: $55 monthly
    • HOA name: Susan Slater
    • HOA phone: 561-699-1245
    Location
    • Region: Yalaha

    Financial & listing details

    • Price per square foot: $217/sqft
    • Tax assessed value: $540,420
    • Annual tax amount: $4,654
    • Date on market: 9/1/2025
    • Cumulative days on market: 51 days
    • Listing terms: Cash,Conventional,VA Loan
    • Ownership: Fee Simple
    • Total actual rent: 0
    • Electric utility on property: Yes
    • Road surface type: Paved

    Price history

    DateEventPrice
    11/14/2025Sold$560,000-6.7%$217/sqft
    Source: Stellar MLS #G5101582 Report a problem
    10/22/2025Pending sale$599,900$233/sqft
    Source: Stellar MLS #G5101582 Report a problem
    10/10/2025Price change$599,900-5.5%$233/sqft
    Source: Stellar MLS #G5101582 Report a problem
    9/29/2025Price change$635,000-2.3%$247/sqft
    Source: Stellar MLS #G5101582 Report a problem
    9/23/2025Price change$649,900-3%$252/sqft
    Source: Stellar MLS #G5101582 Report a problem
    9/1/2025Listed for sale$670,000+135.1%$260/sqft
    Source: Stellar MLS #G5101582 Report a problem
    1/28/2016Sold$285,000-5%$111/sqft
    Source: Public Record Report a problem
    12/2/2015Pending sale$300,000$116/sqft
    Source: ERA Grizzard Real Estate #G4819586 Report a problem
    11/3/2015Listed for sale$300,000+391.8%$116/sqft
    Source: ERA GRIZZARD REAL ESTATE #G4819586 Report a problem
    7/27/2001Sold$61,000+31.2%$24/sqft
    Source: Public Record Report a problem
    1/22/1999Sold$46,500$18/sqft
    Source: Public Record Report a problem

    Public tax history

    YearProperty taxesTax assessment
    2025$4,764 +2.4%$335,100 +2.9%
    2024$4,654 +8.2%$325,660 +3%
    2023$4,300 +4.6%$316,180 +3%
    2022$4,111 +3.7%$306,980 +3%
    2021$3,965 -4.7%$298,039 +1.4%
    2020$4,162 +0.6%$293,925 +2.3%
    2019$4,136 +4.3%$287,317 +1.9%
    2018$3,964 $281,960 +2.1%
    2017$3,964 +2.7%$276,161 +0.9%
    2016$3,860 +1%$273,807 +0.7%
    2015$3,823 -2.4%$271,904 +0.8%
    2014$3,917 +18.1%$269,747 +1.5%
    2013$3,315 -1.3%$265,761 -0.2%
    2012$3,358 +3.7%$266,173 +3%
    2011$3,239 -4.9%$258,421 -3%
    2010$3,407 -16.7%$266,432 -14.5%
    2009$4,090 +0.2%$311,543 +0.1%
    2008$4,081 -1.6%$311,232 +3%
    2007$4,145 +2.7%$302,167 +9.6%
    2006$4,037 +2.3%$275,604 +3%
    2005$3,945 +2.9%$267,577
    2004$3,834 -3.3%--
    2003$3,966 +501%$259,817 +433.3%
    2002$660 $48,719 +18.9%
    2001$660 -1.6%$40,959
    2000$671 $40,959
    Find assessor info on the county website

    Neighborhood: 34797

    Nearby schools

    GreatSchools rating
    Get pre-qualified for a loan
    At Zillow Home Loans, we can pre-qualify you in as little as 5 minutes with no impact to your credit score.

    An equal housing lender. NMLS #10287.