Skip main navigation
For sale
  • $330,000

    7317 Pleasant Ln, Rixeyville, VA 22737

    3beds
    1,728sqft
    : 
    $1,938/mo
    Get pre-qualified
    Single Family Residence
    Built in 1988
    0.46 Acres Lot
    $321,900 Zestimate®
    $191/sqft
    $8/mo HOA

    What's special

    Finished basementLower-level family roomChicken coopRenovated bathroomCozy wood stoveFully fenced propertyModern kitchen
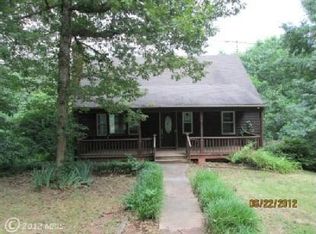
    Discover the charm of this inviting country ranch home located in Hazel River Estates, an ideal opportunity for both buyers and investors! This fully fenced property boasts 3 bedrooms and a finished basement, offering substantial potential for customization and improvement. While the home is being sold AS-IS and needs some TLC, it has already undergone renovations in 2022, featuring several valuable upgrades. Key enhancements include new vinyl flooring in the kitchen and luxury vinyl plank (LVP) flooring in the bedrooms and basement. The modern kitchen stands out with a stylish butcher block countertop and a delightful barn door leading to the pantry, combining character with functionality. This property truly presents a great opportunity for investment! Inside, you’ll find original hardwood floors in the main living area and hallway, along with a renovated bathroom (excluding the bathtub) and ceiling fans throughout for comfort. The lower-level family room features a cozy wood stove and LVP flooring. This space includes the third bedroom, a laundry room, and potential room for a second bathroom, making it an inviting retreat. However, please note that the flooring in the family room requires attention. Step outside to enjoy spacious upper and lower decks, complemented by a new roof installed in 2022. The fully fenced yard, beautifully landscaped, is ready for your personal touch to revive its charm. Additionally, there’s a 12x14 storage shed with electricity and a chicken coop. With a bit of creativity and effort, this lovely property offers endless potential for renewal and enjoyment. Don’t miss the chance to make it your own! Please note, the home is being SOLD AS-IS. This property is conveniently located 15 minutes from Culpeper and 40 minutes from Warrenton, and close to commuter lots on Route 29 and Route 17.
    12 days
    |
    935
    |
    50
    |

    Likely to sell faster than

    Zillow last checked:

    Listing updated:

    Listed by:

    Kristi Massie 540-848-6804,

    Story House Real Estate 8554500442

    Source: Bright MLS,MLS#: VACU2014512MLS Logo

      Facts & features

      Interior

      Bedrooms & bathrooms
      • Bedrooms: 3
      • Bathrooms: 1
      • Full bathrooms: 1
      • Main level bathrooms: 1
      • Main level bedrooms: 2
      Rooms
      • Room types: Living Room, Primary Bedroom, Bedroom 2, Bedroom 3, Kitchen, Family Room
      Primary bedroom
      • Features: Ceiling Fan(s), Flooring - Laminated, Flooring - HardWood
      • Level: Main
      • Area: 143 Square Feet
      • Dimensions: 11 X 13
      Bedroom 2
      • Features: Ceiling Fan(s), Flooring - HardWood, Flooring - Laminated
      • Level: Main
      • Area: 110 Square Feet
      • Dimensions: 10 X 11
      Bedroom 3
      • Features: Ceiling Fan(s), Flooring - Laminated
      • Level: Lower
      • Area: 110 Square Feet
      • Dimensions: 10 X 11
      Family room
      • Features: Flooring - Laminated, Ceiling Fan(s), Built-in Features
      • Level: Lower
      • Area: 240 Square Feet
      • Dimensions: 10 X 24
      Kitchen
      • Features: Dining Area, Flooring - Vinyl, Kitchen - Electric Cooking, Pantry
      • Level: Main
      • Area: 143 Square Feet
      • Dimensions: 11 X 13
      Living room
      • Features: Built-in Features, Ceiling Fan(s), Flooring - HardWood
      • Level: Main
      • Area: 176 Square Feet
      • Dimensions: 11 X 16
      Heating
      • Heat Pump, Electric
      Cooling
      • Ceiling Fan(s), Central Air, Heat Pump, Programmable Thermostat, Electric
      Appliances
      • Included: Microwave, Oven/Range - Electric, Refrigerator, Cooktop, Water Heater, Electric Water Heater
      Features
      • Built-in Features, Ceiling Fan(s), Combination Kitchen/Dining, Entry Level Bedroom, Eat-in Kitchen, Pantry, Recessed Lighting, Attic, Bathroom - Tub Shower, Dry Wall
      • Flooring: Hardwood, Luxury Vinyl, Laminate
      • Basement: Full
      • Number of fireplaces: 1
      • Fireplace features: Wood Burning
      Interior area
      • Total structure area: 2,592
      • Total interior livable area: 1,728 sqft
      • Finished area above ground: 864
      • Finished area below ground: 864
      Video & virtual tour

      Property

      Parking
      • Parking features: Gravel, Driveway
      • Has uncovered spaces: Yes
      Accessibility
      • Accessibility features: None
      Features
      • Levels: Two
      • Stories: 2
      • Patio & porch: Deck
      • Pool features: None
      • Has view: Yes
      • View description: Trees/Woods
      Lot
      • Size: 0.46 Acres
      Details
      • Additional structures: Above Grade, Below Grade, Outbuilding
      • Parcel number: 11A 3 6
      • Zoning: R1
      • Special conditions: Standard

      Construction

      Type & style
      • Home type: SingleFamily
      • Architectural style: Ranch/Rambler
      • Property subtype: Single Family Residence
      Materials
      • Frame
      • Foundation: Block
      • Roof: Architectural Shingle
      Condition
      • New construction: No
      • Year built: 1988

      Utilities & green energy

      • Sewer: On Site Septic
      • Water: Private, Well

      Community & HOA

      Community
      • Subdivision: Hazel River Estates
      HOA
      • Has HOA: Yes
      • HOA fee: $100 annually
      • HOA name: HAZEL RIVER ESTATES HOMEOWNERS ASSOCIATION
      Location
      • Region: Rixeyville

      Financial & listing details

      • Price per square foot: $191/sqft
      • Tax assessed value: $301,300
      • Annual tax amount: $1,296
      • Date on market: 8/2/2026
      • Listing agreement: Exclusive Agency
      • Listing terms: Cash,Conventional,FHA,USDA Loan,VA Loan
      • Ownership: Fee Simple

        Estimated market value

        $321,900

        $306,000 - $338,000

        $1,896/mo

        Price history

        DateEventPrice
        8/2/2026Listed for sale$330,000+37.6%$191/sqft
        Source: Bright MLS #VACU2014512 Report a problem
        3/15/2025Listing removed$239,900+11.6%$139/sqft
        Source: CAAR #VACU2002404 Report a problem
        4/20/2022Sold$215,000-10.4%$124/sqft
        Source: Bright MLS #VACU2002404 Report a problem
        3/15/2022Contingent$239,900$139/sqft
        Source: Bright MLS #VACU2002404 Report a problem
        3/14/2022Listed for sale$239,900+48.1%$139/sqft
        Source: Bright MLS #VACU2002404 Report a problem
        3/18/2008Sold$162,000+40.9%$94/sqft
        Source: Public Record Report a problem
        2/28/2001Sold$115,000+4.5%$67/sqft
        Source: Public Record Report a problem
        8/2/2000Sold$110,000$64/sqft
        Source: Public Record Report a problem

        Public tax history

        YearProperty taxesTax assessment
        2024$1,246 +2.2%$265,200
        2023$1,220 +11%$265,200 +32.7%
        2022$1,099 $199,900
        2021$1,099 $199,900 +22.6%
        2020-- $163,100
        2019-- $163,100 +17.3%
        2018-- $139,000
        2017$796 $139,000 +27.4%
        2016$796 $109,100
        2015$796 -8.1%$109,100 +4.5%
        2014$867 $104,400 -12.3%
        2012-- $119,100
        2011-- $119,100 -19.1%
        2010-- $147,200
        2009-- $147,200 -6.4%
        2008-- $157,300
        2006-- $157,300 +38.7%
        2005-- $113,400
        2004-- $113,400
        2003-- $113,400 +43.7%
        2002-- $78,900
        2001-- $78,900
        2000-- $78,900
        Find assessor info on the county website

        Monthly payment

        Est. payment

        Payment breakdown

        Explore the cost of this home by adjusting the details. Changes won't be saved.
        All calculations are estimates and provided by Zillow, Inc. for informational purposes only. Actual amounts may vary.
        HOA fees may include property taxes on listings classified as Co-Ops. Contact the listing agent and/or owner for fee details.
        See how much you could borrow to make a competitive offer.

        Climate risks

        Neighborhood: 22737

        Getting around

        0 / 100
        Car-Dependent

        Nearby schools

        GreatSchools rating
        Schools provided by the listing agent
        • High: Culpeper County
        • District: Culpeper County Public Schools

        Source: Bright MLS. This data may not be complete. We recommend contacting the local school district to confirm school assignments for this home.

        A local agent can set up tours, give advice and negotiate with sellers.

        Browse local experts

        Similar homes