Welcome to a place where comfort, charm, and community come together in the heart of Benbrook. One of the most cherished aspects of this home is its setting within the established and highly regarded Winchester neighborhood—a quiet, inviting community where neighbors take pleasure in their homes and a true sense of belonging is felt. Set on an oversized lot—larger than many found in newer subdivisions—this property offers both space and freedom, with no HOA restrictions. Host your people for fire-pit hangs, sunsets, & meaningful conversations in the backyard. The location is incredibly convenient, with 2 elementary schools and Benbrook Middle-High School accessible, making daily routines simple and connected. Nearby parks and green spaces add to the lifestyle, providing room to relax, play, and enjoy the outdoors just moments from your front door. This home itself is full of warmth and character, enhanced by numerous interior and exterior updates that blend modern touches with cozy charm. NO carpet. Pride of ownership shines through! t’s a space that feels both refreshed and welcoming from the moment you arrive. Living in Benbrook means access to an abundance of local amenities that enrich everyday life. Spend weekends exploring Benbrook Lake for boating, fishing, or lakeside relaxation, or enjoy miles of scenic trails perfect for hiking and biking. Golf enthusiasts will appreciate Whitestone Golf Club, while those seeking something unique can visit Benbrook Stables for equestrian experiences. With over 1,000 acres of parkland, multiple playgrounds, a local library, YMCA, antique mall, plus convenient shopping and dining options, there is always something to enjoy close to HOME. Commuting is easy with quick access to I-20 and a short drive to downtown Fort Worth, while local festivals and community events add to the vibrant yet relaxed lifestyle. This is more than just a home—it’s a lifestyle rooted in comfort, connection, & convenience. Is this your perfect match?
Sold
Price Unknown
7317 Royal Oak Dr, Benbrook, TX 76126
4beds
1,866sqft
Single Family Residence
Built in 1997
8,799 Square Feet Lot
$322,000 Zestimate®
$--/sqft
$2,389 Estimated rent
Home value
$322,000
$303,000 - $345,000
$2,389/mo
Zestimate® history
Owner options
List your home for rent
$2,389/mo
Rent Zestimate®
Find your next renter with Zillow Rental Manager. Plus, with online applications, you can quickly screen prospective tenants – for free.
$2,389/mo
Rent Zestimate®
Refinance and save
Refinancing to a lower rate could help reduce your monthly payments and save thousands over the life of the loan.
Explore your selling options
Work with a Zillow partner agent
Leverage their expertise and Zillow's premium Showcase listings to get your home seen by more buyers.
Get startedList with your own agent
Get your home in front of millions of buyers by listing it on Zillow.
Learn how to do itSell it yourself
Take full control of how buyers see your home on Zillow by listing For Sale by Owner (FSBO).
List your homeWhat's special
Zillow last checked:
Listing updated:
Listed by:
Hannah Gramling 0622670 817-249-5483,
Real Estate By Pat Gray 817-249-5483,
Grace Gray 0705644 817-823-9721,
Real Estate By Pat Gray
Bought with:
Jessica Head, 0738613
Su Kaza Realty, LLC
Source: NTREIS,MLS#: 21216543
Facts & features
Interior
Bedrooms & bathrooms
- Bedrooms: 4
- Bathrooms: 2
- Full bathrooms: 2
Primary bedroom
- Features: Ceiling Fan(s), En Suite Bathroom, Walk-In Closet(s)
- Level: First
- Dimensions: 14 x 11
Bedroom
- Features: Ceiling Fan(s)
- Level: First
- Dimensions: 9 x 13
Bedroom
- Features: Ceiling Fan(s)
- Level: First
- Dimensions: 9 x 13
Bedroom
- Features: Ceiling Fan(s)
- Level: First
- Dimensions: 9 x 11
Dining room
- Level: First
- Dimensions: 10 x 13
Kitchen
- Level: First
- Dimensions: 10 x 9
Living room
- Features: Ceiling Fan(s), Fireplace
- Level: First
- Dimensions: 16 x 18
Utility room
- Features: Utility Room
- Level: First
- Dimensions: 5 x 6
Heating
- Central, Fireplace(s), Natural Gas
Cooling
- Attic Fan, Ceiling Fan(s), Electric
Appliances
- Included: Dishwasher, Electric Oven, Gas Cooktop, Disposal, Gas Range, Gas Water Heater, Vented Exhaust Fan
- Laundry: Washer Hookup, Dryer Hookup, Laundry in Utility Room
Features
- Built-in Features, Decorative/Designer Lighting Fixtures, Double Vanity, High Speed Internet, Pantry, Cable TV, Vaulted Ceiling(s), Walk-In Closet(s)
- Flooring: Ceramic Tile, Luxury Vinyl Plank
- Windows: Bay Window(s), Window Coverings
- Has basement: No
- Number of fireplaces: 1
- Fireplace features: Gas, Living Room, Masonry
Interior area
- Total interior livable area: 1,866 sqft
Property
Parking
- Total spaces: 2
- Parking features: Door-Single, Driveway, Garage Faces Front, Garage, Garage Door Opener, Inside Entrance, Lighted, Private
- Attached garage spaces: 2
Features
- Levels: One
- Stories: 1
- Patio & porch: Patio
- Exterior features: Private Yard
- Pool features: None
- Fencing: Back Yard,Full,Wood
Lot
- Size: 8,799 Square Feet
- Features: Back Yard, Interior Lot, Lawn, Landscaped, Subdivision, Few Trees
Details
- Parcel number: 06364721
Construction
Type & style
- Home type: SingleFamily
- Architectural style: Traditional,Detached
- Property subtype: Single Family Residence
Materials
- Brick
- Foundation: Slab
- Roof: Asphalt,Shingle
Condition
- Year built: 1997
Utilities & green energy
- Sewer: Public Sewer
- Water: Public
- Utilities for property: Natural Gas Available, Sewer Available, Separate Meters, Water Available, Cable Available
Community & HOA
Community
- Features: Curbs, Sidewalks
- Security: Smoke Detector(s)
- Subdivision: Winchester
HOA
- Has HOA: No
Location
- Region: Benbrook
Financial & listing details
- Tax assessed value: $306,000
- Annual tax amount: $6,425
- Date on market: 3/26/2026
- Cumulative days on market: 18 days
- Listing terms: Cash,Conventional,FHA,VA Loan
- Exclusions: Mineral Rights
Price history
| Date | Event | Price |
|---|---|---|
| 5/13/2026 | Sold | -- |
Source: NTREIS #21216543 Report a problem | ||
| 4/20/2026 | Pending sale | $319,900$171/sqft |
Source: NTREIS #21216543 Report a problem | ||
| 4/13/2026 | Contingent | $319,900$171/sqft |
Source: NTREIS #21216543 Report a problem | ||
| 3/26/2026 | Listed for sale | $319,900$171/sqft |
Source: NTREIS #21216543 Report a problem | ||
| 2/25/2021 | Listing removed | -- |
Source: Owner Report a problem | ||
| 7/28/2020 | Listing removed | $1,600$1/sqft |
Source: Owner Report a problem | ||
| 7/6/2020 | Listed for rent | $1,600$1/sqft |
Source: Owner Report a problem | ||
Public tax history
| Year | Property taxes | Tax assessment |
|---|---|---|
| 2025 | $6,266 -9.6% | $306,000 -7.3% |
| 2024 | $6,929 +6% | $330,000 +7.5% |
| 2023 | $6,535 +2.6% | $307,000 +18.3% |
| 2022 | $6,369 +20.2% | $259,424 +24.6% |
| 2021 | $5,299 -1.7% | $208,273 |
| 2020 | $5,393 -0.7% | $208,273 -4.2% |
| 2019 | $5,430 +25% | $217,338 +29.4% |
| 2018 | $4,344 -0.5% | $167,940 |
| 2017 | $4,367 +1.5% | $167,940 +2.6% |
| 2016 | $4,304 +18.6% | $163,752 +18.2% |
| 2015 | $3,630 | $138,500 |
| 2014 | $3,630 | $138,500 +6.4% |
| 2013 | -- | $130,200 +0.9% |
| 2012 | -- | $129,000 -3.2% |
| 2011 | -- | $133,200 -0.1% |
| 2010 | -- | $133,300 -2.3% |
| 2009 | -- | $136,500 +2.6% |
| 2008 | -- | $133,100 +6.2% |
| 2007 | -- | $125,300 |
| 2006 | -- | $125,300 |
| 2005 | -- | $125,300 |
| 2004 | -- | $125,300 +3.2% |
| 2003 | -- | $121,400 +8.9% |
| 2002 | -- | $111,500 +9.5% |
| 2001 | -- | $101,800 +7% |
| 2000 | -- | $95,100 |
Find assessor info on the county website
Neighborhood: Winchester
Nearby homes
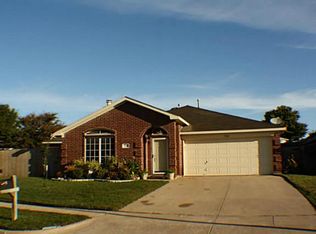
- $322,8003 bd2 ba1.8k sqft7321 Royal Oak Dr, Benbrook, TX 76126Off Market
- $281,8003 bd2 ba1.4k sqft7313 Royal Oak Dr, Benbrook, TX 76126Off Market
- $301,5003 bd2 ba1.6k sqft7316 Summerset Dr, Benbrook, TX 76126Off Market
- $263,3003 bd2 ba1.2k sqft7320 Summerset Dr, Benbrook, TX 76126Off Market

- $284,7003 bd2 ba1.4k sqft7325 Royal Oak Dr, Benbrook, TX 76126Off Market
- $296,3003 bd2 ba1.5k sqft7309 Royal Oak Dr, Benbrook, TX 76126Off Market
- $275,8003 bd2 ba1.4k sqft7312 Summerset Dr, Benbrook, TX 76126Off Market
- $300,2003 bd2 ba1.6k sqft7324 Summerset Dr, Benbrook, TX 76126Off Market
Nearby schools
GreatSchools rating
- 9/10Westpark Elementary SchoolGrades: PK-5Distance: 0.3 mi
- 5/10Benbrook Middle/High SchoolGrades: 6-12Distance: 0.6 mi
Schools provided by the listing agent
- Elementary: Westpark
- Middle: Benbrook
- High: Benbrook
- District: Fort Worth ISD
Source: NTREIS. This data may not be complete. We recommend contacting the local school district to confirm school assignments for this home.
Get a cash offer in 3 minutes
Find out how much your home could sell for in as little as 3 minutes with a no-obligation cash offer.
Estimated market value
$322,000
Get a cash offer in 3 minutes
Find out how much your home could sell for in as little as 3 minutes with a no-obligation cash offer.
Estimated market value
$322,000
- Texas
- Tarrant County
- Benbrook
- 76126
- Winchester
- 7317 Royal Oak Dr
Nearby cities
Nearby neighborhoods
Nearby zip codes
Other Benbrook Topics
