Skip main navigation
Off market
  • $439,800

    7317 Running Deer Way, Colorado Springs, CO 80922

    5beds
    2,652sqft
    SingleFamily
    Built in 2007
    3,049 Square Feet Lot
    $439,800 Zestimate®
    $166/sqft
    $2,521 Estimated rent

    Home value

    $439,800

    $418,000 - $462,000

    $2,521/mo

    Zestimate® history
    Loading
    Loading...

    Owner options

    List your home for rent

    $2,521/mo

    Rent Zestimate®

    Find your next renter with Zillow Rental Manager. Plus, with online applications, you can quickly screen prospective tenants – for free.

    Learn more

    $2,521/mo

    Rent Zestimate®

    Refinance and save

    $2,578/mo

    Est. payment

    Refinancing to a lower rate could help reduce your monthly payments and save thousands over the life of the loan.

    See today's rates

    $2,578/mo

    Est. payment

    Explore your selling options

    Work with a Zillow partner agent

    Leverage their expertise and Zillow's premium Showcase listings to get your home seen by more buyers.

    Get started

    List with your own agent

    Get your home in front of millions of buyers by listing it on Zillow.

    Learn how to do it

    Sell it yourself

    Take full control of how buyers see your home on Zillow by listing For Sale by Owner (FSBO).

    List your home

    What's special

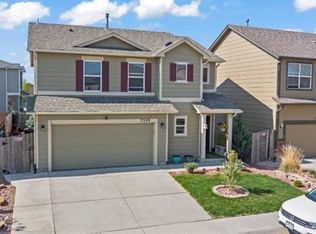
    Hello! I am a Stunning 2-story Beauty Looking for a New Owner to love me! Come on in and see my Gorgeous LVP Flooring throughout my main level. The Formal Living Room can be used in various ways. An Office, Library, Music Room or Playroom would fit nicely here. Beyond the staircase I have a lovely Open Concept Living Space that consists of a Galley Style kitchen with Coffee Bar, Dining area with Walk out to back yard, Family Room with a gas fireplace and a half-bath perfect for visitors. My spacious upper level is home to a large Loft, perfect for your home office, gym, game room, or study hall. Also upstairs is the Master Retreat with 5-piece bath and walk in closet. Three additional bedrooms, a full bath and the laundry closet complete this level. My Basement is a Joy to see! It has a bedroom and additional family/recreation room complete with French Doors, wetbar and 3/4 bath. This area is perfect as a Mother-in-law Suite or Guest Retreat. My back yard is low-maintenance and perfect for outdoor gatherings. It's fenced for privacy and has a pergola and turf area. I also come complete with a Radon System and Central Air already installed. I'm Conveniently located for an easy commute to Peterson, Schriever and Fort Carson. Just minutes from the Powers Corridor. Close to Schools, Parks, Shopping and Entertainment. I'm a Great Catch For Sure! Ready to See me in person to make sure we are a Perfect Match? Schedule your personal tour today!

    This property is off market, which means it's not currently listed for sale or rent on Zillow. This may be different from what's available on other websites or public sources.

    Facts & features

    Interior

    Bedrooms & bathrooms
    • Bedrooms: 5
    • Bathrooms: 2
    • Full bathrooms: 1
    • 1/2 bathrooms: 1
    Heating
    • Forced air
    Cooling
    • Central
    Appliances
    • Included: Dishwasher, Dryer, Garbage disposal, Microwave, Range / Oven, Refrigerator, Trash compactor, Washer
    Features
    • Basement: Finished
    • Has fireplace: Yes
    Interior area
    • Total interior livable area: 2,652 sqft

    Property

    Parking
    • Total spaces: 2
    • Parking features: Garage - Attached
    Features
    • Exterior features: Other
    Lot
    • Size: 3,049 sqft
    Details
    • Parcel number: 5329409002

    Construction

    Type & style
    • Home type: SingleFamily
    Materials
    • Frame
    • Roof: Composition
    Condition
    • Year built: 2007

    Utilities & green energy

    • Utilities for property: Electricity, Natural Gas

    Community & neighborhood

    Location
    • Region: Colorado Springs

    HOA & financial

    HOA
    • Has HOA: Yes
    • HOA fee: $35 monthly

    Other

    Other facts
    • Appliances: Dishwasher, Microwave Oven, Range Oven, Disposal
    • Construction Status: Existing Home
    • Fire Place Desc: Main, One, Gas
    • Floors: Carpet, Wood Laminate, Vinyl/Linoleum
    • Structure: Wood Frame
    • Utilities: Electricity, Natural Gas
    • Cooling: Ceiling Fan(s), Central Air
    • Foundation Details: Full Basement
    • Laundry Facilites: Electric Hook-up, Upper
    • Patio Desc: Concrete
    • Roof: Composite Shingle
    • County Or Parish: El Paso
    • Fence: Rear
    • Floor Plan: 2 Story
    • Heating: Forced Air, Natural Gas
    • Siding: Masonite Type
    • MLS Area Minor: Mule Deer Crossing
    • School District: Falcon-49

    Price history

    DateEventPrice
    11/30/2020Sold$374,150+2.5%$141/sqft
    Source: Public Record Report a problem
    11/2/2020Listed for sale$365,000+47.8%$138/sqft
    Source: Re/Max Properties Inc #5078650 Report a problem
    9/29/2016Sold$247,000+0.8%$93/sqft
    Source: Public Record Report a problem
    8/17/2016Pending sale$245,000$92/sqft
    Source: ERA Shields Real Estate #1924910 Report a problem
    8/3/2016Price change$245,000-2%$92/sqft
    Source: ERA Shields Real Estate #1924910 Report a problem
    7/14/2016Listed for sale$249,900+9.8%$94/sqft
    Source: ERA Shields Real Estate #1924910 Report a problem
    4/13/2015Sold$227,600-3.1%$86/sqft
    Source: Public Record Report a problem
    1/21/2013Listing removed$234,900$89/sqft
    Source: Bennett-Shellenberger Realty, Inc Report a problem
    12/7/2012Price change$234,900-0.6%$89/sqft
    Source: Bennett-Shellenberger Realty, Inc Report a problem
    7/12/2012Price change$236,400-1.5%$89/sqft
    Source: The Rawhide Co, REALTORS #775402 Report a problem
    5/12/2012Listed for sale$239,900$90/sqft
    Source: The Rawhide Co, REALTORS #775402 Report a problem
    9/2/2010Listing removed$239,900$90/sqft
    Source: Cutting Edge Realty LLC #640472 Report a problem
    1/13/2010Price change$239,900-2%$90/sqft
    Source: Cutting Edge Realty, LLC #658724 Report a problem
    9/23/2009Price change$244,900-2%$92/sqft
    Source: Cutting Edge Realty LLC #658724 Report a problem
    8/20/2009Listed for sale$250,000+11.1%$94/sqft
    Source: Cutting Edge Realty LLC #658724 Report a problem
    10/3/2007Sold$225,000+337.9%$85/sqft
    Source: Public Record Report a problem
    1/11/2007Sold$51,380$19/sqft
    Source: Public Record Report a problem

    Public tax history

    YearProperty taxesTax assessment
    2024$1,965 +23.8%$32,550
    2023$1,587 -4%$32,550 +40.2%
    2022$1,653 $23,220 -2.8%
    2021-- $23,890 +16.1%
    2020$1,579 +11.5%$20,570
    2019$1,416 +26.6%$20,570 +17.7%
    2018$1,119 -8.5%$17,470
    2017$1,223 +9.3%$17,470 -4.5%
    2016$1,119 -5.8%$18,290
    2015$1,187 +6.7%$18,290 +8.8%
    2014$1,113 $16,810
    2013-- --
    2012-- $10,980
    2011$745 $10,980 -7.5%
    2010-- $11,870
    2009-- $11,870 -21.3%
    2008-- $15,090 +242.2%
    2006-- $4,410

    Find assessor info on the county website

    Neighborhood: Cimarron Hills

    Nearby schools

    GreatSchools rating
    Schools provided by the listing agent
    • District: Falcon-49

    Source: The MLS. This data may not be complete. We recommend contacting the local school district to confirm school assignments for this home.

    Get a cash offer in 3 minutes
    Find out how much your home could sell for in as little as 3 minutes with a no-obligation cash offer.
    Estimated market value
    $439,800
    Get a cash offer in 3 minutes
    Find out how much your home could sell for in as little as 3 minutes with a no-obligation cash offer.
    Estimated market value
    $439,800