Skip main navigation
Sold for $302,500
  • $302,500

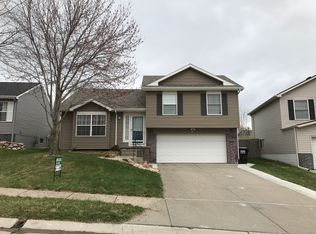
    7317 S 176th St, Omaha, NE 68136

    3beds
    1,655sqft
    Single Family Residence
    Built in 2000
    9,583 Square Feet Lot
    $311,700 Zestimate®
    $183/sqft
    $2,466 Estimated rent

    Home value

    $311,700

    $293,000 - $334,000

    $2,466/mo

    Zestimate® history
    Loading
    Loading...

    Owner options

    List your home for rent

    $2,466/mo

    Rent Zestimate®

    Find your next renter with Zillow Rental Manager. Plus, with online applications, you can quickly screen prospective tenants – for free.

    Learn more

    $2,466/mo

    Rent Zestimate®

    Refinance and save

    $2,067/mo

    Est. payment

    Refinancing to a lower rate could help reduce your monthly payments and save thousands over the life of the loan.

    See today's rates

    $2,067/mo

    Est. payment

    Explore your selling options

    Work with a Zillow partner agent

    Leverage their expertise and Zillow's premium Showcase listings to get your home seen by more buyers.

    Get started

    List with your own agent

    Get your home in front of millions of buyers by listing it on Zillow.

    Learn how to do it

    Sell it yourself

    Take full control of how buyers see your home on Zillow by listing For Sale by Owner (FSBO).

    List your home

    What's special

    Water featureCozy basement rec rmLarge park-like backyardMature landscapingVaulted ceilingsWood accentsInviting family rm
    Step inside this stunning multi-level home & discover its many surprises—including a rare third bathroom! The spacious main floor features vaulted ceilings, updated laminate flooring & beautifully modern kitchen w/ a tile backsplash, quartz countertops (2022), pantry, stylish lighting (2023), & direct access to a very large park-like backyard w/ shed & water feature. Enjoy extra space on the 21’2” x 19’2’ deck w/ plenty of privacy when the mature landscaping is in full bloom. The inviting family rm (or use as large dining rm) boasts built-in cabinets, & convenient 1/2 BA w/ a new stone tile floor. The upstairs level is home to all 3 BRs, full hall BA, & linen closet, while the primary suite offers a generous closet & updated tile floor. Downstairs, the cozy basement rec rm features wood accents, a closet, & access to laundry area. Floors, carpet, bathroom tile (2022). New AC 2024. 3 Car Driveway.

    Zillow last checked:

    Listing updated:

    Listed by:

    Mike George 402-637-2231,

    BHHS Ambassador Real Estate,

    Deanna George 402-321-0017,

    BHHS Ambassador Real Estate

    Bought with:

    Sandie McPadden, 20110177

    NP Dodge RE Sales Inc 148Dodge

    Source: GPRMLS,MLS#: 22508167MLS Logo

    Facts & features

    Interior

    Bedrooms & bathrooms
    • Bedrooms: 3
    • Bathrooms: 3
    • Full bathrooms: 1
    • 3/4 bathrooms: 1
    • 1/2 bathrooms: 1
    Primary bedroom
    • Features: Window Covering, Ceiling Fan(s), Laminate Flooring
    • Level: Second
    • Area: 139.04
    • Dimensions: 11.83 x 11.75
    Bedroom 2
    • Features: Window Covering, Laminate Flooring
    • Level: Third
    • Area: 104.21
    • Dimensions: 10.17 x 10.25
    Bedroom 3
    • Features: Window Covering, Laminate Flooring
    • Level: Second
    • Area: 101.65
    • Dimensions: 9.92 x 10.25
    Primary bathroom
    • Features: 3/4, Shower
    Family room
    • Features: Laminate Flooring
    • Level: Lower (Below Grade)
    • Area: 190.85
    • Dimensions: 15.17 x 12.58
    Kitchen
    • Features: Window Covering, Cath./Vaulted Ceiling, 9'+ Ceiling, Pantry, Laminate Flooring
    • Level: Main
    • Area: 97.32
    • Dimensions: 8.17 x 11.92
    Living room
    • Features: 9'+ Ceiling, Ceiling Fan(s), Laminate Flooring
    • Level: Main
    • Area: 239.81
    • Dimensions: 14.83 x 16.17
    Basement
    • Area: 442
    Heating
    • Natural Gas, Forced Air
    Cooling
    • Central Air
    Appliances
    • Included: Humidifier, Range, Refrigerator, Dishwasher, Disposal, Microwave
    • Laundry: Concrete Floor
    Features
    • High Ceilings, Ceiling Fan(s), Pantry
    • Flooring: Vinyl, Carpet, Concrete, Laminate, Ceramic Tile
    • Windows: Window Coverings
    • Basement: Other Window
    • Has fireplace: No
    Interior area
    • Total structure area: 1,655
    • Total interior livable area: 1,655 sqft
    • Finished area above ground: 1,337
    • Finished area below ground: 318

    Property

    Parking
    • Total spaces: 2
    • Parking features: Built-In, Garage, Garage Door Opener
    • Attached garage spaces: 2
    Features
    • Levels: Multi/Split
    • Patio & porch: Porch, Deck
    • Fencing: Wood,Full,Privacy
    Lot
    • Size: 9,583 Square Feet
    • Dimensions: 50 x 192
    • Features: Up to 1/4 Acre.
    Details
    • Additional structures: Shed(s)
    • Parcel number: 011329327

    Construction

    Type & style
    • Home type: SingleFamily
    • Property subtype: Single Family Residence
    Materials
    • Vinyl Siding, Brick/Other, Block
    • Foundation: Block
    Condition
    • Not New and NOT a Model
    • New construction: No
    • Year built: 2000

    Utilities & green energy

    • Sewer: Public Sewer
    • Water: Public
    • Utilities for property: Electricity Available, Natural Gas Available, Water Available, Sewer Available

    Community & HOA

    Community
    • Subdivision: HICKORY RIDGE
    HOA
    • Has HOA: No
    Location
    • Region: Omaha

    Financial & listing details

    • Price per square foot: $183/sqft
    • Tax assessed value: $271,079
    • Annual tax amount: $4,375
    • Date on market: 4/2/2025
    • Listing terms: VA Loan,FHA,Conventional,Cash
    • Ownership: Fee Simple
    • Electric utility on property: Yes

    Price history

    DateEventPrice
    4/30/2025Sold$302,500-0.8%$183/sqft
    Source: GPRMLS #22508167 Report a problem
    4/8/2025Pending sale$304,900$184/sqft
    Source: GPRMLS #22508167 Report a problem
    4/7/2025Listed for sale$304,900$184/sqft
    Source: GPRMLS #22508167 Report a problem
    4/7/2025Pending sale$304,900$184/sqft
    Source: GPRMLS #22508167 Report a problem
    4/2/2025Listed for sale$304,900+93%$184/sqft
    Source: GPRMLS #22508167 Report a problem
    2/9/2024Listing removed--
    Source: Zillow Rentals Report a problem
    1/22/2024Price change$2,000-4.8%$1/sqft
    Source: Zillow Rentals Report a problem
    9/21/2023Listed for rent$2,100+10.5%$1/sqft
    Source: Zillow Rentals Report a problem
    9/24/2022Listing removed--
    Source: Zillow Rental Manager Report a problem
    8/26/2022Listed for rent$1,900$1/sqft
    Source: Zillow Rental Manager Report a problem
    7/20/2015Sold$158,000+18.8%$95/sqft
    Source: GPRMLS #21507921 Report a problem
    9/17/2008Sold$133,000-1.4%$80/sqft
    Source: Public Record Report a problem
    8/13/2008Listed for sale$134,955+15.3%$82/sqft
    Source: Prudential Real Estate #20816327 Report a problem
    8/23/2000Sold$117,000$71/sqft
    Source: Public Record Report a problem

    Public tax history

    YearProperty taxesTax assessment
    2025$4,432 +1.3%$271,079 +3.6%
    2024$4,375 -9.2%$261,748
    2023$4,816 +6%$261,748 +24.9%
    2022$4,543 +6%$209,616
    2021$4,288 +5.5%$209,616 +15.8%
    2020$4,065 -3.2%$180,972 +4.9%
    2019$4,200 $172,571
    2018$4,200 +12.1%$172,571 +15.2%
    2017$3,747 +2.7%$149,841 +3.2%
    2016$3,649 $145,125 +10.1%
    2015$3,649 +15.8%$131,823 +5.9%
    2014$3,152 $124,438 +0.3%
    2012$3,152 +0.6%$124,058 -2.1%
    2011$3,133 +0.3%$126,658 -1%
    2010$3,123 -1.1%$127,911 -0.9%
    2009$3,158 -1.1%$129,033 -3%
    2008$3,191 -1.2%$132,967 +0.8%
    2007$3,229 +3.8%$131,934 +5.7%
    2006$3,110 -0.4%$124,799 +4.5%
    2005$3,123 $119,444 +0.4%
    2004$3,123 -5.3%$119,001
    2003$3,296 +1.1%$119,001 -0.7%
    2002$3,260 +9.8%$119,877 +8.1%
    2001$2,969 +819.1%$110,930 +801.6%
    2000$323 $12,304
    1999-- $12,304
    Find assessor info on the county website

    Neighborhood: 68136

    Nearby schools

    GreatSchools rating
    Schools provided by the listing agent
    • Elementary: Wheeler
    • Middle: Beadle
    • High: Millard West
    • District: Millard

    Source: GPRMLS. This data may not be complete. We recommend contacting the local school district to confirm school assignments for this home.

    Get pre-qualified for a loan
    At Zillow Home Loans, we can pre-qualify you in as little as 5 minutes with no impact to your credit score.

    An equal housing lender. NMLS #10287.

    Sell for more on Zillow
    Get a Zillow Showcase℠ listing at no additional cost and you could sell for .
    $311,700
    2% more
    +$6,234
    With Zillow Showcase(estimated)
    $317,934