Nestled in the heart of Eastmoreland, this beautifully updated 4-bedroom, 2-bathroom home blends timeless charm with modern convenience. From the spacious front entry—perfect for hanging your coat—to the custom-crafted built-ins, period details have been thoughtfully incorporated throughout.The open main level flows effortlessly from the inviting living room, complete with a cozy fireplace, into the dining area, which offers easy access to the outdoor patio—ideal for entertaining or relaxing. The well-appointed kitchen features a functional work triangle and a lovely view of the backyard cherry tree.Two bedrooms and a full bathroom on the main floor provide flexible options for guests, home office space, or family living. Don’t miss the vibrant blue Japanese tile that adds a touch of character to the main floor bath. Upstairs, you'll find the spacious primary bedroom with an adjacent bathroom, plus a charming fourth bedroom featuring a quaint tuck-in bed and built-in shelving. The lower level includes a large den—perfect for movie nights or playtime—a separate laundry room, a generous storage area, and even space for a workbench & ping pong table.Just a 5-minute walk to Duniway Elementary, and a 5-minute drive to Sellwood’s cafes, boutiques, golf courses, and parks. You're also only a short bike ride from the scenic Springwater Corridor Trail. Eastmoreland is a tight-knit community known for its historic charm, tree-lined streets, and proximity to Reed College—a truly heavenly place to call home. [Home Energy Score = 5. HES Report at https://rpt.greenbuildingregistry.com/hes/OR10237091]
Sold
$1,002,000
7317 SE 35th Ave, Portland, OR 97202
4beds
2,940sqft
Residential, Single Family Residence
Built in 1925
6,098 Square Feet Lot
$997,000 Zestimate®
$341/sqft
$4,113 Estimated rent
Home value
$997,000
$917,000 - $1.08M
$4,113/mo
Zestimate® history
Owner options
List your home for rent
$4,113/mo
Rent Zestimate®
Find your next renter with Zillow Rental Manager. Plus, with online applications, you can quickly screen prospective tenants – for free.
$4,113/mo
Rent Zestimate®
Refinance and save
$6,451/mo
Est. payment
Refinancing to a lower rate could help reduce your monthly payments and save thousands over the life of the loan.
$6,451/mo
Est. payment
Explore your selling options
Work with a Zillow partner agent
Leverage their expertise and Zillow's premium Showcase listings to get your home seen by more buyers.
Get startedList with your own agent
Get your home in front of millions of buyers by listing it on Zillow.
Learn how to do itSell it yourself
Take full control of how buyers see your home on Zillow by listing For Sale by Owner (FSBO).
List your homeWhat's special
Zillow last checked:
Listing updated:
Listed by:
Tracy Dau 971-275-0387,
Like Kind Realty,
Chris Speth 503-515-5049,
Like Kind Realty
Bought with:
Melissa Hartvigsen, 201218339
Redfin
Source: RMLS (OR),MLS#: 213500621
Facts & features
Interior
Bedrooms & bathrooms
- Bedrooms: 4
- Bathrooms: 2
- Full bathrooms: 2
- Main level bathrooms: 1
Rooms
- Room types: Bedroom 4, Laundry, Storage, Bedroom 2, Bedroom 3, Dining Room, Family Room, Kitchen, Living Room, Primary Bedroom
Primary bedroom
- Features: Wallto Wall Carpet
- Level: Upper
- Area: 210
- Dimensions: 14 x 15
Bedroom 2
- Features: Bookcases, Builtin Features, Wood Floors
- Level: Upper
- Area: 208
- Dimensions: 13 x 16
Bedroom 3
- Features: Builtin Features, Wood Floors
- Level: Main
- Area: 143
- Dimensions: 13 x 11
Bedroom 4
- Features: Builtin Features, Hardwood Floors
- Level: Main
- Area: 132
- Dimensions: 12 x 11
Dining room
- Features: French Doors, Hardwood Floors
- Level: Main
- Area: 170
- Dimensions: 10 x 17
Family room
- Features: High Ceilings
- Level: Lower
- Area: 378
- Dimensions: 18 x 21
Kitchen
- Features: Disposal, Granite, Tile Floor
- Level: Main
Living room
- Features: Bookcases, Fireplace, Hardwood Floors
- Level: Main
- Area: 273
- Dimensions: 13 x 21
Heating
- Forced Air 90, Fireplace(s)
Cooling
- Central Air
Appliances
- Included: Dishwasher, Disposal, Free-Standing Range, Free-Standing Refrigerator, Plumbed For Ice Maker, Stainless Steel Appliance(s), Washer/Dryer, Electric Water Heater
- Laundry: Laundry Room
Features
- Granite, Built-in Features, Bookcases, High Ceilings, Tile
- Flooring: Hardwood, Tile, Wall to Wall Carpet, Wood
- Doors: French Doors
- Windows: Wood Frames
- Basement: Full,Partially Finished,Storage Space
- Number of fireplaces: 1
- Fireplace features: Wood Burning
Interior area
- Total structure area: 2,940
- Total interior livable area: 2,940 sqft
Property
Parking
- Parking features: Carport, Driveway, Detached
- Has carport: Yes
- Has uncovered spaces: Yes
Accessibility
- Accessibility features: Accessible Entrance, Parking, Walkin Shower, Accessibility
Features
- Stories: 3
- Patio & porch: Patio
- Exterior features: Yard
- Fencing: Fenced
Lot
- Size: 6,098 Square Feet
- Features: SqFt 5000 to 6999
Details
- Additional structures: ToolShed
- Parcel number: R153095
Construction
Type & style
- Home type: SingleFamily
- Architectural style: English
- Property subtype: Residential, Single Family Residence
Materials
- Lap Siding
- Foundation: Concrete Perimeter
- Roof: Composition
Condition
- Approximately
- New construction: No
- Year built: 1925
Utilities & green energy
- Gas: Gas
- Sewer: Public Sewer
- Water: Public
Community & HOA
Community
- Subdivision: Eastmoreland
HOA
- Has HOA: No
Location
- Region: Portland
Financial & listing details
- Price per square foot: $341/sqft
- Tax assessed value: $798,410
- Annual tax amount: $13,073
- Date on market: 4/10/2025
- Cumulative days on market: 7 days
- Listing terms: Cash,Conventional
- Road surface type: Paved
Price history
| Date | Event | Price |
|---|---|---|
| 5/16/2025 | Sold | $1,002,000+8.3%$341/sqft |
Source:  RMLS (OR) #213500621 Report a problem RMLS (OR) #213500621 Report a problem | ||
| 4/17/2025 | Pending sale | $925,000$315/sqft |
Source: RMLS (OR) #213500621 Report a problem | ||
| 4/11/2025 | Listed for sale | $925,000+183.7%$315/sqft |
Source: RMLS (OR) #213500621 Report a problem | ||
| 5/24/2001 | Sold | $326,000+34.7%$111/sqft |
Source: Public Record Report a problem | ||
| 7/2/1998 | Sold | $242,000$82/sqft |
Source: Public Record Report a problem | ||
Public tax history
| Year | Property taxes | Tax assessment |
|---|---|---|
| 2025 | $13,561 +3.7% | $503,270 +3% |
| 2024 | $13,073 +4% | $488,620 +3% |
| 2023 | $12,571 +2.2% | $474,390 +3% |
| 2022 | $12,299 +1.7% | $460,580 +3% |
| 2021 | $12,090 +9% | $447,170 +3% |
| 2020 | $11,091 +3.8% | $434,150 +3% |
| 2019 | $10,683 | $421,510 +3% |
| 2018 | $10,683 +3% | $409,240 +3% |
| 2017 | $10,369 +14% | $397,330 +3% |
| 2016 | $9,095 | $385,760 +3% |
| 2015 | $9,095 +3.1% | $374,530 +3% |
| 2014 | $8,818 +8.2% | $363,630 +3% |
| 2013 | $8,147 +15.7% | $353,040 +3% |
| 2012 | $7,041 -5% | $342,760 +3% |
| 2011 | $7,413 +5.3% | $332,780 +3% |
| 2010 | $7,037 +2.7% | $323,090 +3% |
| 2009 | $6,853 +6% | $313,680 +3% |
| 2008 | $6,467 +0.3% | $304,550 +3% |
| 2007 | $6,448 +11.4% | $295,680 +3% |
| 2006 | $5,790 +4.7% | $287,070 +3% |
| 2005 | $5,530 -3.8% | $278,710 +3% |
| 2004 | $5,747 +4.6% | $270,600 +3% |
| 2003 | $5,495 +4.6% | $262,720 +3% |
| 2002 | $5,255 +11.6% | $255,070 +6.1% |
| 2000 | $4,709 +0.7% | $240,440 +3% |
| 1999 | $4,676 | $233,440 |
Find assessor info on the county website
Neighborhood: Eastmoreland
Nearby homes
- $796,1003 bd1 ba2.2k sqft7329 SE 35th Ave, Portland, OR 97202Off Market
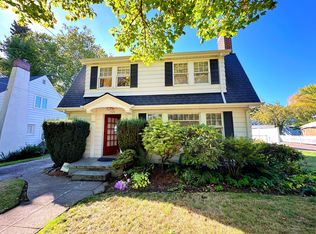
- $788,7002 bd1 ba1.6k sqft3426 SE Knapp St, Portland, OR 97202Off Market
- $785,6002 bd2 ba2.3k sqft7334 SE 34th Ave, Portland, OR 97202Off Market
- $989,8005 bd2 ba2.6k sqft7324 SE 34th Ave, Portland, OR 97202Off Market
- $1,003,7003 bd2 ba1.9k sqft7339 SE 35th Ave, Portland, OR 97202Off Market
- $1,045,8003 bd2 ba2.1k sqft7406 SE 34th Ave, Portland, OR 97202Off Market
- $782,510-- bd3 ba2.6k sqft7312 SE 34th Ave, Portland, OR 97202Off Market
- $1,131,000-- bd3 ba2.6k sqft7312 SE 34th Ave, Portland, OR 97202Off Market
Nearby schools
GreatSchools rating
- 9/10Duniway Elementary SchoolGrades: K-5Distance: 0.1 mi
- 8/10Sellwood Middle SchoolGrades: 6-8Distance: 1.2 mi
- 7/10Cleveland High SchoolGrades: 9-12Distance: 2 mi
Schools provided by the listing agent
- Elementary: Duniway
- Middle: Sellwood
- High: Cleveland
Source: RMLS (OR). This data may not be complete. We recommend contacting the local school district to confirm school assignments for this home.
Get a cash offer in 3 minutes
Find out how much your home could sell for in as little as 3 minutes with a no-obligation cash offer.
Estimated market value
$997,000
Get a cash offer in 3 minutes
Find out how much your home could sell for in as little as 3 minutes with a no-obligation cash offer.
Estimated market value
$997,000
- Oregon
- Multnomah County
- Portland
- 97202
- Eastmoreland
- 7317 SE 35th Ave
