Skip main navigation
Sold
  • $530,000

    7317 SE 60th Ave, Portland, OR 97206

    3beds
    1,276sqft
    Residential, Single Family Residence
    Built in 2000
    3,920.4 Square Feet Lot
    $508,500 Zestimate®
    $415/sqft
    $2,751 Estimated rent

    Home value

    $508,500

    $483,000 - $534,000

    $2,751/mo

    Zestimate® history
    Loading
    Loading...

    Owner options

    List your home for rent

    $2,751/mo

    Rent Zestimate®

    Find your next renter with Zillow Rental Manager. Plus, with online applications, you can quickly screen prospective tenants – for free.

    Learn more

    $2,751/mo

    Rent Zestimate®

    Refinance and save

    $3,232/mo

    Est. payment

    Refinancing to a lower rate could help reduce your monthly payments and save thousands over the life of the loan.

    See today's rates

    $3,232/mo

    Est. payment

    Explore your selling options

    Work with a Zillow partner agent

    Leverage their expertise and Zillow's premium Showcase listings to get your home seen by more buyers.

    Get started

    List with your own agent

    Get your home in front of millions of buyers by listing it on Zillow.

    Learn how to do it

    Sell it yourself

    Take full control of how buyers see your home on Zillow by listing For Sale by Owner (FSBO).

    List your home

    What's special

    Modern convenienceModern amenitiesAdditional parkingSpacious frontAmple roomCovered front patioExpansive windows
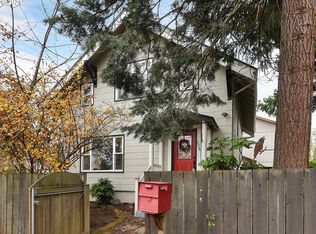
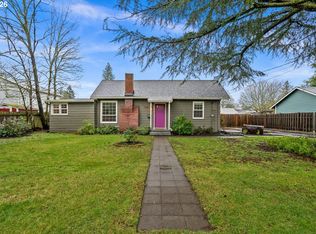
    Welcome to your dream home in the heart of Brentwood-Darlington, where modern amenities meet classic charm in perfect harmony. With a remarkable BikeScore of 94, this home puts you near the hub of one of the hottest neighborhoods, just 0.3 mi to Brentwood Park + 0.4 mi to coffee, restaurants + so much more! Enjoy the tranquility of your spacious front and backyard, complete with a coveted 2-car garage and ample room for additional parking, making hosting gatherings a breeze. Step onto the covered front patio and be greeted by the inviting ambiance that flows seamlessly into the interior. Impeccably designed, find neutral tones across this open concept floor plan boasting expansive windows for a light + bright feel!Revel in the beauty of the gorgeous shaker-style cabinetry, extended tile backsplash, and stainless steel appliances that adorn the kitchen, offering both functionality and style.Find brass accents throughout adding a touch of elegance + enhancing the overall aesthetic appeal.Experience the best of both worlds with modern convenience and classic charm in this 3 bed/ 2.1 bath Brentwood-Darlington gem!

    Zillow last checked:

    Listing updated:

    Listed by:

    Darryl Bodle 503-709-4632,

    Keller Williams Realty Portland Premiere,

    Kelly Christian 908-328-1873,

    Keller Williams Realty Portland Premiere

    Bought with:

    Liz Ellis, 201212771

    Redfin

    Source: RMLS (OR),MLS#: 24582332MLS Logo

    Facts & features

    Interior

    Bedrooms & bathrooms
    • Bedrooms: 3
    • Bathrooms: 3
    • Full bathrooms: 2
    • Partial bathrooms: 1
    • Main level bathrooms: 1
    Primary bedroom
    • Features: Ensuite, High Ceilings, Walkin Closet, Wallto Wall Carpet
    • Level: Upper
    • Area: 208
    • Dimensions: 16 x 13
    Bedroom 2
    • Features: High Ceilings, Wallto Wall Carpet
    • Level: Upper
    • Area: 132
    • Dimensions: 12 x 11
    Bedroom 3
    • Features: High Ceilings, Wallto Wall Carpet
    • Level: Upper
    • Area: 132
    • Dimensions: 12 x 11
    Dining room
    • Features: Sliding Doors
    • Level: Main
    • Area: 156
    • Dimensions: 13 x 12
    Kitchen
    • Features: Dishwasher, Eat Bar, Microwave, Free Standing Range
    • Level: Main
    • Area: 132
    • Width: 11
    Living room
    • Level: Main
    • Area: 195
    • Dimensions: 15 x 13
    Heating
    • Forced Air
    Appliances
    • Included: Dishwasher, Free-Standing Gas Range, Stainless Steel Appliance(s), Microwave, Free-Standing Range, Gas Water Heater
    • Laundry: Laundry Room
    Features
    • High Ceilings, Eat Bar, Walk-In Closet(s), Tile
    • Flooring: Wall to Wall Carpet
    • Doors: Sliding Doors
    • Windows: Double Pane Windows, Vinyl Frames
    • Basement: Crawl Space
    Interior area
    • Total structure area: 1,276
    • Total interior livable area: 1,276 sqft

    Property

    Parking
    • Total spaces: 2
    • Parking features: Driveway, RV Access/Parking, Attached
    • Attached garage spaces: 2
    • Has uncovered spaces: Yes
    Accessibility
    • Accessibility features: Natural Lighting, Accessibility
    Features
    • Stories: 2
    • Patio & porch: Covered Patio, Patio
    • Exterior features: Yard
    • Fencing: Fenced
    • Has view: Yes
    • View description: Trees/Woods
    Lot
    • Size: 3,920 sqft
    • Dimensions: 80' x 50'
    • Features: Level, SqFt 3000 to 4999
    Details
    • Parcel number: R240275
    • Zoning: R5

    Construction

    Type & style
    • Home type: SingleFamily
    • Architectural style: Traditional
    • Property subtype: Residential, Single Family Residence
    Materials
    • Cement Siding, T111 Siding
    • Foundation: Concrete Perimeter
    • Roof: Composition
    Condition
    • Updated/Remodeled
    • New construction: No
    • Year built: 2000

    Utilities & green energy

    • Gas: Gas
    • Sewer: Public Sewer
    • Water: Public

    Community & neighborhood

    Location
    • Region: Portland
    • Subdivision: Brentwood - Darlington

    Other

    Other facts
    • Listing terms: Cash,Conventional,FHA,VA Loan
    • Road surface type: Paved

    Price history

    DateEventPrice
    5/6/2024Pending sale$539,900+1.9%$423/sqft
    Source: RMLS (OR) #24582332 Report a problem
    5/1/2024Sold$530,000-1.8%$415/sqft
    Source: RMLS (OR) #24582332 Report a problem
    3/20/2024Listed for sale$539,900+51.6%$423/sqft
    Source: RMLS (OR) #24582332 Report a problem
    11/22/2023Sold$356,250-6.3%$279/sqft
    Source: RMLS (OR) #23533271 Report a problem
    11/2/2023Pending sale$380,000$298/sqft
    Source: RMLS (OR) #23533271 Report a problem
    10/9/2023Listed for sale$380,000+168.8%$298/sqft
    Source: RMLS (OR) #23533271 Report a problem
    5/7/1999Sold$141,350+253.4%$111/sqft
    Source: Public Record Report a problem
    10/29/1998Sold$40,000$31/sqft
    Source: Public Record Report a problem

    Public tax history

    YearProperty taxesTax assessment
    2025$5,995 +9.2%$222,490 +8.4%
    2024$5,492 +4%$205,250 +3%
    2023$5,281 +2.2%$199,280 +3%
    2022$5,166 +1.7%$193,480 +3%
    2021$5,079 +9%$187,850 +3%
    2020$4,659 +3.8%$182,380 +3%
    2019$4,488 $177,070 +3%
    2018$4,488 +3%$171,920 +3%
    2017$4,356 +14%$166,920 +3%
    2016$3,821 $162,060 +3%
    2015$3,821 +3.1%$157,340 +3%
    2014$3,705 +34.2%$152,760 +3%
    2013$2,760 +19.2%$148,320 +3%
    2012$2,315 -10.3%$144,000 +3%
    2011$2,582 -12.7%$139,810 +3%
    2010$2,957 +163.2%$135,740 +164%
    2009$1,123 +6%$51,410 +3%
    2008$1,060 +0.3%$49,920 +3%
    2007$1,057 +11.4%$48,470 +3%
    2006$949 +4.7%$47,060 +3%
    2005$907 -8.2%$45,690 +3%
    2004$987 +2.3%$44,360 +3%
    2003$966 +15.5%$43,070 +3%
    2002$836 +1.3%$41,820 +6.1%
    2000$825 $39,430

    Find assessor info on the county website

    Neighborhood: Brentwood-Darlington

    Nearby schools

    GreatSchools rating
    Schools provided by the listing agent
    • Elementary: Whitman
    • Middle: Lane
    • High: Franklin

    Source: RMLS (OR). This data may not be complete. We recommend contacting the local school district to confirm school assignments for this home.

    Get a cash offer in 3 minutes
    Find out how much your home could sell for in as little as 3 minutes with a no-obligation cash offer.
    Estimated market value
    $508,500
    Get a cash offer in 3 minutes
    Find out how much your home could sell for in as little as 3 minutes with a no-obligation cash offer.
    Estimated market value
    $508,500