Skip main navigation
Sold
  • Price Unknown

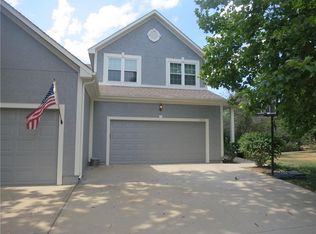
    7317 Silverheel St, Shawnee, KS 66227

    2beds
    1,104sqft
    Townhouse
    Built in 2001
    4,844 Square Feet Lot
    $281,800 Zestimate®
    $--/sqft
    $1,742 Estimated rent

    Home value

    $281,800

    $268,000 - $296,000

    $1,742/mo

    Zestimate® history
    Loading
    Loading...

    Owner options

    List your home for rent

    $1,742/mo

    Rent Zestimate®

    Find your next renter with Zillow Rental Manager. Plus, with online applications, you can quickly screen prospective tenants – for free.

    Learn more

    $1,742/mo

    Rent Zestimate®

    Refinance and save

    $80/mo

    Est. payment

    Refinancing to a lower rate could help reduce your monthly payments and save thousands over the life of the loan.

    See today's rates

    $80/mo

    Est. payment

    Explore your selling options

    Work with a Zillow partner agent

    Leverage their expertise and Zillow's premium Showcase listings to get your home seen by more buyers.

    Get started

    List with your own agent

    Get your home in front of millions of buyers by listing it on Zillow.

    Learn how to do it

    Sell it yourself

    Take full control of how buyers see your home on Zillow by listing For Sale by Owner (FSBO).

    List your home

    What's special

    Back on the market at no fault of the seller. Previous buyer's contingent property sale fell through, creating a new opportunity for qualified buyers. Effortless Living Awaits in Shawnee It’s almost summertime, and the living is officially easy! Welcome to 7317 Silverheel St, where convenience meets comfort in this stunning, true one-level home. Designed for those who value both style and accessibility, this residence offers a seamless flow perfect for modern life. The Highlights * True One-Level Living: Experience the ultimate convenience with everything you need—including the laundry—on the main floor. * Designer Interiors: The heart of the home features a wide-open floor plan anchored by rich wood floors, soaring vaulted ceilings, and a cozy fireplace. * Chef’s Kitchen: Prepare meals with ease on elegant granite countertops that overlook the light-filled living area. * Private Master Retreat: Unwind in a spacious suite featuring a double vanity and a generous walk-in closet. * Outdoor Serenity: Enjoy your morning coffee overlooking peaceful green space and a nearby play area, offering a rare sense of privacy. Room to Grow The massive full daylight basement is a blank canvas ready for your vision. Featuring floor trusses for an open feel and already stubbed for a bathroom, it’s the perfect spot for a future home theater, gym, or guest suite. Maintenance-Free Lifestyle Forget the mower and the snow shovel! The HOA has you covered, including: * Lawn maintenance & sprinkler system * Snow removal * Trash, recycling, and neighborhood park access Complete with a 2-car garage, this home is as functional as it is beautiful. Located with lightning-fast access to major highways and Shawnee’s best shopping, you’re never far from the action—though you may never want to leave. Your easy-living summer starts here! Home is being SOLD AS-IS.

    Zillow last checked:

    Listing updated:

    Listed by:

    Rob Lang 785-393-2274,

    At Home Kansas

    Bought with:

    Max MacDonald, 2020007293

    Real Broker, LLC-MO

    Source: Heartland MLS as distributed by MLS GRID,MLS#: 2617910MLS Logo

    Facts & features

    Interior

    Bedrooms & bathrooms
    • Bedrooms: 2
    • Bathrooms: 2
    • Full bathrooms: 2
    Primary bedroom
    • Features: Carpet, Ceiling Fan(s)
    • Level: First
    • Area: 169 Square Feet
    • Dimensions: 13 x 13
    Bedroom 2
    • Features: Carpet
    • Level: First
    • Area: 100 Square Feet
    • Dimensions: 10 x 10
    Primary bathroom
    • Features: Double Vanity, Shower Only, Walk-In Closet(s)
    • Level: First
    Bathroom 2
    • Features: Shower Over Tub, Vinyl
    • Level: First
    Dining room
    • Features: Laminate Counters
    • Level: First
    • Area: 100 Square Feet
    • Dimensions: 10 x 10
    Great room
    • Features: Ceiling Fan(s), Fireplace
    • Level: First
    • Area: 216 Square Feet
    • Dimensions: 12 x 18
    Kitchen
    • Features: Granite Counters, Laminate Counters
    • Level: First
    • Area: 100 Square Feet
    • Dimensions: 10 x 10
    Laundry
    • Features: Built-in Features, Vinyl
    • Level: First
    Heating
    • Forced Air
    Cooling
    • Electric
    Appliances
    • Included: Dishwasher, Disposal, Microwave, Refrigerator
    • Laundry: Laundry Room, Main Level
    Features
    • Ceiling Fan(s), Vaulted Ceiling(s), Walk-In Closet(s)
    • Flooring: Carpet
    • Doors: Storm Door(s)
    • Basement: Daylight,Full,Bath/Stubbed
    • Number of fireplaces: 1
    • Fireplace features: Gas, Great Room
    Interior area
    • Total structure area: 1,104
    • Total interior livable area: 1,104 sqft
    • Finished area above ground: 1,104
    • Finished area below ground: 0

    Property

    Parking
    • Total spaces: 2
    • Parking features: Attached, Garage Door Opener, Garage Faces Front
    • Attached garage spaces: 2
    Features
    • Patio & porch: Porch
    Lot
    • Size: 4,844 Square Feet
    • Features: Adjoin Greenspace, Cul-De-Sac
    Details
    • Parcel number: QP88900000 0030A
    • Special conditions: As Is

    Construction

    Type & style
    • Home type: Townhouse
    • Architectural style: Traditional
    • Property subtype: Townhouse
    Materials
    • Stucco & Frame
    • Roof: Composition
    Condition
    • Year built: 2001

    Utilities & green energy

    • Sewer: Public Sewer
    • Water: Public

    Community & HOA

    Community
    • Security: Smoke Detector(s)
    • Subdivision: Willow Ridge
    HOA
    • Has HOA: Yes
    • Amenities included: Play Area
    • Services included: Curbside Recycle, Maintenance Grounds, Snow Removal
    • HOA fee: $80 monthly
    • HOA name: Willow Ridge HOA
    Location
    • Region: Shawnee

    Financial & listing details

    • Tax assessed value: $289,100
    • Annual tax amount: $3,851
    • Date on market: 5/1/2026
    • Listing terms: Cash,Conventional
    • Ownership: Private

    Price history

    DateEventPrice
    7/17/2026Sold--
    Source: Heartland MLS as distributed by MLS GRID #2617910 Report a problem
    6/26/2026Pending sale$285,000$258/sqft
    Source: Heartland MLS as distributed by MLS GRID #2617910 Report a problem
    6/11/2026Price change$285,000-5%$258/sqft
    Source: Heartland MLS as distributed by MLS GRID #2617910 Report a problem
    5/25/2026Listed for sale$300,000$272/sqft
    Source: Heartland MLS as distributed by MLS GRID #2617910 Report a problem
    5/6/2026Pending sale$300,000$272/sqft
    Source: Heartland MLS as distributed by MLS GRID #2617910 Report a problem
    5/2/2026Listed for sale$300,000+62.2%$272/sqft
    Source: Heartland MLS as distributed by MLS GRID #2617910 Report a problem
    7/20/2017Sold--
    Source: Agent Provided Report a problem
    7/10/2017Pending sale$184,900$167/sqft
    Source: Overland Park #2050897 Report a problem
    6/9/2017Listed for sale$184,900+13.8%$167/sqft
    Source: Keller Williams Realty Partner #2050897 Report a problem
    3/29/2016Sold--
    Source: Heartland MLS as distributed by MLS GRID #1973271 Report a problem
    1/30/2016Pending sale$162,500$147/sqft
    Source: Keller Williams - Shawnee Mission #1973271 Report a problem
    1/28/2016Listed for sale$162,500+1.6%$147/sqft
    Source: Keller Williams Legacy Partner #1973271 Report a problem
    5/11/2012Listing removed$160,000$145/sqft
    Source: Reece and Nichols Realtors #1767592 Report a problem
    4/16/2012Price change$160,000-3%$145/sqft
    Source: Reece and Nichols Realtors #1767592 Report a problem
    3/3/2012Listed for sale$165,000$149/sqft
    Source: Reece and Nichols Realtors #1767592 Report a problem

    Public tax history

    YearProperty taxesTax assessment
    2025$3,851 +11.7%$33,247 +10.9%
    2024$3,447 +0.5%$29,969 +2.5%
    2023$3,428 +11.9%$29,233 +14.2%
    2022$3,063 $25,588 +3.2%
    2021-- $24,794 +0.5%
    2020$3,118 $24,679 +11.1%
    2019-- $22,207 +6.1%
    2018-- $20,930 +9.6%
    2017$2,537 +4.5%$19,102 +5.9%
    2016$2,428 -1.1%$18,044
    2015$2,455 +15.8%$18,044 +2.9%
    2013$2,120 -7.7%$17,538 +11.9%
    2012$2,299 -4.9%$15,675 -9.4%
    2010$2,418 +0.1%$17,296 -6.9%
    2009$2,415 -8.8%$18,573 -3%
    2008$2,649 +3%$19,146 +0.1%
    2007$2,570 +13%$19,125 +5.4%
    2006$2,276 $18,147
    2005-- $18,147
    Find assessor info on the county website

    Neighborhood: Willow Ridge

    Nearby schools

    GreatSchools rating
    Schools provided by the listing agent
    • Elementary: Horizon
    • Middle: Mill Creek
    • High: Mill Valley

    Source: Heartland MLS as distributed by MLS GRID. This data may not be complete. We recommend contacting the local school district to confirm school assignments for this home.

    Get a cash offer in 3 minutes
    Find out how much your home could sell for in as little as 3 minutes with a no-obligation cash offer.
    Estimated market value
    $281,800
    Get a cash offer in 3 minutes
    Find out how much your home could sell for in as little as 3 minutes with a no-obligation cash offer.
    Estimated market value
    $281,800