Skip main navigation
Sold for $415,000
Street View
  • $415,000

    7317 Stony Hill Rd Lot 1, Wake Forest, NC 27587

    3beds
    2,391sqft
    Single Family Residence
    Built in 1950
    0.92 Acres Lot
    $538,200 Zestimate®
    $174/sqft
    $3,047 Estimated rent

    Home value

    $538,200

    $484,000 - $608,000

    $3,047/mo

    Zestimate® history
    Loading
    Loading...

    Owner options

    List your home for rent

    $3,047/mo

    Rent Zestimate®

    Find your next renter with Zillow Rental Manager. Plus, with online applications, you can quickly screen prospective tenants – for free.

    Learn more

    $3,047/mo

    Rent Zestimate®

    Refinance and save

    $2,603/mo

    Est. payment

    Refinancing to a lower rate could help reduce your monthly payments and save thousands over the life of the loan.

    See today's rates

    $2,603/mo

    Est. payment

    Explore your selling options

    Work with a Zillow partner agent

    Leverage their expertise and Zillow's premium Showcase listings to get your home seen by more buyers.

    Get started

    List with your own agent

    Get your home in front of millions of buyers by listing it on Zillow.

    Learn how to do it

    Sell it yourself

    Take full control of how buyers see your home on Zillow by listing For Sale by Owner (FSBO).

    List your home

    What's special

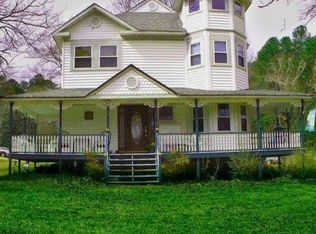
    Sellers have directed me to SUBSTANTIALLY REDUCE THE PRICE AND ALSO market this PROPERTY AND HOME AS IS. Nine room 3 Bedroom plus office; Victorian style home designed with 2 plus story turret and wrap around porch. 1950 home includes 2391 square feet on .93-acre Wooded property with beautiful mature oak trees. Foyer leads to a large Living room with fireplace. Just off the Living Room is a beautifully detailed Formal Dining room featuring two glass windowed solid oak doors. First floor guest Bedroom and 2 First Floor full bathrooms. The large open kitchen boasts a bay window overlooking the paver stone patio; double glass hinged doors lead to a screen porch. Second Floor features a Master suite with the 1 ½ story windowed Turret. The Second Floor also includes an Office Room and a 3rd guest bedroom. The Second-Floor Full bath-room is convenient for all rooms. Sellers are presenting the Victorian style home; the tree laden property located in Wake Forest...... AS IS......Seller will not make repairs. It is a canvas for the new Buyer to create their own wonderful new residence. The location is 12 minutes from The Town of Wake Forest, 19.5 miles to downtown Raleigh and 17.4 miles to downtown Durham. Also on the property is a large Victorian styled Carport or Party Pavilion.

    Zillow last checked:

    Listing updated:

    Listed by:

    Anthony Laurie,

    Long & Foster Real Estate INC/Wake Forest

    Bought with:

    Judy Hart, 304714

    Navigate Realty

    Source: Doorify MLS,MLS#: 10037127MLS Logo

    Facts & features

    Interior

    Bedrooms & bathrooms
    • Bedrooms: 3
    • Bathrooms: 3
    • Full bathrooms: 3
    • Main level bathrooms: 2
    Primary bedroom
    • Description: PLUS TURRET ROOM
    • Level: Second
    • Area: 203 Square Feet
    • Dimensions: 14.5 x 14
    Bedroom 2
    • Description: FIRST FLOOR BED ROOM
    • Level: Main
    • Area: 139.86 Square Feet
    • Dimensions: 12.6 x 11.1
    Breakfast room
    • Level: Main
    • Area: 84.6 Square Feet
    • Dimensions: 9.4 x 9
    Den
    • Description: FLEX ROOM
    • Level: Second
    • Area: 140.12 Square Feet
    • Dimensions: 12.4 x 11.3
    Dining room
    • Level: Main
    • Area: 179.8 Square Feet
    • Dimensions: 14.5 x 12.4
    Other
    • Level: Main
    • Area: 26.4 Square Feet
    • Dimensions: 4.8 x 5.5
    Kitchen
    • Description: LARGE KITCHEN
    • Level: Main
    • Area: 296.4 Square Feet
    • Dimensions: 19.5 x 15.2
    Living room
    • Level: Main
    • Area: 260.85 Square Feet
    • Dimensions: 23.5 x 11.1
    Office
    • Level: Second
    • Area: 138.75 Square Feet
    • Dimensions: 12.5 x 11.1
    Other
    • Description: MASTER TURRET ROOM
    • Level: Second
    • Area: 155.1 Square Feet
    • Dimensions: 14.1 x 11
    Other
    • Description: BUTLER PANTRY
    • Level: Main
    • Area: 36.04 Square Feet
    • Dimensions: 6.8 x 5.3
    Other
    • Description: MASTER WI CLOSET
    • Level: Second
    • Area: 40.28 Square Feet
    • Dimensions: 7.6 x 5.3
    Other
    • Description: PAVER BLOCK PATIO
    • Level: Main
    • Area: 343.2 Square Feet
    • Dimensions: 22 x 15.6
    Other
    • Description: SCREEN PORCH
    • Level: Main
    • Area: 188.8 Square Feet
    • Dimensions: 16 x 11.8
    Heating
    • Electric, Heat Pump, Natural Gas, Gas Pack
    Cooling
    • Attic Fan, Gas, Heat Pump, Gas Pack
    Appliances
    • Included: Dishwasher, Electric Range, Electric Water Heater, Free-Standing Electric Range, Free-Standing Refrigerator, Refrigerator, Range Hood, Self Cleaning Oven, Washer/Dryer, Water Heater
    • Laundry: Electric Dryer Hookup, Main Level
    Features
    • Ceiling Fan(s), Chandelier, Crown Molding, Entrance Foyer, Eat-in Kitchen, Granite Counters, Bathtub/Shower Combination
    • Flooring: Carpet, Tile
    • Basement: Crawl Space
    • Number of fireplaces: 1
    Interior area
    • Total structure area: 2,391
    • Total interior livable area: 2,391 sqft
    • Finished area above ground: 2,391
    • Finished area below ground: 0

    Property

    Parking
    • Total spaces: 6
    • Parking features: Aggregate, Circular Driveway, Gravel
    • Carport spaces: 2
    • Uncovered spaces: 4
    • Details: 4 OR MORE PARKING AVAILABLE
    Accessibility
    • Accessibility features: Accessible Entrance, Accessible Kitchen
    Features
    • Levels: Two
    • Stories: 2
    • Patio & porch: Screened
    • Fencing: Back Yard,Chain Link
    Lot
    • Size: 0.92 Acres
    • Dimensions: 117 x 222 x 183 x 222
    • Features: Back Yard, Gentle Sloping, Wooded, Hardwood Trees, Partially Cleared
    Details
    • Additional structures: Covered Arena
    • Parcel number: 1811.02559686.000
    • Zoning: R-40W
    • Special conditions: Standard
    • Other equipment: Satellite Dish

    Construction

    Type & style
    • Home type: SingleFamily
    • Architectural style: Victorian
    • Property subtype: Single Family Residence
    Materials
    • Asbestos, Vinyl Siding
    • Foundation: Combination
    • Roof: Shingle
    Condition
    • New construction: No
    • Year built: 1950
    Details
    • Builder model: VICTORIAN

    Utilities & green energy

    • Sewer: Septic Tank
    • Water: Other, See Remarks, Community Water

    Community & HOA

    HOA
    • Has HOA: No
    • Amenities included: Electricity, Gas, Laundry, RV Parking
    Location
    • Region: Wake Forest

    Financial & listing details

    • Price per square foot: $174/sqft
    • Tax assessed value: $397,563
    • Annual tax amount: $2,489
    • Date on market: 6/27/2024
    • Listing agreement: Exclusive Right To Sell
    • Listing terms: Cash,Conventional

    Price history

    DateEventPrice
    12/6/2024Sold$415,000-7.7%$174/sqft
    Source: Doorify MLS #10037127 Report a problem
    10/29/2024Pending sale$449,500$188/sqft
    Source: Doorify MLS #10037127 Report a problem
    10/29/2024Contingent$449,500$188/sqft
    Source: Long & Foster Broker Feed #10037127 Report a problem
    9/13/2024Price change$449,500-8.1%$188/sqft
    Source: Doorify MLS #10037127 Report a problem
    8/18/2024Price change$489,000-11.1%$205/sqft
    Source: Doorify MLS #10037127 Report a problem
    6/27/2024Listed for sale$550,000$230/sqft
    Source: Long & Foster Broker Feed #10037127 Report a problem

    Public tax history

    Tax history is unavailable.

    Neighborhood: 27587

    Nearby schools

    GreatSchools rating
    Schools provided by the listing agent
    • Elementary: Wake County Schools
    • Middle: Wake County Schools
    • High: Wake County Schools

    Source: Doorify MLS. This data may not be complete. We recommend contacting the local school district to confirm school assignments for this home.

    Get a cash offer in 3 minutes
    Find out how much your home could sell for in as little as 3 minutes with a no-obligation cash offer.
    Estimated market value
    $538,200
    Get a cash offer in 3 minutes
    Find out how much your home could sell for in as little as 3 minutes with a no-obligation cash offer.
    Estimated market value
    $538,200