Under Contract-accepting back up offers. Charming and move-in ready 3-bedroom, 2-bath home with a 2-car garage offering comfort, privacy, and major recent updates! Inside, you’ll love the open split-bedroom floor plan that provides both privacy and comfortable everyday living. The primary suite is a gracious size and features a full ensuite with double sink vanity and walk-in closet. The secondary bedrooms and full guest bath are located on the other side of the home off of the foyer. The home has been freshly painted inside and out (February 2026) and features gorgeous new luxury plank vinyl flooring throughout (February 2026), creating a clean, modern feel from the moment you step inside. Enjoy true peace of mind with a NEW roof to be installed prior to closing, a new A/C (February 2026), and brand-new stainless steel range, microwave, and dishwasher (February 2026). All the big-ticket items have been taken care of for you! Step outside to a fully fenced backyard — perfect for pets and little ones to play safely or for hosting family and friends. Conveniently located just minutes from Interstate 75, commuting is simple with easy access to shopping, dining, and everyday essentials. The community features a low HOA of just $74 per quarter and no CDD, helping keep monthly expenses affordable. Whether you’re a first-time buyer, downsizing, or searching for a strong investment opportunity, this home truly checks all the boxes: privacy, updates, and an unbeatable location. Don’t wait — schedule your private showing today!
Sold for $299,000
$299,000
7317 Tangle Bend Dr, Gibsonton, FL 33534
3beds
1,444sqft
Single Family Residence
Built in 2012
5,500 Square Feet Lot
$296,400 Zestimate®
$207/sqft
$2,087 Estimated rent
Home value
$296,400
$276,000 - $317,000
$2,087/mo
Zestimate® history
Owner options
List your home for rent
$2,087/mo
Rent Zestimate®
Find your next renter with Zillow Rental Manager. Plus, with online applications, you can quickly screen prospective tenants – for free.
$2,087/mo
Rent Zestimate®
Refinance and save
$2,119/mo
Est. payment
Refinancing to a lower rate could help reduce your monthly payments and save thousands over the life of the loan.
$2,119/mo
Est. payment
Explore your selling options
Work with a Zillow partner agent
Leverage their expertise and Zillow's premium Showcase listings to get your home seen by more buyers.
Get startedList with your own agent
Get your home in front of millions of buyers by listing it on Zillow.
Learn how to do itSell it yourself
Take full control of how buyers see your home on Zillow by listing For Sale by Owner (FSBO).
List your homeWhat's special
Open split-bedroom floor planFully fenced backyardWalk-in closetHosting family and friends
Zillow last checked:
Listing updated:
Listed by:
Karen Boyette 863-412-7121,
KB REALTY TEAM LLC 813-434-7013
Bought with:
Joshua Phillippi, 3348905
JAY ALAN REAL ESTATE
Source: Stellar MLS,MLS#: P4937989 Originating MLS: East Polk
Originating MLS: East Polk
Facts & features
Interior
Bedrooms & bathrooms
- Bedrooms: 3
- Bathrooms: 2
- Full bathrooms: 2
Primary bedroom
- Features: Dual Sinks, En Suite Bathroom, Tub With Shower, Walk-In Closet(s)
- Level: First
- Area: 219.48 Square Feet
- Dimensions: 12.4x17.7
Bedroom 2
- Features: Built-in Closet
- Level: First
- Area: 127 Square Feet
- Dimensions: 12.7x10
Bedroom 3
- Features: Built-in Closet
- Level: First
- Area: 123.75 Square Feet
- Dimensions: 12.5x9.9
Foyer
- Level: First
- Area: 176.4 Square Feet
- Dimensions: 10.5x16.8
Kitchen
- Features: Pantry
- Level: First
- Area: 145.58 Square Feet
- Dimensions: 10.11x14.4
Living room
- Level: First
- Area: 246.47 Square Feet
- Dimensions: 18.8x13.11
Heating
- Central, Electric
Cooling
- Central Air
Appliances
- Included: Dishwasher, Microwave, Range
- Laundry: Inside, Laundry Room
Features
- Ceiling Fan(s), Kitchen/Family Room Combo, Open Floorplan, Split Bedroom, Walk-In Closet(s)
- Flooring: Luxury Vinyl
- Doors: Sliding Doors
- Windows: Window Treatments
- Has fireplace: No
Interior area
- Total structure area: 1,910
- Total interior livable area: 1,444 sqft
Property
Parking
- Total spaces: 2
- Parking features: Garage - Attached
- Attached garage spaces: 2
Features
- Levels: One
- Stories: 1
- Exterior features: Sidewalk
- Fencing: Vinyl
Lot
- Size: 5,500 Square Feet
- Dimensions: 50 x 110
Details
- Parcel number: U35301989Z00000800024.0
- Zoning: PD
- Special conditions: None
Construction
Type & style
- Home type: SingleFamily
- Property subtype: Single Family Residence
Materials
- Stucco
- Foundation: Block
- Roof: Shingle
Condition
- New construction: No
- Year built: 2012
Utilities & green energy
- Sewer: Public Sewer
- Water: Public
- Utilities for property: BB/HS Internet Available, Electricity Available
Community & HOA
Community
- Pet fee: $0 monthly
- Subdivision: TANGLEWOOD PRESERVE
HOA
- Has HOA: Yes
- HOA fee: $25 monthly
- HOA name: Jim Ranallo
- HOA phone: 727-938-7730
Location
- Region: Gibsonton
Financial & listing details
- Price per square foot: $207/sqft
- Tax assessed value: $236,014
- Annual tax amount: $4,524
- Date on market: 3/4/2026
- Cumulative days on market: 5 days
- Listing terms: Cash,Conventional,FHA,VA Loan
- Ownership: Fee Simple
- Total actual rent: 0
- Electric utility on property: Yes
- Road surface type: Paved
Price history
| Date | Event | Price |
|---|---|---|
| 4/17/2026 | Sold | $299,000$207/sqft |
Source:  Stellar MLS #P4937989 Report a problem Stellar MLS #P4937989 Report a problem | ||
| 3/10/2026 | Pending sale | $299,000$207/sqft |
Source: Stellar MLS #P4937989 Report a problem | ||
| 3/4/2026 | Listed for sale | $299,000+86.9%$207/sqft |
Source: Stellar MLS #P4937989 Report a problem | ||
| 12/5/2016 | Sold | $160,000+29.2%$111/sqft |
Source: Public Record Report a problem | ||
| 5/23/2012 | Sold | $123,800$86/sqft |
Source: Public Record Report a problem | ||
Public tax history
| Year | Property taxes | Tax assessment |
|---|---|---|
| 2025 | $4,977 +10% | $235,935 +10% |
| 2024 | $4,524 +5.1% | $214,486 +10% |
| 2023 | $4,304 +11.4% | $194,987 +10% |
| 2022 | $3,865 +12.2% | $177,261 +10% |
| 2021 | $3,443 +12% | $161,146 +10% |
| 2020 | $3,074 +9.7% | $146,496 +10% |
| 2019 | $2,801 | $133,178 -0.2% |
| 2018 | $2,801 -0.2% | $133,418 +8.6% |
| 2017 | $2,808 +6.7% | $122,807 +20.7% |
| 2016 | $2,631 +79.3% | $101,704 +0.7% |
| 2015 | $1,468 +0.7% | $100,997 +0.8% |
| 2014 | $1,457 | $100,195 -12.2% |
| 2013 | $1,457 +44.2% | $114,068 +313.3% |
| 2012 | $1,011 +140.8% | $27,600 +53.3% |
| 2011 | $420 -4.9% | $18,000 -6.3% |
| 2010 | $441 -0.5% | $19,200 |
| 2009 | $443 -46.9% | $19,200 -50% |
| 2008 | $835 +1.2% | $38,400 |
| 2007 | $825 +491% | $38,400 +900% |
| 2006 | $140 | $3,840 |
Find assessor info on the county website
Neighborhood: Tanglewood Preserve
Nearby homes
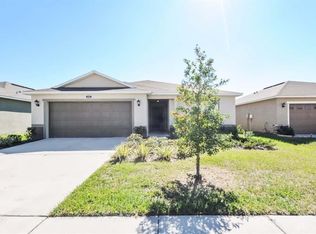
- $292,7004 bd2 ba1.6k sqft7315 Tangle Bend Dr, Gibsonton, FL 33534Off Market
- $321,7004 bd2 ba2k sqft7319 Tangle Bend Dr, Gibsonton, FL 33534Off Market

- $281,1003 bd2 ba1.4k sqft7313 Tangle Bend Dr, Gibsonton, FL 33534Off Market
- $300,0003 bd2 ba1.7k sqft11626 Tangle Stone Dr, Gibsonton, FL 33534Off Market
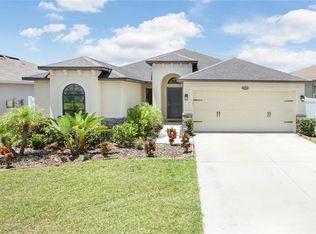
- $298,3004 bd2 ba1.7k sqft11624 Tangle Stone Dr, Gibsonton, FL 33534Off Market
- $313,7004 bd2 ba2k sqft11628 Tangle Stone Dr, Gibsonton, FL 33534Off Market
- $302,9003 bd2 ba1.8k sqft11622 Tangle Stone Dr, Gibsonton, FL 33534Off Market
- $341,3003 bd2 ba2.7k sqft11630 Tangle Stone Dr, Gibsonton, FL 33534Off Market
Nearby schools
GreatSchools rating
- 3/10Corr Elementary SchoolGrades: PK-5Distance: 2.5 mi
- 3/10Eisenhower Middle SchoolGrades: 6-8Distance: 2.6 mi
- 4/10East Bay High SchoolGrades: 9-12Distance: 2.7 mi
Schools provided by the listing agent
- Elementary: Gibsonton-HB
- Middle: Eisenhower-HB
- High: East Bay-HB
Source: Stellar MLS. This data may not be complete. We recommend contacting the local school district to confirm school assignments for this home.
Get a cash offer in 3 minutes
Find out how much your home could sell for in as little as 3 minutes with a no-obligation cash offer.
Estimated market value
$296,400
Get a cash offer in 3 minutes
Find out how much your home could sell for in as little as 3 minutes with a no-obligation cash offer.
Estimated market value
$296,400
- Florida
- Hillsborough County
- Gibsonton
- 33534
- Tanglewood Preserve
- 7317 Tangle Bend Dr
Nearby cities
Nearby neighborhoods
Nearby zip codes
Other Gibsonton Topics
