Skip main navigation
Sold for $336,000
  • $336,000

    7317 Verona Drive, Wilmington, NC 28411

    3beds
    1,186sqft
    Single Family Residence
    Built in 2002
    6,534 Square Feet Lot
    $347,600 Zestimate®
    $283/sqft
    $2,126 Estimated rent

    Home value

    $347,600

    $330,000 - $365,000

    $2,126/mo

    Zestimate® history
    Loading
    Loading...

    Owner options

    List your home for rent

    $2,126/mo

    Rent Zestimate®

    Find your next renter with Zillow Rental Manager. Plus, with online applications, you can quickly screen prospective tenants – for free.

    Learn more

    $2,126/mo

    Rent Zestimate®

    Refinance and save

    $1,980/mo

    Est. payment

    Refinancing to a lower rate could help reduce your monthly payments and save thousands over the life of the loan.

    See today's rates

    $1,980/mo

    Est. payment

    Explore your selling options

    Work with a Zillow partner agent

    Leverage their expertise and Zillow's premium Showcase listings to get your home seen by more buyers.

    Get started

    List with your own agent

    Get your home in front of millions of buyers by listing it on Zillow.

    Learn how to do it

    Sell it yourself

    Take full control of how buyers see your home on Zillow by listing For Sale by Owner (FSBO).

    List your home

    What's special

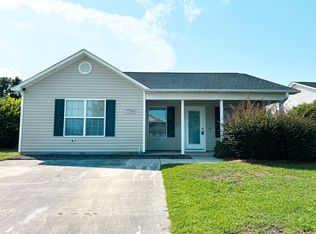
    Welcome to your dream home! Nestled in the desirable community of West Bay Estates, this stunning property offers the perfect blend of comfort, style, and coastal charm. With its inviting curb appeal and HOA maintained front yard, this residence is sure to capture your heart. Step inside to discover a spacious, open concept living area bathed in natural light, featuring elegant flooring, modern finishes, and built-in TV speaker system! The gourmet kitchen features a tile backsplash and countertops, ample pantry space, and a cozy breakfast nook, perfect for casual dining or entertaining guests. The spacious primary suite is perfect, encompassing 2 closets complete with an ensuite bathroom and generous natural light. Two additional bedrooms provide plenty of room for family or guests, and a dedicated office space makes working from home a breeze. Outside, the backyard is an entertainer's paradise, offering a serene setting for barbecues, gatherings, or simply enjoying the gentle coastal breeze. This elevated lot comes with a rock firepit area and is already fenced in for all of your privacy needs. Located just minutes from the beautiful Wrightsville Beach, shopping at Mayfaire, and all the dining Wilmington has to offer, this home combines convenience with tranquility. This property can also cater to the investor's eye, with long-term rentals allowed. Don't miss the opportunity to make 7317 Verona Drive your new home sweet home!

    Zillow last checked:

    Listing updated:

    Listed by:

    David Link 910-398-4664,

    1st Class Real Estate Coastal Choice

    Bought with:

    The Summers Real Estate Team

    Keller Williams Innovate-Wilmington

    Joseph M Zarzycki, 339784

    Keller Williams Innovate-Wilmington

    Source: Hive MLS,MLS#: 100467994MLS LogoOriginating MLS: Cape Fear Realtors MLS, Inc.

    Facts & features

    Interior

    Bedrooms & bathrooms
    • Bedrooms: 3
    • Bathrooms: 2
    • Full bathrooms: 2
    Rooms
    • Room types: Master Bedroom, Bedroom 2, Bedroom 3, Living Room, Kitchen, Bathroom 1, Bathroom 2
    Primary bedroom
    • Level: First
    • Dimensions: 12 x 21
    Bedroom 2
    • Level: First
    • Dimensions: 12 x 9
    Bedroom 3
    • Dimensions: 11 x 10
    Bathroom 1
    • Dimensions: 8 x 5
    Bathroom 2
    • Dimensions: 8 x 5
    Kitchen
    • Dimensions: 16 x 10
    Living room
    • Dimensions: 16 x 14
    Heating
    • Forced Air, Heat Pump, Electric
    Cooling
    • Central Air
    Appliances
    • Included: Electric Oven, Washer, Refrigerator, Dryer, Dishwasher
    Features
    • Sound System, Master Downstairs, Ceiling Fan(s), Pantry, Walk-in Shower, Blinds/Shades
    • Flooring: LVT/LVP, Tile
    • Basement: None
    • Attic: Pull Down Stairs
    • Has fireplace: No
    • Fireplace features: None
    Interior area
    • Total structure area: 1,186
    • Total interior livable area: 1,186 sqft

    Property

    Parking
    • Total spaces: 1
    • Parking features: Attached, Concrete, Off Street
    • Has attached garage: Yes
    Features
    • Levels: One
    • Stories: 1
    • Patio & porch: Patio, Porch
    • Fencing: Back Yard,Full,Wood,Privacy
    • Waterfront features: None
    Lot
    • Size: 6,534 Square Feet
    • Dimensions: 55 x 120
    Details
    • Parcel number: R04400001067000
    • Zoning: R-10
    • Special conditions: Standard

    Construction

    Type & style
    • Home type: SingleFamily
    • Property subtype: Single Family Residence
    Materials
    • Vinyl Siding
    • Foundation: Slab
    • Roof: Shingle
    Condition
    • New construction: No
    • Year built: 2002
    Details
    • Warranty included: Yes

    Utilities & green energy

    • Sewer: Public Sewer
    • Water: Public
    • Utilities for property: Sewer Available, Water Available

    Community & HOA

    Community
    • Subdivision: West Bay Estates
    HOA
    • Has HOA: Yes
    • Amenities included: Maintenance Common Areas, Maintenance Grounds, Management
    • HOA fee: $700 monthly
    • HOA name: Premier Management
    • HOA phone: 910-679-3012
    Location
    • Region: Wilmington

    Financial & listing details

    • Price per square foot: $283/sqft
    • Tax assessed value: $213,500
    • Annual tax amount: $1,115
    • Date on market: 10/8/2025
    • Cumulative days on market: 9 days
    • Listing agreement: Exclusive Right To Sell
    • Listing terms: Cash,Conventional,FHA,VA Loan
    • Road surface type: Paved

    Price history

    DateEventPrice
    11/4/2024Sold$336,000+0.3%$283/sqft
    Source: Hive MLS #100467994 Report a problem
    10/4/2024Pending sale$335,000$282/sqft
    Source: Hive MLS #100467994 Report a problem
    9/26/2024Listed for sale$335,000+7.4%$282/sqft
    Source: Hive MLS #100467994 Report a problem
    2/15/2023Sold$312,000+0.7%$263/sqft
    Source: Hive MLS #100364416 Report a problem
    1/16/2023Pending sale$309,900$261/sqft
    Source: Hive MLS #100364416 Report a problem
    1/12/2023Listed for sale$309,900+60.2%$261/sqft
    Source: Hive MLS #100364416 Report a problem
    10/3/2019Sold$193,500-3.3%$163/sqft
    Source: Public Record Report a problem
    9/16/2019Pending sale$200,000$169/sqft
    Source: United Brokers LTD #100182531 Report a problem
    9/7/2019Listed for sale$200,000+46.5%$169/sqft
    Source: United Brokers LTD #100182531 Report a problem
    2/3/2014Sold$136,500-10.5%$115/sqft
    Source: Public Record Report a problem
    9/11/2013Listing removed$152,500$129/sqft
    Source: Coldwell Banker Sea Coast Advantage #491814 Report a problem
    8/11/2013Price change$152,500-4.7%$129/sqft
    Source: Coldwell Banker Sea Coast Advantage #491814 Report a problem
    6/6/2013Listed for sale$160,000+7.4%$135/sqft
    Source: Coldwell Banker Sea Coast Advantage #491814 Report a problem
    6/9/2011Listing removed$149,000$126/sqft
    Source: Intracoastal Realty - New Homes #454319 Report a problem
    5/22/2011Price change$149,000-0.7%$126/sqft
    Source: Intracoastal Realty - New Homes #454319 Report a problem
    2/1/2011Price change$150,000-6.2%$126/sqft
    Source: Intracoastal Realty - New Homes #454319 Report a problem
    9/21/2010Listed for sale$159,900$135/sqft
    Source: Intracoastal Realty #454319 Report a problem

    Public tax history

    YearProperty taxesTax assessment
    2025$1,294 +8.8%$322,300 +51%
    2024$1,189 +0.5%$213,500
    2023$1,183 -0.9%$213,500
    2022$1,194 +1.1%$213,500
    2021$1,181 +21.6%$213,500 +39.1%
    2020$971 $153,500
    2019$971 $153,500
    2018$971 $153,500
    2017$971 -0.3%$153,500 +9.3%
    2016$974 +7.6%$140,500
    2015$905 +1.7%$140,500
    2014$889 $140,500
    2013-- $140,500
    2012-- $140,500 -16.6%
    2011-- $168,518
    2010-- $168,518
    2009-- --
    2008-- --
    2007-- --
    2005-- $95,677
    2004-- $95,677
    2003-- $95,677
    Find assessor info on the county website

    Neighborhood: Murraysville

    Nearby schools

    GreatSchools rating
    Schools provided by the listing agent
    • Elementary: Porters Neck
    • Middle: Holly Shelter
    • High: Laney

    Source: Hive MLS. This data may not be complete. We recommend contacting the local school district to confirm school assignments for this home.

    Get a cash offer in 3 minutes
    Find out how much your home could sell for in as little as 3 minutes with a no-obligation cash offer.
    Estimated market value
    $347,600
    Get a cash offer in 3 minutes
    Find out how much your home could sell for in as little as 3 minutes with a no-obligation cash offer.
    Estimated market value
    $347,600