Welcome to your beautiful expanded brick residence in the heart of Edison Park-just steps from Brooks Park and within walking distance to Ebinger and St. Juliana's schools, as well as the vibrant downtown Edison Park dining scene. Set on a beautifully landscaped lot with a backyard that feels like your own private resort, this timeless home blends classic character with thoughtful updates and a two-story addition completed in 2012. Inside, you're greeted by a sun-filled living room with hardwood floors (throughout the first and second floors), elegant crown molding, and an arched entry that flows into a formal dining room and an open floor plan connecting to the expansive kitchen, family room, and backyard deck. Upstairs, the spacious primary suite includes a private office, a walk-in closet, and a spa-inspired bath with a steam shower. Two additional bedrooms share a full bathroom with a soaking tub, offering comfort for family or guests. The kitchen features expanded granite countertops with island bar seating, a built-in pantry, and high-end stainless steel appliances including a double oven, microwave drawer, Wolf range, and a new Bosch dishwasher (2025). An adjacent breakfast nook offers a cozy space for casual meals. A convenient powder room is located near the entrance. The inviting family room features a fireplace and French doors leading out to the private backyard with a multi-level deck with a built-in above-ground pool, patio, and a fire pit and grill area-perfect for entertaining or relaxing. The basement adds flexible living space with a large recreation room, custom bar, wine/beverage fridge, and dedicated laundry/utility area. Two storage rooms offer additional organization space for every need. A detached two-car garage, accessed via the alley, adds convenience and functionality to this exceptional home. Updates include a full roof replacement with the addition (2012), zoned HVAC (2012), water heater (2022), Marvin windows (2021), washer (2020), dryer (2017), and pool filter (2024). A drain tile system has also been installed in the basement for added peace of mind. Located just 15 minutes from O'Hare and close to Metra and parks, this home combines classic architecture with modern convenience in one of Chicago's most desirable neighborhoods. Schedule your private showing today!
Closed
$735,000
7317 W Greenleaf Ave, Chicago, IL 60631
3beds
2,790sqft
Single Family Residence
Built in 1936
4,791 Square Feet Lot
$779,200 Zestimate®
$263/sqft
$3,919 Estimated rent
Home value
$779,200
Estimated sales range
Not available
$3,919/mo
Zestimate® history
Owner options
List your home for rent
$3,919/mo
Rent Zestimate®
Find your next renter with Zillow Rental Manager. Plus, with online applications, you can quickly screen prospective tenants – for free.
$3,919/mo
Rent Zestimate®
Refinance and save
$5,230/mo
Est. payment
Refinancing to a lower rate could help reduce your monthly payments and save thousands over the life of the loan.
$5,230/mo
Est. payment
Explore your selling options
Work with a Zillow partner agent
Leverage their expertise and Zillow's premium Showcase listings to get your home seen by more buyers.
Get startedList with your own agent
Get your home in front of millions of buyers by listing it on Zillow.
Learn how to do itSell it yourself
Take full control of how buyers see your home on Zillow by listing For Sale by Owner (FSBO).
List your homeWhat's special
Built-in above-ground poolIsland bar seatingBeautifully landscaped lotExpanded brick residencePrivate officeDetached two-car garageFire pit
Zillow last checked:
Listing updated:
Listed by:
Yura Figel 224-633-2001,
eXp Realty
Bought with:
Wendy Andrade
@properties Christie's International Real Estate
Source: MRED as distributed by MLS GRID,MLS#: 12371596
Facts & features
Interior
Bedrooms & bathrooms
- Bedrooms: 3
- Bathrooms: 3
- Full bathrooms: 2
- 1/2 bathrooms: 1
Rooms
- Room types: Office, Recreation Room, Walk In Closet, Storage
Primary bedroom
- Features: Flooring (Hardwood), Bathroom (Full)
- Level: Second
- Area: 300 Square Feet
- Dimensions: 20X15
Bedroom 2
- Features: Flooring (Hardwood)
- Level: Second
- Area: 150 Square Feet
- Dimensions: 15X10
Bedroom 3
- Features: Flooring (Hardwood)
- Level: Second
- Area: 140 Square Feet
- Dimensions: 14X10
Dining room
- Features: Flooring (Hardwood)
- Level: Main
- Area: 180 Square Feet
- Dimensions: 15X12
Family room
- Features: Flooring (Hardwood)
- Level: Main
- Area: 247 Square Feet
- Dimensions: 19X13
Kitchen
- Features: Kitchen (Eating Area-Breakfast Bar, Eating Area-Table Space, Island, Pantry-Closet), Flooring (Hardwood)
- Level: Main
- Area: 290 Square Feet
- Dimensions: 29X10
Laundry
- Level: Basement
- Area: 220 Square Feet
- Dimensions: 20X11
Living room
- Features: Flooring (Hardwood)
- Level: Main
- Area: 260 Square Feet
- Dimensions: 20X13
Office
- Features: Flooring (Hardwood)
- Level: Second
- Area: 100 Square Feet
- Dimensions: 10X10
Recreation room
- Level: Basement
- Area: 182 Square Feet
- Dimensions: 14X13
Storage
- Level: Basement
- Area: 156 Square Feet
- Dimensions: 13X12
Storage
- Level: Basement
- Area: 44 Square Feet
- Dimensions: 11X4
Walk in closet
- Level: Second
- Area: 56 Square Feet
- Dimensions: 8X7
Heating
- Natural Gas, Forced Air
Cooling
- Central Air
Appliances
- Included: Double Oven, Microwave, Dishwasher, Refrigerator, Washer, Dryer, Disposal, Wine Refrigerator, Cooktop, Range Hood, Humidifier, Gas Water Heater
- Laundry: Laundry Chute, Sink
Features
- Walk-In Closet(s)
- Flooring: Hardwood
- Basement: Partially Finished,Full
- Number of fireplaces: 2
- Fireplace features: Gas Log, Gas Starter, Family Room, Living Room
Interior area
- Total structure area: 0
- Total interior livable area: 2,790 sqft
Property
Parking
- Total spaces: 2
- Parking features: Off Alley, On Site, Detached, Garage
- Garage spaces: 2
Accessibility
- Accessibility features: No Disability Access
Features
- Stories: 2
- Patio & porch: Deck, Patio
- Pool features: Above Ground
Lot
- Size: 4,791 Square Feet
- Dimensions: 40X125
Details
- Parcel number: 09362140070000
- Special conditions: None
- Other equipment: Ceiling Fan(s), Sump Pump
Construction
Type & style
- Home type: SingleFamily
- Property subtype: Single Family Residence
Materials
- Brick
Condition
- New construction: No
- Year built: 1936
Utilities & green energy
- Sewer: Public Sewer
- Water: Public
Community & HOA
Community
- Features: Park
- Security: Carbon Monoxide Detector(s)
HOA
- Services included: None
Location
- Region: Chicago
Financial & listing details
- Price per square foot: $263/sqft
- Tax assessed value: $690,000
- Annual tax amount: $10,836
- Date on market: 5/21/2025
- Listing terms: VA
- Ownership: Fee Simple
Price history
| Date | Event | Price |
|---|---|---|
| 7/8/2025 | Sold | $735,000+5%$263/sqft |
Source:  MRED as distributed by MLS GRID #12371596 Report a problem MRED as distributed by MLS GRID #12371596 Report a problem | ||
| 5/26/2025 | Contingent | $700,000$251/sqft |
Source: MRED as distributed by MLS GRID #12371596 Report a problem | ||
| 5/21/2025 | Listed for sale | $700,000+85.2%$251/sqft |
Source: MRED as distributed by MLS GRID #12371596 Report a problem | ||
| 11/13/2009 | Sold | $378,000$135/sqft |
Source: Public Record Report a problem | ||
Public tax history
| Year | Property taxes | Tax assessment |
|---|---|---|
| 2024 | $13,201 +21.8% | $69,000 +26.2% |
| 2023 | $10,837 +2.8% | $54,676 |
| 2022 | $10,542 -4.1% | $54,676 -5.7% |
| 2021 | $10,994 +18.2% | $58,000 +29.3% |
| 2020 | $9,303 -0.2% | $44,861 -10% |
| 2019 | $9,326 +1.7% | $49,846 |
| 2018 | $9,168 +28% | $49,846 +36.1% |
| 2017 | $7,160 +4.7% | $36,637 |
| 2016 | $6,838 +9.7% | $36,637 |
| 2015 | $6,233 +1.4% | $36,637 +2.6% |
| 2014 | $6,149 +2.2% | $35,709 |
| 2013 | $6,016 +1.5% | $35,709 +0.5% |
| 2012 | $5,927 +1.2% | $35,522 -6.9% |
| 2011 | $5,855 -15.6% | $38,152 -10.5% |
| 2010 | $6,939 +4.4% | $42,645 |
| 2009 | $6,650 +280.9% | $42,645 -11.6% |
| 2008 | $1,746 -6.2% | $48,247 |
| 2007 | $1,860 -5.8% | $48,247 |
| 2006 | $1,975 -12.5% | $48,247 +54.6% |
| 2005 | $2,258 -4.8% | $31,213 |
| 2004 | $2,371 -4.9% | $31,213 |
| 2003 | $2,493 -11.6% | $31,213 +19.5% |
| 2002 | $2,820 -6.6% | $26,129 |
| 2001 | $3,018 -8.8% | $26,129 |
| 2000 | $3,307 -3.8% | $26,129 +24.5% |
| 1999 | $3,438 | $20,986 |
Find assessor info on the county website
Neighborhood: Edison Park
Nearby homes
- $936,3005 bd3 ba3k sqft7321 W Greenleaf Ave, Chicago, IL 60631Off Market
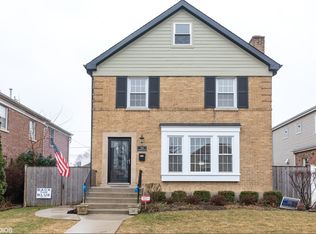
- $664,9003 bd1 ba1.7k sqft7313 W Greenleaf Ave, Chicago, IL 60631Off Market
- $857,2005 bd4 ba2.4k sqft7325 W Greenleaf Ave, Chicago, IL 60631Off Market
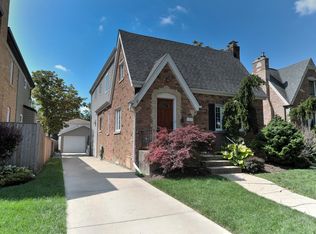
- $482,0003 bd1 ba1.3k sqft7309 W Greenleaf Ave, Chicago, IL 60631Off Market
- $760,6004 bd3 ba2.2k sqft7329 W Greenleaf Ave, Chicago, IL 60631Off Market
- $554,4004 bd1 ba1.4k sqft7305 W Greenleaf Ave, Chicago, IL 60631Off Market
- $766,8005 bd4 ba2.6k sqft7316 W Lunt Ave, Chicago, IL 60631Off Market
- $587,8003 bd2 ba2.2k sqft7314 W Lunt Ave, Chicago, IL 60631Off Market
Nearby schools
GreatSchools rating
- 8/10Ebinger Elementary SchoolGrades: K-8Distance: 0.3 mi
- 6/10Taft High SchoolGrades: 7-12Distance: 1.9 mi
Schools provided by the listing agent
- Elementary: Ebinger Elementary School
- Middle: Ebinger Elementary School
- High: Taft High School
- District: 299
Source: MRED as distributed by MLS GRID. This data may not be complete. We recommend contacting the local school district to confirm school assignments for this home.
Get a cash offer in 3 minutes
Find out how much your home could sell for in as little as 3 minutes with a no-obligation cash offer.
Estimated market value
$779,200
Get a cash offer in 3 minutes
Find out how much your home could sell for in as little as 3 minutes with a no-obligation cash offer.
Estimated market value
$779,200
- Illinois
- Cook County
- Chicago
- 60631
- Edison Park
- 7317 W Greenleaf Ave
